iPROS Urban Planning
  • Search for products by classification category

    • Building Materials
      Building Materials
      36684items
    • Facilities
      Facilities
      57739items
    • Lighting and Interior
      Lighting and Interior
      17588items
    • Common materials
      Common materials
      37230items
    • Civil Engineering Materials
      Civil Engineering Materials
      10206items
    • Construction, work and methods
      Construction, work and methods
      29179items
    • Surveys, Measurements, and Services
      Surveys, Measurements, and Services
      29722items
    • IT/Software
      IT/Software
      33558items
    • others
      others
      89321items
    • Store and facility supplies
      Store and facility supplies
      4600items
    • Office and commercial supplies
      Office and commercial supplies
      11746items
    • Hospital and welfare facility supplies
      Hospital and welfare facility supplies
      1057items
    • Logistics Equipment
      Logistics Equipment
      7343items
    • Energy and Resources
      Energy and Resources
      11969items
  • Search for companies by industry

    • Information and Communications
      7295
    • others
      7211
    • Building materials, supplies and fixtures manufacturers
      6632
    • Service Industry
      4756
    • Trading company/Wholesale
      3074
    • Other construction industries
      2445
    • Electrical equipment construction business
      720
    • Construction Consultant
      607
    • Interior Design
      520
    • General contractors and subcontractors
      491
    • Facility Design Office
      490
    • Architectural design office
      363
    • retail
      362
    • Housing manufacturers and construction companies
      351
    • Warehousing and transport related industries
      329
    • Building Management
      294
    • Electricity, Gas and Water Industry
      285
    • Interior construction business
      278
    • Medical and Welfare
      276
    • Educational and Research Institutions
      253
    • Renovation and home construction industry
      222
    • Water supply and drainage construction business
      205
    • Transportation
      174
    • Real Estate Developers
      166
    • Fisheries, Agriculture and Forestry
      132
    • Structural Design Office
      65
    • Finance, securities and insurance
      41
    • Restaurants and accommodations
      32
    • self-employed
      31
    • Mining
      26
    • Public interest/special/independent administrative agency
      20
    • Police, Fire Department, Self-Defense Forces
      17
    • Property Owner
      9
    • Store and building owners
      9
    • Government
      9
    • Individual
      9
  • Special Features
  • Ranking

    • Overall Products Ranking
    • Overall Company Ranking
Search for Products
  • Search for products by classification category

  • Building Materials
  • Facilities
  • Lighting and Interior
  • Common materials
  • Civil Engineering Materials
  • Construction, work and methods
  • Surveys, Measurements, and Services
  • IT/Software
  • others
  • Store and facility supplies
  • Office and commercial supplies
  • Hospital and welfare facility supplies
  • Logistics Equipment
  • Energy and Resources
Search for Companies
  • Search for companies by industry

  • Information and Communications
  • others
  • Building materials, supplies and fixtures manufacturers
  • Service Industry
  • Trading company/Wholesale
  • Other construction industries
  • Electrical equipment construction business
  • Construction Consultant
  • Interior Design
  • General contractors and subcontractors
  • Facility Design Office
  • Architectural design office
  • retail
  • Housing manufacturers and construction companies
  • Warehousing and transport related industries
  • Building Management
  • Electricity, Gas and Water Industry
  • Interior construction business
  • Medical and Welfare
  • Educational and Research Institutions
  • Renovation and home construction industry
  • Water supply and drainage construction business
  • Transportation
  • Real Estate Developers
  • Fisheries, Agriculture and Forestry
  • Structural Design Office
  • Finance, securities and insurance
  • Restaurants and accommodations
  • self-employed
  • Mining
  • Public interest/special/independent administrative agency
  • Police, Fire Department, Self-Defense Forces
  • Property Owner
  • Store and building owners
  • Government
  • Individual
Special Features
Ranking
  • Overall Products Ranking
  • Overall Company Ranking
  • privacy policy
  • terms of service
  • About Us
  • Careers
  • Advertising
  1. Home
  2. Other construction industries
  3. ジオテック
  4. Product/Service List
Other construction industries
  • Added to bookmarks

    Bookmarks list

    Bookmark has been removed

    Bookmarks list

    You can't add any more bookmarks

    By registering as a member, you can increase the number of bookmarks you can save and organize them with labels.

    Free membership registration

ジオテック

capital5000Ten thousand
number of employees77
addressTokyo/Toshima-ku/3-20-21 Higashi-Ikebukuro, Kosen Building 3F
phone03-5985-8191
  • Special site
  • Official site
last updated:Jun 12, 2026
ジオテックlogo
  • Contact this company

    Contact Us Online
  • Company information
  • Products/Services(685)
  • catalog(378)
  • news(0)

ジオテック List of Products and Services

  • category

46~90 item / All 145 items

Displayed results

Filter by category

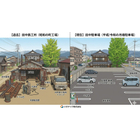
地盤調査 地盤調査
地盤補強(地盤改良)工事 地盤補強(地盤改良)工事
沈下修正工事・曳家工事 沈下修正工事・曳家工事
土壌汚染調査 土壌汚染調査
その他の住宅関連事業 その他の住宅関連事業
地歴調査 地歴調査
残土調査 残土調査
地盤調査

地盤調査

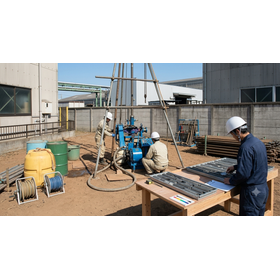
戸建て住宅の地盤調査で一般的なSWS試験(スクリューウエイト貫入試験)をはじめ、 大規模建築物に適したボーリング調査、各種土質試験にも幅広く対応いたします。
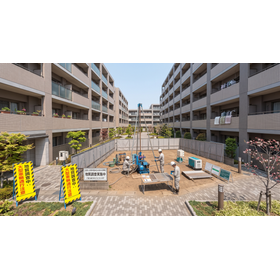
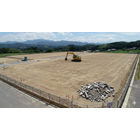
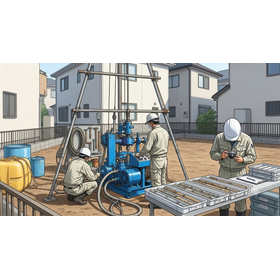
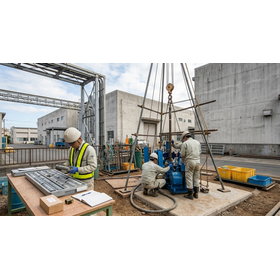
Ground Investigation | Plate Load Test and Foundation Assessment to Prevent Ground Variability in Single-Story Logistics Warehouses

Clarifying the ground unevenness of a large-area single-story logistics warehouse! Evaluating the ground bearing capacity by conducting plate load tests for each area, achieving pinpoint foundation design that eliminates uniform reinforcement.

In the construction plan for a single-story logistics warehouse occupying a vast area, accurately capturing the variability of ground strength (ground inconsistency) within the site is key to cost management. If deep pile construction or comprehensive ground improvement is uniformly applied across the entire site based solely on the weaknesses of specific measurement points, the foundation construction costs will balloon excessively. The plate load test solution proposed by Geotech directly applies loads at multiple points within the large area site and accurately measures the ultimate bearing capacity and deformation coefficients at the foundation bearing surface. By quantitatively evaluating the allowable bearing capacity for each area, it allows for the adoption of "direct foundations (such as mat foundations and strip foundations)" in areas with sufficient strength, while focusing reinforcement only on weak localized sections through "pinpoint foundation design." Furthermore, it scientifically demonstrates the effectiveness of differential settlement prevention through deformation angle analysis, minimizing excessive reinforcement costs while thoroughly maintaining the structural safety of the expansive single-story logistics warehouse.

Added to bookmarks

Bookmarks list

Bookmark has been removed

Bookmarks list

You can't add any more bookmarks

By registering as a member, you can increase the number of bookmarks you can save and organize them with labels.

Free membership registration

Site Investigation | Plate Load Test and Eco Foundation Selection to Reduce CO2 Emissions in Single-Story Logistics Warehouses

Reducing CO2 emissions from single-story logistics warehouses! Achieving an environmentally friendly eco-foundation design that minimizes material usage by measuring shallow soil bearing capacity through flat loading tests.

From the perspective of ESG investment and promoting SDGs, the new construction project of single-story logistics warehouses is strongly demanding the reduction of environmental impact during construction and material manufacturing, as well as decarbonization. Excessive design based solely on conventional simple surveys, which is overly cautious, has led to unnecessary installation of steel pipe piles and large-scale cement column improvements, resulting in excessive material consumption and CO2 emissions due to a large number of dump truck trips. The plate load test solution provided by Geotech conducts direct loading on shallow ground at the actual construction site, accurately measuring ultimate bearing capacity and deformation coefficients. By obtaining reliable evidence of ground bearing capacity without relying on assumptions, it scientifically supports the adoption of "direct foundations (slab foundations and strip foundations)" while minimizing or eliminating the use of piles and solidifying materials. The reduction of materials and excavation volume, along with a significant decrease in construction vehicles, strongly promotes sustainable logistics warehouse construction by drastically cutting excessive reinforcement costs and environmental impact simultaneously.

Added to bookmarks

Bookmarks list

Bookmark has been removed

Bookmarks list

You can't add any more bookmarks

By registering as a member, you can increase the number of bookmarks you can save and organize them with labels.

Free membership registration

Site Investigation | Reducing Construction Time for Single-Story Logistics Warehouses through Plate Load Testing and Rapid Foundation Selection

Significantly shorten the construction period of single-story logistics warehouses! Rapidly evaluate shallow layer bearing capacity through plate load tests and achieve early business operation with direct foundations that eliminate pile work.

In a development project for single-story logistics warehouses where early tenant occupancy and early business commencement are strongly desired, the prolonged construction period due to ground reinforcement work results in significant opportunity losses in terms of business profitability. Excessive safety-side judgments relying solely on general simple sounding surveys lead to unnecessary deep pile driving work and large-scale ground improvement methods, which are major factors causing significant delays in the construction schedule. The plate load test solution provided by Geotech is an advanced technical service that directly applies load to the shallow ground at the actual construction site, quickly and accurately measuring the ultimate bearing capacity and deformation coefficient that the ground inherently retains. By calculating the long-term allowable bearing capacity based on highly reliable objective data, we can immediately determine the feasibility of eliminating pile driving work and opting for "direct foundations (such as mat foundations and strip foundations)." Reducing pile work not only cuts construction costs but also dramatically compresses the construction period and enables speedy approval of building applications, strongly supporting the early start of single-story logistics warehouses and the timely operation of the business as planned.

Added to bookmarks

Bookmarks list

Bookmark has been removed

Bookmarks list

You can't add any more bookmarks

By registering as a member, you can increase the number of bookmarks you can save and organize them with labels.

Free membership registration

【For Urban Development】Ram Penetration Test for Small Steel Frame Buildings

A compact device that achieves high-precision ground surveys even in dense areas.

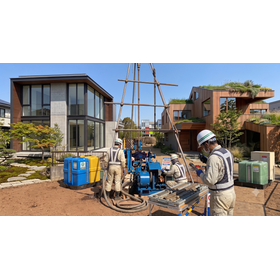
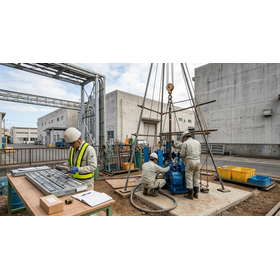
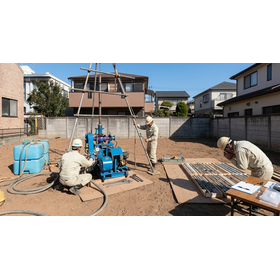
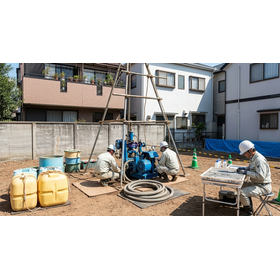
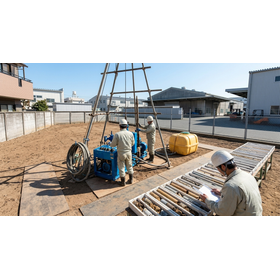
In urban development, conducting surveys in densely populated areas poses challenges in accurately determining the depth of the supporting layer for steel frame building construction on narrow sites where large machinery cannot access or where the front road is narrow. When it is difficult to bring in large boring machines for standard penetration tests, it becomes challenging to accurately assess the ground conditions. This service utilizes a small self-propelled automatic ram sounding testing machine, providing an optimal solution for smoothly conducting deep ground surveys even in narrow sites or locations with access restrictions. 【Usage Scenarios】 - Construction of steel frame buildings on narrow urban sites - Ground surveys at sites with narrow front roads - Surveys in locations where the transport of large machinery is difficult 【Benefits of Implementation】 - Prevention of excessive pile length design - Reduction of unnecessary pile reinforcement costs - Achieving rational structural design - Providing reliable and trustworthy ground quality

Added to bookmarks

Bookmarks list

Bookmark has been removed

Bookmarks list

You can't add any more bookmarks

By registering as a member, you can increase the number of bookmarks you can save and organize them with labels.

Free membership registration

Ram penetration test for small steel buildings aimed at commercial facilities.

Supporting store expansion with high-precision ground surveys even in narrow spaces.

In the expansion of commercial facility stores, a safe and reliable construction plan is required even when there are constraints such as limited land and narrow front roads. Particularly in the construction of steel frame buildings on small sites where large machinery cannot be brought in, accurately understanding the depth of the supporting layer becomes a challenge. This service utilizes a compact self-propelled automatic ram sounding testing machine, providing an optimal solution for smoothly conducting deep ground investigations even in such environments. This helps prevent excessive pile length design, reduces unnecessary pile reinforcement costs, and achieves a rational structural design, delivering ground quality that ensures safety and trust. 【Usage Scenarios】 - Store expansion in small urban lots - New store construction in areas with narrow front roads - Expansion work adjacent to existing buildings 【Benefits of Implementation】 - Ground investigation possible in limited spaces - Reduction of unnecessary pile reinforcement costs - Achievement of rational structural design - Assurance of safe and reliable ground quality

Added to bookmarks

Bookmarks list

Bookmark has been removed

Bookmarks list

You can't add any more bookmarks

By registering as a member, you can increase the number of bookmarks you can save and organize them with labels.

Free membership registration

Ground investigation using ram penetration test for small detached houses.

Ground investigation that accurately identifies deep support layers even in narrow sites.

In residential construction, particularly for small detached houses, there is a challenge due to limited site space, which makes it difficult to bring in large machinery and accurately determine the depth of the supporting layer. This is also the case when the front road is narrow. This service uses a small self-propelled automatic ram sounding test machine, providing an optimal solution to this challenge by smoothly conducting deep ground investigations even in narrow sites or locations with access restrictions. 【Usage Scenarios】 - Construction of single-family homes on small urban lots - Sites where the front road is narrow and large machinery cannot be brought in - When accurate understanding of deep supporting layers is required 【Benefits of Implementation】 - Prevention of excessive pile length design - Reduction of unnecessary pile reinforcement costs - Realization of rational structural design - Provision of reliable and trustworthy ground quality

Added to bookmarks

Bookmarks list

Bookmark has been removed

Bookmarks list

You can't add any more bookmarks

By registering as a member, you can increase the number of bookmarks you can save and organize them with labels.

Free membership registration

【For Medical and Welfare】Ram Penetration Test for Expansion Plan of Steel Frame Building on a Narrow Site

Supporting expansion plans with high-precision ground surveys even on small sites.

In medical and welfare facilities, expansion plans require minimizing the impact on existing facilities while ensuring safe and reliable ground support. This is particularly challenging in urban areas or sites with limited space, where ground surveys on narrow sites that cannot accommodate large machinery become significant issues. In situations where standard penetration tests are difficult, accurately identifying the support layer can be challenging, potentially leading to design delays or excessive ground improvement. Our automatic ram sounding test uses a compact self-propelled testing machine, providing a solution for smoothly conducting deep ground surveys even in narrow sites or locations with access restrictions. This reduces ground risks in expansion plans and enables safe and rational construction. [Usage Scenarios] - Expansion construction in urban medical and welfare facilities - Sites with narrow access roads where large machinery cannot be brought in - Construction projects that aim to minimize impact on existing facilities - Situations requiring ground surveys in limited spaces [Benefits of Implementation] - High-precision understanding of ground support even in narrow sites - Reduction of excessive pile length design and ground improvement costs - Smooth progress of expansion plans and shortened construction periods - Assurance of a safe and reliable construction foundation

Added to bookmarks

Bookmarks list

Bookmark has been removed

Bookmarks list

You can't add any more bookmarks

By registering as a member, you can increase the number of bookmarks you can save and organize them with labels.

Free membership registration

【For Cultural Facilities】Ram Penetration Test for Steel Frame Buildings on Narrow Sites

Supporting the establishment of a new gallery with high-precision ground surveys even in narrow spaces.

In the establishment of cultural facilities, particularly galleries, it is important to accurately understand the supporting layers of the ground for the stability of the building and long-term maintenance. In cases where the site is narrow or the front road is small, traditional ground surveys using large machinery become difficult, making it challenging to accurately grasp the depth of the supporting layers and the condition of the ground. This service uses a small self-propelled automatic ram sounding testing machine to smoothly conduct deep ground surveys even in such locations. This helps avoid excessive pile length design and contributes to rational structural design and cost reduction. 【Usage Scenarios】 - Construction of galleries on narrow urban sites - Sites where large machinery cannot be brought in due to narrow front roads - Situations requiring ground surveys in limited spaces 【Benefits of Implementation】 - High-precision understanding of supporting layers even on small sites - Cost reduction by preventing excessive pile length design - Assurance of high-quality ground reliability and trustworthiness

Added to bookmarks

Bookmarks list

Bookmark has been removed

Bookmarks list

You can't add any more bookmarks

By registering as a member, you can increase the number of bookmarks you can save and organize them with labels.

Free membership registration

【For Warehousing and Logistics】Ram Penetration Test for Steel Frame Buildings on Limited Land

A penetration test that achieves high-precision ground investigation even in narrow spaces.

In the construction of small-scale warehouses, it can be difficult to conduct ground surveys using large machinery due to limited site space and restrictions on access roads. In such situations, accurately determining the depth of the supporting layer can be challenging, potentially leading to project delays and unexpected cost increases. This service provides an optimal solution for smoothly conducting deep ground surveys even in narrow sites or locations with access restrictions, by using a compact self-propelled automatic ram sounding testing machine. 【Usage Scenarios】 - Construction sites for small warehouses in urban areas - Sites with narrow access roads - Locations where the transportation of large machinery is difficult 【Benefits of Implementation】 - Prevention of excessive pile length design - Reduction of unnecessary pile reinforcement costs - Realization of rational structural design - Assurance of reliable ground quality

Added to bookmarks

Bookmarks list

Bookmark has been removed

Bookmarks list

You can't add any more bookmarks

By registering as a member, you can increase the number of bookmarks you can save and organize them with labels.

Free membership registration

【For factory expansion】Ram penetration test for small site steel frame buildings | Geotech

Supporting factory expansion with high-precision ground surveys even on small sites.

In the factory and production industry, the expansion of factories often involves construction on existing sites or in consideration of the surrounding environment, leading to an increase in building on narrow plots where the transport of large heavy machinery is difficult. In such locations, accurately understanding the depth of the supporting layer is essential for achieving safe and rational structural design. Inadequate ground surveys can lead to excessive pile length designs, increased costs, or risks such as ground subsidence. This service uses a compact self-propelled automatic ram sounding testing machine, providing an optimal solution for smoothly conducting deep ground surveys even in narrow sites or areas with access restrictions. 【Usage Scenarios】 - Expansions in urban areas or within existing factory sites - Sites with narrow front roads or limited access routes - Situations requiring ground surveys within a short timeframe 【Benefits of Implementation】 - Cost reduction by preventing excessive pile length designs - Realization of rational structural design - Assurance and reliability of ground quality

Added to bookmarks

Bookmarks list

Bookmark has been removed

Bookmarks list

You can't add any more bookmarks

By registering as a member, you can increase the number of bookmarks you can save and organize them with labels.

Free membership registration

[For IT and Communications] Ram Penetration Test for Small Steel Frame Buildings | Geotech

Supporting data center construction with high-precision ground surveys even on small sites.

In the IT and telecommunications industry, particularly in data center construction, a solid foundation that supports stable operations is essential. However, in urban areas with limited space or narrow front roads, it is challenging to bring in large machinery, making it difficult to accurately determine the depth of the supporting layers. This service utilizes a compact, self-propelled automatic ram sounding testing machine, providing a solution for smoothly conducting deep ground investigations even in these constrained sites. This enhances the reliability of the ground that serves as the foundation for data centers and contributes to long-term stable operations. 【Usage Scenarios】 - Construction of data centers on small urban sites - Sites with narrow front roads where large machinery cannot be brought in - Situations requiring rapid and accurate understanding of ground support layers 【Benefits of Implementation】 - Cost reduction by preventing excessive pile length design - Reduction of unnecessary pile reinforcement costs - Realization of rational structural design - Assurance and reliability of ground quality

Added to bookmarks

Bookmarks list

Bookmark has been removed

Bookmarks list

You can't add any more bookmarks

By registering as a member, you can increase the number of bookmarks you can save and organize them with labels.

Free membership registration

Optimization of Pile Length for Small Steel Buildings in Real Estate Development | Geotech

Optimize pile length for small sites using neighboring data and on-site surveys.

In real estate development, accurate ground evaluation is required to maximize the potential of the land. Particularly in urban areas with narrow sites, the influence of adjacent buildings and restrictions on road width can make it difficult to conduct surveys using large machinery. This can lead to insufficient understanding of the supporting layers and may result in excessive pile length design. Our ground surveys address these challenges by combining neighboring data analysis with on-site investigations, achieving economical and safe pile length optimization. 【Usage Scenarios】 - Building construction on narrow urban sites - When adjacent buildings are in close proximity - When the width of the front road is narrow 【Benefits of Implementation】 - Cost reduction by preventing excessive design - Ensuring the necessary bearing capacity for structures - Balancing safety and economy

Added to bookmarks

Bookmarks list

Bookmark has been removed

Bookmarks list

You can't add any more bookmarks

By registering as a member, you can increase the number of bookmarks you can save and organize them with labels.

Free membership registration

【For Architectural Design Offices】 Optimization of Pile Length for Steel Frame Buildings on Narrow Sites | Geotech

Optimize pile length for small sites using neighboring data and on-site surveys.

In structural design at architectural firms, the construction of steel buildings on narrow urban sites often faces challenges due to the influence of adjacent buildings and road width restrictions, making it difficult to bring in large machinery. This can lead to an inability to accurately assess the slope of the supporting layer, resulting in excessive pile length design. Our ground investigation combines the analysis of neighboring data from our extensive ground information database "GEODAS," accumulated mainly in the metropolitan area, with precise on-site surveys using small self-propelled machines, to address these issues. By analyzing surrounding boring column diagrams and N-value distributions in advance, we conduct sounding tests tailored to site constraints during the on-site investigation. By correlating both sets of data, we identify complex layer thickness variations and the depth of local supporting layers, allowing us to calculate the optimal pile length without excess. This achieves a balance between reducing material and construction costs while ensuring the necessary allowable bearing capacity for the structure. 【Application Scenarios】 - Narrow urban sites - Sites with narrow access roads or delivery routes - Cases where adjacent buildings are in close proximity - Cases where the slope and depth of the supporting layer are unclear 【Benefits of Implementation】 - Cost reduction by preventing excessive design - Reliable assurance of the necessary bearing capacity for structures - Realization of ground investigations in confined spaces - Balancing safety and economy

Added to bookmarks

Bookmarks list

Bookmark has been removed

Bookmarks list

You can't add any more bookmarks

By registering as a member, you can increase the number of bookmarks you can save and organize them with labels.

Free membership registration

Ground Survey for Steel Frame Buildings on Narrow Sites for General Contractors | Geotech

Optimize pile length using neighboring data and on-site surveys to balance cost and safety.

In the construction of steel frame buildings on narrow sites, general contractors often face challenges due to the influence of adjacent buildings and restrictions on road widths, which can make it difficult to bring in large boring survey machinery. This can lead to an inability to accurately understand the slope of the supporting layer, resulting in cases of excessive pile length settings. GeoTech addresses this issue by combining the analysis of neighboring data from its extensive geotechnical information database "GEODAS," accumulated mainly in the metropolitan area, with precise on-site surveys using small self-propelled machines. By analyzing surrounding boring column diagrams and N-value distributions, we can predict the slope trends of the supporting layer. We obtain actual data through sounding tests tailored to site constraints and cross-reference both to determine the optimal pile length, even in complex ground conditions. This approach balances the reduction of material and construction costs with the necessary support strength for the structure. 【Usage Scenarios】 - Construction of steel frame buildings on narrow urban sites - Sites where the transport of large machinery is difficult - Cases with constraints due to adjacent buildings or road widths - Situations requiring accurate understanding of the slope and depth of the supporting layer 【Benefits of Implementation】 - Prevention of excessive design and optimization of pile length - Significant reduction in material and construction costs - Reliable assurance of the allowable bearing capacity required for the structure - Balancing safety and economy

Added to bookmarks

Bookmarks list

Bookmark has been removed

Bookmarks list

You can't add any more bookmarks

By registering as a member, you can increase the number of bookmarks you can save and organize them with labels.

Free membership registration

Optimizing pile length for small buildings through neighborhood data analysis and field surveys for urban planning.

Identified the supporting layer of the narrow site through neighboring data and on-site surveys. Prevented excessive design and achieved economical and safe optimization of pile length.

In urban planning and infrastructure development, there are many situations where construction of buildings or structures is required in limited spaces. Particularly in the construction of steel frame buildings on narrow lots, there are site-specific challenges such as the influence of adjacent buildings and restrictions on road widths. When it is difficult to bring in standard large boring survey machinery, accurately understanding the slope of the supporting layer becomes challenging, which may lead to excessive pile length design. Geotech's ground survey combines the analysis of neighboring data from its extensive ground information database "GEODAS," accumulated mainly in the metropolitan area, with precise on-site surveys using small self-propelled machines, to address these challenges. By analyzing surrounding boring column diagrams and N-value distributions in advance, and conducting sounding tests tailored to site constraints on-site, we can identify the depth of the supporting layer even in complex ground conditions by correlating both sets of data, thus calculating the optimal pile length without excess or deficiency. This achieves a balance between reducing material and construction costs and ensuring the necessary bearing capacity for the structure. 【Usage Scenarios】 - Construction of steel frame buildings on narrow urban lots - Sites with narrow access roads or delivery routes - Situations where the influence of adjacent buildings needs to be considered

Added to bookmarks

Bookmarks list

Bookmark has been removed

Bookmarks list

You can't add any more bookmarks

By registering as a member, you can increase the number of bookmarks you can save and organize them with labels.

Free membership registration

Optimization of Pile Length for Narrow Steel Frame Buildings in Logistics Warehouses | Geotech

Economic and safe seismic reinforcement of logistics warehouses through neighboring data and on-site surveys.

In seismic reinforcement of logistics warehouses, it is essential to ensure the stability of existing buildings while considering future safety in the foundation design. Particularly in urban areas or regions with dense existing infrastructure, the limited site space can make it difficult to bring in large machinery, which may prevent adequate ground surveys from being conducted. This can lead to challenges in accurately identifying the support layer, raising concerns about excessive pile length design. GeoTech addresses this issue by combining neighborhood data analysis from its extensive ground information database "GEODAS," accumulated mainly in the metropolitan area, with precise on-site surveys using small self-propelled machines. By analyzing surrounding ground data from multiple perspectives in advance and conducting optimal sounding tests tailored to site constraints, we can accurately identify the support layer even under complex ground conditions and calculate the optimal pile length without excess or deficiency. This ensures the necessary bearing capacity for seismic reinforcement while also contributing to cost reduction. 【Usage Scenarios】 - Logistics warehouses in urban areas or regions with dense existing infrastructure - Sites with limited space where large machinery cannot be brought in - Seismic reinforcement work for existing buildings - Cases where ground conditions are complex and identifying the support layer is difficult

Added to bookmarks

Bookmarks list

Bookmark has been removed

Bookmarks list

You can't add any more bookmarks

By registering as a member, you can increase the number of bookmarks you can save and organize them with labels.

Free membership registration

Ground Investigation for Steel Frame Buildings on Small Commercial Sites | Geotech

Optimize pile length using neighboring data and on-site surveys to achieve both economic efficiency and safety.

In the commercial facility industry, achieving successful tenant attraction requires a balance between building safety and economic efficiency. Particularly in urban areas with limited space, it can be challenging to bring in large machinery, making accurate ground surveys a critical issue. Inadequate ground surveys can lead to excessive pile length designs, resulting in increased construction costs and delays. Our ground surveys address these challenges by combining neighboring data analysis with on-site investigations, enabling economic and safe pile length optimization. 【Usage Scenarios】 - Construction of commercial facilities on small urban lots - Sites with narrow access roads or delivery routes - Locations where proximity to adjacent buildings is a concern 【Benefits of Implementation】 - Reduction in material and construction costs by preventing over-design - Reliable assurance of the necessary allowable bearing capacity for structures - Support for project success through the balance of safety and economic efficiency

Added to bookmarks

Bookmarks list

Bookmark has been removed

Bookmarks list

You can't add any more bookmarks

By registering as a member, you can increase the number of bookmarks you can save and organize them with labels.

Free membership registration

Optimization of Pile Length for Steel Frame Buildings on Narrow Lots for Housing Manufacturers | Geotech

Optimize the pile length of small sites economically and safely through neighboring data and on-site surveys.

In land utilization by residential manufacturers, building plans in urban small lots require harmony with the surrounding environment and adaptation to site conditions. In particular, ground surveys in limited spaces can pose challenges in accurately identifying the support layer due to difficulties in bringing in large machinery. Inadequate ground surveys can lead to excessive design or, conversely, a decrease in safety. Our ground surveys address these challenges by combining neighboring data analysis with on-site investigations, achieving economically and safely optimized pile lengths. 【Utilization Scenes】 - Building plans in urban small lots - Sites with narrow access roads or delivery routes - Proximity to adjacent buildings 【Effects of Implementation】 - Cost reduction by preventing excessive design - Reliable securing of the necessary support strength for structures - Balancing safety and economy

Added to bookmarks

Bookmarks list

Bookmark has been removed

Bookmarks list

You can't add any more bookmarks

By registering as a member, you can increase the number of bookmarks you can save and organize them with labels.

Free membership registration

Ground investigation for residential development on embankment land for real estate development | Geotech

Conduct a ground survey that balances safety and cost for the residential housing project on filled land.

In the construction of subdivided built-for-sale houses on developed embankment land and sloped areas, the risks of differential settlement due to uneven ground and the associated excessive ground reinforcement costs are challenges. Geotech captures the unique ground behavior of embankment sites and provides ground surveys and analyses that balance safety and cost. Our surveys adopt a unique evaluation standard consisting of three items and eight elements: "ground strength, shrinkage, and deformation," in addition to legal standards. The SDS test, which digitally measures torque and penetration speed, enables accurate automatic identification of soil types. By analyzing the thickness of the embankment, years elapsed, compaction level, and soil settlement characteristics, we derive an "optimal foundation design" that prevents unnecessary long piles and excessive ground improvement, thereby supporting the reduction of total costs for built-for-sale houses and ensuring long-term safety. 【Usage Scenarios】 - Construction of subdivided built-for-sale houses on embankment land - Reduction of differential settlement risks - Optimization of ground reinforcement costs 【Benefits of Implementation】 - Cost reduction by preventing excessive design - Assurance of long-term building safety - Improvement of overall project profitability

Added to bookmarks

Bookmarks list

Bookmark has been removed

Bookmarks list

You can't add any more bookmarks

By registering as a member, you can increase the number of bookmarks you can save and organize them with labels.

Free membership registration

Ground investigation for built-for-sale houses on embankment construction sites for house manufacturers.

Conduct ground surveys that balance safety and cost for a housing project on filled land.

In the quality assurance of house manufacturers, it is necessary to ensure the long-term safety of built-for-sale homes while controlling construction costs. Particularly in embankment areas developed on hilly or sloped land, the risks of differential settlement due to uneven ground and the excessive ground reinforcement costs required to address these issues are challenges. Geotech captures the unique ground behavior of embankment areas and provides ground surveys and analyses that excel in balancing safety and cost. Our surveys adopt unique evaluation criteria in addition to legal standards, including ground strength, shrinkage, and deformation. Furthermore, the SDS test, which digitally measures torque and penetration speed, enables accurate identification of soil types. This helps prevent unnecessary long piles and excessive ground improvement, supporting the reduction of total costs for built-for-sale homes and ensuring long-term safety. 【Usage Scenarios】 - Construction of built-for-sale homes on embankment areas - Reduction of differential settlement risks - Optimization of ground reinforcement costs 【Effects of Implementation】 - Strengthening quality assurance for built-for-sale homes - Proper adjustment of construction costs - Improvement of customer satisfaction

Added to bookmarks

Bookmarks list

Bookmark has been removed

Bookmarks list

You can't add any more bookmarks

By registering as a member, you can increase the number of bookmarks you can save and organize them with labels.

Free membership registration

[For Construction Companies] Ground Investigation for Residential Properties on Embankment Land | Geotech

Ground investigation for built-for-sale houses on filled land, balancing safety and cost.

In the construction of subdivided built-for-sale houses on developed embankment sites and sloped land, the risks of differential settlement due to ground unevenness and the excessive ground reinforcement costs required to avoid this are significant challenges. Geotech provides unique ground investigation and analysis solutions that accurately capture the complex ground behavior specific to embankment sites, balancing safety and cost. Our investigations adopt a unique evaluation standard consisting of three items and eight elements: "ground strength, shrinkage, and deformation," in addition to legal standards. This leads to "optimal foundation design," preventing unnecessary long piles and excessive ground improvement, thereby supporting total cost reduction for built-for-sale houses and ensuring long-term safety. [Usage Scenarios] - Subdivided built-for-sale housing projects on embankment sites - Reduction of differential settlement risks due to ground unevenness - Reduction of excessive ground reinforcement costs [Effects of Implementation] - Total cost reduction for built-for-sale houses - Assurance of long-term safety - Prevention of excessive design

Added to bookmarks

Bookmarks list

Bookmark has been removed

Bookmarks list

You can't add any more bookmarks

By registering as a member, you can increase the number of bookmarks you can save and organize them with labels.

Free membership registration

[For Architectural Design Firms] Ground Investigation of Embankment Areas | Geotech

In a residential development built on filled land, balancing safety and cost as the basis for design.

In the construction of subdivided built-for-sale houses on developed embankment areas and sloped land, the risk of differential settlement due to uneven ground and the excessive ground reinforcement costs required to avoid this become design challenges. Geotech provides a unique ground investigation and analysis solution that captures the complex ground behavior specific to embankment areas, balancing safety and cost. Our investigations adopt a unique evaluation standard consisting of three items and eight elements: "ground strength, shrinkage, and deformation," in addition to legal standards. Furthermore, by introducing the SDS test, which digitally measures torque and penetration speed, we have achieved accurate automatic classification of soil types. By analyzing the thickness of the embankment, years elapsed, compaction level, and soil settlement characteristics from multiple angles, we can precisely calculate the allowable stress beneath the foundation, leading to "optimal foundation design" that prevents unnecessary long piles and excessive ground improvement, which can be used as a basis for design. 【Application Scenarios】 - Ground investigation for built-for-sale houses in embankment areas - Evaluation of differential settlement risk - Suppression of excessive ground reinforcement costs - Precise determination of design ground bearing capacity 【Benefits of Implementation】 - Provision of objective data as a basis for design - Balancing safety assurance and cost reduction - Improvement of long-term stability of buildings

Added to bookmarks

Bookmarks list

Bookmark has been removed

Bookmarks list

You can't add any more bookmarks

By registering as a member, you can increase the number of bookmarks you can save and organize them with labels.

Free membership registration

Ground Investigation of Embankment Sites for Used Housing Distribution | Geotech

To maintain the asset value of used homes, conduct safe ground surveys in filled land.

In the circulation of used residential properties, the safety and long-term durability of buildings are emphasized to maintain and enhance the asset value of the properties. Particularly for properties developed on embankments in hilly or sloped areas, there are concerns about the risk of differential settlement due to uneven ground, and it is necessary to objectively demonstrate the soundness of the ground to gain the trust of potential buyers and financial institutions. Inadequate ground evaluations may lead to increased future repair costs and a decrease in asset value. GeoTech's ground surveys for embankment sites provide solutions that ensure safety while controlling excessive costs through unique analytical standards and advanced SDS testing. 【Usage Scenarios】 - When buying and selling used single-family homes - Asset value assessment of used condominiums (including single-family homes) - Ground verification before renovations or remodeling - Providing reassurance materials to potential buyers 【Benefits of Implementation】 - Increased reliability of properties - Maintenance and enhancement of asset value - Cultivation of reassurance for potential buyers - Reduction of future repair risks

Added to bookmarks

Bookmarks list

Bookmark has been removed

Bookmarks list

You can't add any more bookmarks

By registering as a member, you can increase the number of bookmarks you can save and organize them with labels.

Free membership registration

Ground investigation that balances safety and cost during renovation for contractors.

Perfect for renovation projects! Achieving safety and cost-effectiveness with unique analysis standards and SDS testing.

In the remodeling industry, it is essential to accurately understand the ground conditions during the renovation and expansion of existing buildings, ensuring safety while keeping costs down. In particular, the unevenness of the ground caused by past development conditions and aging can increase the risk of differential settlement, potentially leading to unexpected additional work and cost increases. Our ground investigation captures the complex ground behavior unique to embankment areas, providing solutions that balance safety and cost. In addition to regulatory standards, we introduce a unique evaluation criterion consisting of three items and eight elements related to "ground strength, shrinkage, and deformation," along with the SDS test for accurately identifying soil types, preventing excessive ground reinforcement and guiding optimal foundation design. 【Usage Scenarios】 - Renovation and expansion work on existing buildings - Buildings on embankment areas - Areas where ground unevenness is a concern - When safety needs to be ensured while keeping costs down 【Benefits of Implementation】 - Reduction of differential settlement risk - Reduction of excessive ground reinforcement costs - Assurance of long-term safety for buildings - Execution of construction within planned timelines and budgets

Added to bookmarks

Bookmarks list

Bookmark has been removed

Bookmarks list

You can't add any more bookmarks

By registering as a member, you can increase the number of bookmarks you can save and organize them with labels.

Free membership registration

Ground investigation for residential land development on embankment sites for real estate development.

Optimal foundation design that balances safety and cost for subdivided built-for-sale houses on filled land.

In the residential development business on embankment land, concerns about ground subsidence risks can lead to excessive improvement costs due to uniform reinforcement assessments, resulting in decreased profit margins. Geotech's ground investigation services combine precise site data with advanced analytical techniques to achieve optimal foundation designs that minimize excessive reinforcement, thereby supporting improved business profitability. 【Usage Scenarios】 - Residential development business on embankment land - Reduction of ground subsidence risks - Control of excessive improvement costs 【Benefits of Implementation】 - Improved business profitability - Ensured safety and minimized costs - Prompt response to ground warranty assessments

Added to bookmarks

Bookmarks list

Bookmark has been removed

Bookmarks list

You can't add any more bookmarks

By registering as a member, you can increase the number of bookmarks you can save and organize them with labels.

Free membership registration

[For House Manufacturers] Residential Development on Embankment Land - Optimal Foundation Design and Ground Survey

Optimal foundation design that balances safety and cost in subdivided built-for-sale houses on filled land.

Dear house manufacturers, are you struggling with declining profit margins due to excessive improvement costs arising from uniform reinforcement assessments in the development of residential properties on embankment sites, driven by concerns over ground subsidence risks? GeoTech's ground investigation services combine precise on-site data with advanced analytical techniques to achieve optimal foundation designs that minimize excessive reinforcement, ensuring safety while reducing construction costs. The objective evidence obtained also supports the review of ground guarantees, enhancing business profitability and providing long-term quality assurance. 【Usage Scenarios】 - Residential property development on embankment sites - Assessment of ground subsidence risks - Optimization of foundation design - Consideration of cost reduction 【Benefits of Implementation】 - Cost reduction through decreased excessive reinforcement - Assurance of safety and quality - Improvement of business profitability

Added to bookmarks

Bookmarks list

Bookmark has been removed

Bookmarks list

You can't add any more bookmarks

By registering as a member, you can increase the number of bookmarks you can save and organize them with labels.

Free membership registration

Optimal foundation design and ground survey for residential sales houses on embankment construction sites for construction companies.

Improve profit margins in subdivided built-for-sale houses on filled land! Eliminate excessive reinforcement.

In the residential development business on embankment land, concerns about ground subsidence risks can lead to excessive improvement costs due to uniform reinforcement assessments, resulting in decreased profit margins. GeoTech's ground investigation services combine precise site data with advanced analytical techniques to achieve optimal foundation design that minimizes excessive reinforcement. This ensures safety while minimizing construction costs. 【Usage Scenarios】 - Residential development business on embankment land - Evaluation of ground subsidence risks - Optimization of foundation design 【Benefits of Implementation】 - Cost reduction through the reduction of excessive reinforcement - Improvement of business profitability - Prompt response to ground warranty assessments

Added to bookmarks

Bookmarks list

Bookmark has been removed

Bookmarks list

You can't add any more bookmarks

By registering as a member, you can increase the number of bookmarks you can save and organize them with labels.

Free membership registration

[For Architectural Design Offices] Optimal Foundation Design and Ground Investigation for Embankment Construction Sites

High-precision ground survey of embankment construction sites to enhance design flexibility.

Architectural design firms are required to maximize design freedom while ensuring the safety and cost efficiency of buildings. Particularly in embankment areas, consideration of ground subsidence risks is essential; however, excessive reinforcement can become a constraint on design and may lead to increased costs. Our ground investigation services combine precise field data with advanced analytical techniques to accurately understand the characteristics of embankment areas and achieve optimal foundation design that minimizes excessive reinforcement. This supports safe and economical architectural planning without compromising design freedom. 【Usage Scenarios】 - Design of single-family homes and subdivided built homes in embankment areas - Architectural projects that prioritize design freedom - Projects that require a balance between cost efficiency and safety 【Benefits of Implementation】 - Ability to select optimal foundation specifications while maintaining design freedom - Improved cost efficiency through the reduction of excessive ground improvement construction costs - Highly reliable design proposals based on objective survey data - Prompt response to ground guarantee reviews

Added to bookmarks

Bookmarks list

Bookmark has been removed

Bookmarks list

You can't add any more bookmarks

By registering as a member, you can increase the number of bookmarks you can save and organize them with labels.

Free membership registration

Optimal foundation design and ground investigation for embankment construction sites for residential sales | Geotech

High-precision ground surveys that balance safety and cost for subdivided built-for-sale houses on filled land.

In the residential sales industry, the safety of the ground is required to enhance the reliability of newly built homes. Particularly in areas with embankment construction, concerns about ground subsidence risks can lead to excessive ground improvement costs, which may impact business profitability. Accurate ground surveys and appropriate foundation designs are essential for ensuring the long-term quality of buildings and improving business profitability. GeoTech's ground survey services provide optimal foundation designs that minimize excessive reinforcement through precise site data and advanced analytical techniques, supporting both safety and cost-effectiveness. 【Usage Scenarios】 - Residential sales projects in embankment construction areas - Evaluation of ground subsidence risks - Suppression of excessive improvement costs - Enhancement of business profitability 【Effects of Implementation】 - Elimination of excessive reinforcement and minimization of costs - Reduction of construction costs while maintaining safety - Support for improving business profitability - Achievement of long-term quality assurance

Added to bookmarks

Bookmarks list

Bookmark has been removed

Bookmarks list

You can't add any more bookmarks

By registering as a member, you can increase the number of bookmarks you can save and organize them with labels.

Free membership registration

[For Renovation Contractors] Ground Survey for Extension and Renovation | Geotech

Reduce ground risk during renovation and construction, balancing safety and cost.

In the remodeling industry, particularly in renovations and extensions, appropriate ground evaluation that considers the impact of existing buildings on the ground and the load on the ground from additional construction is required. Especially in areas with fill, past construction conditions and the aging changes of the ground may affect the risk of subsidence. Insufficient ground surveys can lead to subsidence or structural issues after renovations, potentially resulting in unexpected additional costs and decreased reliability. Our ground survey services accurately assess ground risks in renovations and extensions through high-precision surveys and analyses, proposing optimal foundation designs that minimize excessive reinforcement while ensuring safety and optimizing costs. 【Usage Scenarios】 - Extension work on existing buildings - Renovations involving significant layout changes - Building renovations on fill land 【Benefits of Implementation】 - Reduction of subsidence risk after renovations - Control of excessive ground improvement costs - Improved safety of construction and ensured reliability - Enhanced business profitability

Added to bookmarks

Bookmarks list

Bookmark has been removed

Bookmarks list

You can't add any more bookmarks

By registering as a member, you can increase the number of bookmarks you can save and organize them with labels.

Free membership registration

[For Land Utilization Consultants] Optimal Foundation Design and Ground Investigation for Embankment Construction Sites

Support for the feasibility assessment of earth-filled land projects. Control excessive reinforcement to balance safety and cost.

Land use consultants are required to accurately understand ground risks in real estate development and optimize associated costs in business viability assessments. Particularly in embankment areas, excessive ground improvement is often carried out due to concerns about ground subsidence risks, which can pressure business profitability. Our ground investigation services utilize precise on-site data and advanced analytical techniques to thoroughly analyze the characteristics of embankment areas, enabling optimal foundation design that eliminates excessive reinforcement. This contributes to reducing construction costs while ensuring safety, thereby supporting the improvement of business profitability. 【Application Scenarios】 - Business viability assessment for residential development projects on embankment areas - Ground risk assessment to maximize land potential - Consideration of profitability improvement through optimization of construction costs 【Benefits of Implementation】 - Increased profit margins through reduction of excessive ground improvement costs - More accurate business profitability forecasts based on objective evidence - Smooth business planning through prompt responses to ground warranty reviews

Added to bookmarks

Bookmarks list

Bookmark has been removed

Bookmarks list

You can't add any more bookmarks

By registering as a member, you can increase the number of bookmarks you can save and organize them with labels.

Free membership registration

Site Investigation | Precise Survey to Determine the Inclination of Support Layers for Riverfront Condominium Development

Clarifying the slope of the supporting layer essential for the construction of riverside condominiums! Geotech's precise ground investigation prevents excessive pile length through multi-point surveys and data analysis.

In the condominium project being constructed along the river, it is extremely important to take appropriate measures against the risks associated with understanding river flow, the complex deposition of alluvial layers due to historical changes, and the steep inclination of supporting layers underground over short distances. If there are insufficient survey points, misjudgment of the depth of the supporting layers can lead to settlement accidents due to inadequate pile length, or excessive safety factors may result in the design of unnecessarily long piles, significantly inflating construction costs. The precise ground investigation services provided by Geotech efficiently conduct dynamic penetration tests, such as automatic ram sounding tests, at multiple locations in addition to standard penetration tests through boring investigations. By highly correlating the obtained high-density continuous data with the company's extensive surrounding ground database "GEODAS," we accurately identify the inclination of supporting layers and uneven layer composition across the entire site in three dimensions. This allows for pinpoint optimization of the length of each pile, significantly reducing unnecessary pile material costs and construction expenses while maintaining structural safety.

Added to bookmarks

Bookmarks list

Bookmark has been removed

Bookmarks list

You can't add any more bookmarks

By registering as a member, you can increase the number of bookmarks you can save and organize them with labels.

Free membership registration

Ground Investigation | Precise Analysis of Liquefaction and Support Layer Inclination in Riverfront Condominium Development

Thorough investigation of liquefaction and support layer inclination risks for riverside condominium developments! Geotech's ground survey leads to safe pile foundations through soil testing and structural analysis.

In the planned site for condominium construction near riverbanks and old river channels, there are overlapping complex and diverse ground issues, including liquefaction risks due to loose alluvial sand layers, long-term consolidation settlement of extremely soft alluvial clay layers, and steep inclinations of support layers over short distances. Conducting foundation design based on insufficient ground evaluations can lead to inadequate resistance to ground deformation during earthquakes and excessive piling work due to overly optimistic safety margins. GeoTech conducts precise ground investigations that combine accurate N-value measurements at 1-meter intervals through standard penetration tests and undisturbed sample collection, along with laboratory soil tests such as uniaxial and triaxial compression tests and grain size analysis. We objectively quantify the physical and mechanical constants of the soil, precisely calculating liquefaction assessments using FL and PL values and reducing the ground reaction coefficient (β value). By directly linking support layer inclinations and ground deformation characteristics to structural calculations, we robustly support optimal pile foundation designs that meet structural safety requirements while thoroughly cutting excessive piling costs and reinforcement construction expenses.

Added to bookmarks

Bookmarks list

Bookmark has been removed

Bookmarks list

You can't add any more bookmarks

By registering as a member, you can increase the number of bookmarks you can save and organize them with labels.

Free membership registration

Ground Investigation | Multifaceted Considerations on the Inclination of Support Layers in Riverfront Condominium Developments

A multifaceted examination of the slope of the supporting layer of riverside condominiums! Reliable geotechnical precision ground surveys guided by neighboring data and assessments from qualified professionals.

In the new construction project of a condominium located along the river, a thorough examination of the risks in the invisible underground areas, such as the complex alluvial deposits and the steep inclines of supporting layers that have arisen due to changes in the river's course, is strongly required. Relying solely on measurement data from a single location or automated judgment programs for ground evaluation poses the risk of overlooking the unevenness of micro-topography and potential subsidence risks, leaving concerns about future building subsidence and structural damage. Geotech provides a rigorous operational system compliant with the ISO 9001 quality management system and offers multifaceted ground investigations conducted by experienced and qualified staff, including geological survey engineers. In addition to on-site measurement data, we conduct comparative analyses with tens of thousands of neighboring columnar diagrams and surface geological maps stored in our proprietary database "GEODAS," accurately identifying the steep inclines of supporting layers that vary significantly over short distances. With clearly visualized ground assessment reports and a ground warranty system of up to 10 years, we strongly support the trust of our clients and the safe foundation design.

Added to bookmarks

Bookmarks list

Bookmark has been removed

Bookmarks list

You can't add any more bookmarks

By registering as a member, you can increase the number of bookmarks you can save and organize them with labels.

Free membership registration

Site Investigation | Visualization Survey of Ground Bearing Capacity to Optimize Pile Layout for New Building Construction on Soft Ground

3D visualization of ground bearing capacity for new building construction on weak ground! It simultaneously achieves the maintenance of structural safety and optimization of construction costs by preventing excessive piling.

This technical solution is a high-level ground investigation service aimed at new construction plans for mid-rise and heavy-load buildings on soft ground, optimizing pile layout and foundation structure by visualizing ground bearing capacity from multiple perspectives. In construction sites where uneven soft layers or complex inclined supporting layers exist, relying solely on conventional single-point investigations for design can lead to excessive design, overestimating pile lengths and numbers to avoid settlement risks. Geotech conducts high-precision N-value acquisition through standard penetration tests and multi-point integrated analysis of deep penetration data, accurately visualizing the long-term and short-term allowable vertical bearing capacity of the ground and layer thickness changes in 3D images. By directly linking the obtained structural strength parameters to the architectural structural calculation model, it is possible to accurately determine the optimal pile layout and shortest pile length according to the actual load under each column. This eliminates unnecessary pile driving work and head cutting processes at the construction site, significantly reducing overall construction costs and timelines while perfectly ensuring structural safety. Furthermore, our qualified specialists prepare judgment documents that clearly outline the basis for analysis, allowing for a swift progression of structural conformity assessments and building confirmation reviews.

Added to bookmarks

Bookmarks list

Bookmark has been removed

Bookmarks list

You can't add any more bookmarks

By registering as a member, you can increase the number of bookmarks you can save and organize them with labels.

Free membership registration

Site Investigation | Optimize Pile Layout for New Buildings on Soft Ground! Detailed Ground Bearing Capacity Evaluation Survey

Clarifying settlement behavior in new building construction on soft, cohesive soil! Achieving a high level of both pile placement and structural safety through precise visualization of ground bearing capacity to prevent differential settlement.

This technical solution is a ground consulting service that eliminates the risk of uneven settlement, which is likely to occur in new building construction plans on soft, cohesive ground. It ensures the long-term safety of buildings through precise evaluation of ground bearing capacity and optimization of pile placement. In sites where alluvial clay and soft soil layers are deeply distributed, concerns arise about uneven slopes and structural cracks due to eccentric loads from superstructures and long-term consolidation settlement. Geotech combines standard penetration tests, laboratory soil tests, and multi-point ground bearing capacity measurements to accurately visualize the consolidation yield stress and deformation angles of cohesive soils through numerical simulations. By linking the obtained quantitative data with the axial and lateral forces under the columns of the superstructure, we establish an optimal pile placement design that focuses on areas with high settlement risk. This prevents excessive piling due to overly conservative safety factor estimates while providing reliable ground evidence that smoothly passes rigorous structural compatibility assessments and building confirmation reviews. We support the asset value and preservation of buildings throughout their lifecycle.

Added to bookmarks

Bookmarks list

Bookmark has been removed

Bookmarks list

You can't add any more bookmarks

By registering as a member, you can increase the number of bookmarks you can save and organize them with labels.

Free membership registration

Site Investigation | Precision Ground Bearing Capacity Visualization Survey to Optimize Pile Layout for New Construction on Narrow Lots

Visualizing continuous ground bearing capacity in the construction of new buildings on narrow plots with moving-in restrictions! By conducting space-saving high-precision surveys, we prevent excessive pile length design and optimize pile placement.

This technical solution is a high-precision ground investigation service aimed at new building sites in urban areas where large machinery cannot easily access. It visualizes soil bearing capacity and optimizes pile placement through space-saving automatic continuous measurement. In densely populated urban areas or construction sites facing narrow streets, it has been difficult to set up conventional large boring machines, often leading to designs that assume excessive safety factors without obtaining sufficient data on the supporting layers, resulting in overly long and numerous piles. GeoTech employs a compact self-propelled automatic penetration device, approximately 830mm wide, allowing for smooth equipment transport even in tight spaces, and automatically obtains Nd values and rotational torque up to a maximum depth of 30m with high precision in 200mm increments. By clearly capturing the inclination of supporting layers and changes in soil bearing capacity from continuous data collected at multiple points within the site, we derive a rational pile placement design that eliminates unnecessary pile driving and excessive lengths, in conjunction with structural calculations. The speedy investigation procedure, which eliminates mud water treatment and large-scale temporary works on site, contributes to significant reductions in construction time and costs while considering the surrounding environment.

Added to bookmarks

Bookmarks list

Bookmark has been removed

Bookmarks list

You can't add any more bookmarks

By registering as a member, you can increase the number of bookmarks you can save and organize them with labels.

Free membership registration

Ground Investigation | Visualization Survey of Bearing Capacity to Optimize Pile Layout for New Building Construction on Soft Ground

3D visualization of ground bearing capacity in building construction on weak ground! By linking structural calculations, we reduce excessive piling while ensuring both safety and cost-effectiveness.

This solution is a ground consulting service that optimizes pile placement by integrating high-precision visualization of bearing capacity and structural calculation models in building construction plans on soft ground. Traditional foundation designs that rely solely on single-point boring surveys tend to overestimate safety factors to accommodate uneven support layer undulations, leading to unnecessary pile driving and excessive specifications for pile diameter and quantity. Geotech integrates precise multi-point sounding surveys and detailed laboratory soil test data within the site to accurately visualize the three-dimensional distribution of ground bearing capacity and the irregularities of support layers. By conducting precise optimal stress analysis that correlates the highly reliable bearing capacity constants obtained with the axial and lateral forces of each column in the superstructure, we derive the minimum necessary number of piles and appropriately optimized pile lengths in millimeter increments while maintaining structural safety. This preemptively resolves unexpected issues such as insufficient pile lengths or excessive pile head cutting processes at the construction site, directly leading to significant reductions in construction costs and material expenses. Furthermore, the clear calculation basis provided in the judgment report facilitates smoother reviews.

Added to bookmarks

Bookmarks list

Bookmark has been removed

Bookmarks list

You can't add any more bookmarks

By registering as a member, you can increase the number of bookmarks you can save and organize them with labels.

Free membership registration

Site Investigation | Precise Bearing Capacity Evaluation Survey to Optimize Pile Layout for New Construction on Soft Ground

Prevent construction troubles in new buildings on weak ground! By visualizing soil bearing capacity with high precision, we prevent excess or insufficient pile lengths and reduce overall site costs.

This solution is a high-precision ground investigation service that completely eliminates issues such as insufficient pile length, excessive pile driving, and construction rework troubles that are likely to occur during the construction of new buildings on soft ground. In construction sites with uneven soft soil layers or inclined bearing layers, unexpected drops in bearing layers can be discovered due to misjudgments from conventional coarse investigations, often resulting in the need for additional pile length or work stoppages. GeoTech employs a fully automated continuous measurement system to automatically collect penetration resistance and rotational torque at multiple points within the site at high density, in 200mm increments. Based on the reliable electronic data obtained, the three-dimensional undulations of the bearing layer and the allowable vertical bearing capacity are clearly visualized, allowing for the precise identification of the minimum necessary pile length and pile arrangement corresponding to the placement positions under each column in advance. This dramatically compresses unnecessary on-site tasks such as cutting and chipping of excess pile heads and reduces excessive equipment downtime, directly leading to significant reductions in overall construction costs and project timelines while ensuring safe and smooth site operations.

Added to bookmarks

Bookmarks list

Bookmark has been removed

Bookmarks list

You can't add any more bookmarks

By registering as a member, you can increase the number of bookmarks you can save and organize them with labels.

Free membership registration

Site Investigation | Precision Ground Bearing Capacity Visualization Survey to Optimize Pile Layout for New Construction on Narrow Lots

Visualizing 3D ground bearing capacity for new building construction on complex ground! By suggesting optimal pile placement, we ensure structural safety while reducing unnecessary construction costs.

This solution is a high-precision ground consulting service aimed at new building construction plans in complex urban multi-layered ground and redevelopment areas. It visualizes ground bearing capacity in three dimensions to optimize pile placement and foundation design. In sites where embankments, alluvial clay layers, and sandy soil layers are intricately intertwined, traditional point investigations often fail to adequately assess local height differences and variations in ground bearing capacity, leading to unnecessary pile driving or excessive safety factor estimates to prevent unexpected settlement. Geotech integrates and analyzes extensive ground database GEODAS, multi-point continuous penetration tests, and detailed soil mechanics test data to accurately visualize the three-dimensional ground bearing capacity structure of the entire site. By directly linking the obtained continuous parameters to the axial and lateral forces in structural calculation models, it calculates the optimal pile placement and the minimum necessary accurate pile lengths according to load concentration areas. This significantly reduces unnecessary excessive piling work and material costs while providing reliable evidence that swiftly clears structural conformity assessments and application approvals, strongly guiding the project to success.

Added to bookmarks

Bookmarks list

Bookmark has been removed

Bookmarks list

You can't add any more bookmarks

By registering as a member, you can increase the number of bookmarks you can save and organize them with labels.

Free membership registration

Site Investigation | Visualization Survey of Bearing Capacity to Optimize Pile Layout for New Building Construction on Soft Ground

Visualizing horizontal load capacity in new building construction on weak ground! By analyzing ground reaction forces, we prevent excessive pile diameter and reinforcement, achieving optimal pile placement.

This solution is a ground consulting service that accurately visualizes the horizontal bearing capacity and lateral ground reaction coefficient during earthquakes in building construction plans on soft ground, optimizing pile layout and foundation structure. In sites where thick soft layers are distributed, there has been a challenge of selecting excessively thick pile diameters and excessive pile driving to suppress the bending moment at the pile head and horizontal displacement during earthquakes. GeoTech conducts penetration measurements at multiple points and integrated analysis of ground deformation characteristics, accurately depicting the lateral ground reaction coefficient (Kh) and allowable vertical bearing capacity as numerical data for each depth. By linking the obtained ground bearing capacity parameters to the structural calculation model, we derive the minimum number of piles and optimal pile diameter and pile head reinforcement specifications according to the axial and horizontal forces under each column. This eliminates excessive design and significantly reduces construction labor and material costs while maintaining structural safety. A report with clear calculation basis also facilitates smooth structural compatibility assessment.

Added to bookmarks

Bookmarks list

Bookmark has been removed

Bookmarks list

You can't add any more bookmarks

By registering as a member, you can increase the number of bookmarks you can save and organize them with labels.

Free membership registration

Site Investigation | Visualization Survey of Ground Bearing Capacity to Optimize Pile Layout for New Building Construction on Demolition Site

Visualizing ground resistance by overcoming underground obstacles during the construction of a new building on a demolition site! Preventing overdesign while simultaneously achieving optimal pile placement and cost reduction in construction.

This solution targets new building construction plans in demolition sites and redevelopment areas, providing high-precision ground consulting services that accurately visualize deep soil bearing capacity while eliminating the impact of underground obstacles and optimizing pile placement. In uneven fill and backfill ground mixed with old foundations and concrete debris, traditional simple surveys often fail to penetrate, leading to concerns about unexpected settlement risks and the tendency to choose overly conservative designs with excessive pile lengths and numbers due to inflated safety factors. Geotech employs a sounding test machine with high penetration capability to safely penetrate underground debris layers and obtain true bearing layer data up to a depth of 30 meters. By using automatic torque correction to negate the effects of side friction, we accurately digitize the effective N-value strength in 200mm increments. This data is directly linked to the superstructure calculation model to pinpoint the optimal pile placement and appropriate pile lengths. This approach completely prevents rework on-site and pile eccentricity issues, achieving reliable structural safety protection and construction cost reduction.

Added to bookmarks

Bookmarks list

Bookmark has been removed

Bookmarks list

You can't add any more bookmarks

By registering as a member, you can increase the number of bookmarks you can save and organize them with labels.

Free membership registration

Site Investigation | Optimizing Pile Layout for New Construction on Weak Soil Using DB Composite Ground Bearing Capacity Survey

Clarifying the unevenness of the supporting layer for new buildings on soft ground through the comparison of wide-area ground databases and multi-point measurements! Preventing excessive pile design and achieving optimization of pile placement.

This solution is a ground consulting service that highly integrates and correlates extensive ground database and multi-point field sounding measurements for building new construction plans on soft ground. In sites where uneven soft soil layers and complex undulations of bearing layers are hidden, relying solely on single-point investigations can lead to evaluation errors of the supporting ground, directly resulting in excessive designs such as unnecessary extensions of pile lengths and increases in the number of piles. Geotech immediately cross-references accumulated surrounding boring data (GEODAS) with continuous Nd values and torque data obtained on-site. This allows for the precise identification of the three-dimensional transition of ground bearing capacity and local soft spots. By directly linking the visualized ground bearing capacity values with structural calculation models, we determine the minimal pile layout and optimized pile lengths in millimeter increments according to stress concentration under columns. This prevents rework of pile head drilling and chipping at the construction site, significantly optimizing construction budgets and timelines.

Added to bookmarks

Bookmarks list

Bookmark has been removed

Bookmarks list

You can't add any more bookmarks

By registering as a member, you can increase the number of bookmarks you can save and organize them with labels.

Free membership registration

Ground Investigation | Analysis Method for Measuring Settlement of Uneven Ground at the Site of a Demolished Wooden Apartment Building

By conducting multi-point SWS tests on the uneven ground of the dismantled site and analyzing the deformation angles between measurement points, we can proactively prevent the risk of differential settlement in wooden apartments.

This technology is a ground investigation method designed to precisely identify the risk of settlement caused by demolition debris left on the site of a wooden apartment building and uneven backfilled ground. In demolition sites, due to inadequate processing of old foundations and insufficient compaction of fill, uneven ground with locally varying strength is likely to form, posing a risk of differential settlement after new construction. This service employs multi-point screw weight penetration tests (SWS tests) to meticulously measure penetration resistance values at various depths, creating continuous data on the hardness and softness of strata and the bias of self-settling layers. Based on the acquired data, we evaluate the comparison of penetration resistance values between measurement points and estimate deformation angles (building tilt) to numerically calculate potential settlement behavior that may occur in the future. Additionally, we comprehensively consider the dispersion effect of building loads and the number of years elapsed, flexibly proposing optimal ground reinforcement plans ranging from surface improvement to pile methods. We aim to proactively avoid ground troubles unique to demolition sites, providing high structural safety and reliable quality evidence. We strongly support the longevity of buildings and the preservation of asset value.

Added to bookmarks

Bookmarks list

Bookmark has been removed

Bookmarks list

You can't add any more bookmarks

By registering as a member, you can increase the number of bookmarks you can save and organize them with labels.

Free membership registration

Ground Investigation | Excessive Ground Improvement Prevention Measurement and Analysis Method at the Site of a Demolished Wooden Apartment

Reassess the excessive ground improvement costs due to the uneven ground of the demolition site from the ground up, and optimize the construction budget for wooden apartments through precise ground bearing capacity measurements and soil classification.

This technology is a high-precision ground measurement service aimed at significantly reducing the often opaque ground improvement costs on the site of demolished wooden apartments, thereby optimizing the construction budget. On demolition sites, expensive piling work and large-scale ground improvement based on excessive safety factors are often proposed, which can pressure the profitability of the project. This measurement method utilizes the SDS test (optional), which digitally measures the rod's rotational torque and friction in addition to the conventional SWS test, to scientifically identify differences in soil types. By precisely evaluating the settlement characteristics of sandy soil, clay, and humus soil without being misled by mere apparent strength values, we eliminate the risk of excessive reinforcement. Furthermore, we incorporate the load diffusion mechanism from the foundation downwards (damping effects at depths of 2 meters and 2-5 meters) into our analysis, enabling us to provide rational foundation and ground reinforcement proposals limited to only the truly necessary locations and depths. We strongly support the reduction of construction costs and high safety for project owners, facilitating profitable apartment management.

Added to bookmarks

Bookmarks list

Bookmark has been removed

Bookmarks list

You can't add any more bookmarks

By registering as a member, you can increase the number of bookmarks you can save and organize them with labels.

Free membership registration
Prev 1234 Next
  • 目的・課題から技術・サービスを探せるリスク対策&危機管理専門サイト
    • Contact this company

      Contact Us Online

    Products

    • Search for Products

    Company

    • Search for Companies

    Special Features

    • Special Features

    Ranking

    • Overall Products Ranking
    • Overall Company Ranking

    support

    • site map
    IPROS
    • privacy policy Regarding external transmission of information
    • terms of service
    • About Us
    • Careers
    • Advertising
    IPROS Services
    • >IPROS GMS | Search site for the manufacturing industry
    • >IPROS | Search site for the B2B industry
    COPYRIGHT © 2001-2026 IPROS CORPORATION ALL RIGHTS RESERVED.
    Please note that the English text on this page is automatically translated and may contain inaccuracies.