Construction method Product List and Ranking from 1578 Manufacturers, Suppliers and Companies | IPROS

Last Updated: Aggregation Period:Aug 19, 2026~Sep 15, 2026
This ranking is based on the number of page views on our site.

Construction method Manufacturer, Suppliers and Company Rankings

Last Updated: Aggregation Period:Aug 19, 2026~Sep 15, 2026
This ranking is based on the number of page views on our site.

  1. Taiyo Kisokogyo Co.,Ltd. Aichi//General contractors and subcontractors
  2. SIKA JAPAN Ltd. Tokyo//Building materials, supplies and fixtures manufacturers
  3. エルニード協会 Kagawa//Other construction industries
  4. 4 null/null
  5. 5 三晃金属工業 Tokyo//General contractors and subcontractors

Construction method Product ranking

Last Updated: Aggregation Period:Aug 19, 2026~Sep 15, 2026
This ranking is based on the number of page views on our site.

  1. External insulation method using roof mats for dry construction on flat roofs.
  2. 【斜面安定化工法】レッドゾーン解除実績有【景観配慮・コスト縮減】 ダイカ
  3. 地下水・軟弱地盤対応の基礎工法『スーパーラップルエルニード工法』 エルニード協会
  4. 4 Improving work efficiency for river bridge pier repair and reinforcement! Optional depth anchoring type temporary cofferdam method. 第一建設工業 本社・新潟支店
  5. 5 【物理的損傷を抑制】防砂シート引込軽減工法 キシムラ

Construction method Product List

2161~2190 item / All 4382 items

Displayed results

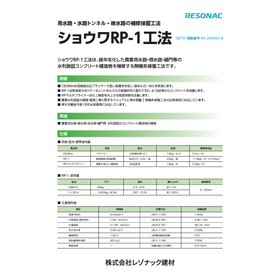
RP-1

Waterway repair method with improved abrasion resistance / NETIS registered technology

The Showa RP-1 method is an inorganic coating technique for repairing concrete structures of water management facilities such as agricultural water channels, conduits, and sluice gates that have deteriorated over time. It complies with the water quality standards set by Ministry of Health, Labour and Welfare Ordinance No. 15, making it safe for use in drinking water facilities as well.

  • Reinforcement and repair materials
  • Construction method

Added to bookmarks

Bookmarks list

Bookmark has been removed

Bookmarks list

You can't add any more bookmarks

By registering as a member, you can increase the number of bookmarks you can save and organize them with labels.

Free membership registration

External Reinforced Wall Construction Method "e-Power Wall"

Robust (equivalent wall strength of 3.2 times) - Fast (construction period of 2-3 days) - Affordable (about half the market price) - No waste generated. Eligible for subsidies from municipalities nationwide!

The "e-Power Wall" is an external seismic resistance wall construction method that achieves strong earthquake resistance simply by being installed on existing walls. It has obtained the housing disaster prevention technology evaluation from the Japan Building Disaster Prevention Association. Since it has become a method eligible for the "Wooden House Seismic Renovation Subsidy Project" established by local governments across the country, it qualifies for subsidies, thereby removing cost barriers. Due to its simple construction method of attaching steel reinforcement materials from the outside during the work, it can significantly reduce seismic renovation costs and construction time, without disrupting daily life. By finishing with siding materials (metal-based), it results in a beautiful appearance, and it is not apparent from the outside that seismic reinforcement has been applied. 【Features】 ■ No large-scale construction required ■ No temporary housing needed ■ Easy installation ■ Shortened construction period ■ Cost savings on construction *For more details, please refer to the PDF materials or feel free to contact us.

  • Earthquake-resistant construction method
  • Vibration isolation, vibration control, and earthquake resistance construction
  • Construction method

Added to bookmarks

Bookmarks list

Bookmark has been removed

Bookmarks list

You can't add any more bookmarks

By registering as a member, you can increase the number of bookmarks you can save and organize them with labels.

Free membership registration

Semi-pile method (wet-type column improvement method)

Over 20,000 construction achievements nationwide! Our unique development of construction machines and automated plants embodies our technology and dedication.

This technology involves a wet column improvement method that attaches a uniquely shaped mixing blade to the tip of a rod, improving the existing ground while mixing and stirring it with cement slurry. Our company possesses a number of uniquely developed compact construction machines that boast excellent functionality. We have made it possible to carry out construction that is space-saving, low-cost, and speedy, tailored to the conditions of the construction site. 【Features】 ■ Achieves high quality and high strength ■ Can accommodate both shallow and deep supporting ground ■ Selects and uses materials that are environmentally friendly ■ Can be transported and constructed in narrow spaces ■ Low vibration and low noise, so it does not disturb the neighbors *For more details, please refer to the PDF document or feel free to contact us.

  • Ground foundation construction method
  • Construction method

Added to bookmarks

Bookmarks list

Bookmark has been removed

Bookmarks list

You can't add any more bookmarks

By registering as a member, you can increase the number of bookmarks you can save and organize them with labels.

Free membership registration

GS pile method (small-diameter steel pipe pile method)

Low noise and low vibration with no generation of leftover soil! The construction method is simple, allowing for a shortened construction period.

This technology is a foundation construction method that involves rotating and pressing a general structural carbon steel pipe pile, equipped with a blade or cutting edge at the tip, into the ground until it reaches the supporting layer. The pile is attached to a machine and penetrated into the ground using the thrust of the blades while rotating. The joints are welded together, and once the pile reaches the supporting layer, it is cut to the specified height. 【Features】 ■ Low noise and low vibration ■ No generation of excavated soil ■ Can be transported and constructed in narrow spaces ■ The construction method is simple, allowing for a shortened construction period *For more details, please refer to the PDF document or feel free to contact us.

  • Ground foundation construction method
  • Construction method

Added to bookmarks

Bookmarks list

Bookmark has been removed

Bookmarks list

You can't add any more bookmarks

By registering as a member, you can increase the number of bookmarks you can save and organize them with labels.

Free membership registration

Geoslove Method (Surface Improvement Method)

Suitable for soft layers of about 1m in depth! We select and use materials that are environmentally friendly.

This technology is a ground improvement method that involves excavating soft ground to a certain depth, spreading cement, and then mixing, stirring, leveling, and compacting it. It is effective in cases where the soft layer is limited to near the surface. It ensures the bearing capacity of the ground and prevents differential settlement. Additionally, compaction is performed at certain heights to make the ground uniform and solid. 【Features】 - Ensures the bearing capacity of the ground and prevents differential settlement - Suitable when the soft layer is approximately 1 meter deep - Selects and uses environmentally friendly materials *For more details, please refer to the PDF materials or feel free to contact us.

  • Ground improvement
  • Construction method

Added to bookmarks

Bookmarks list

Bookmark has been removed

Bookmarks list

You can't add any more bookmarks

By registering as a member, you can increase the number of bookmarks you can save and organize them with labels.

Free membership registration

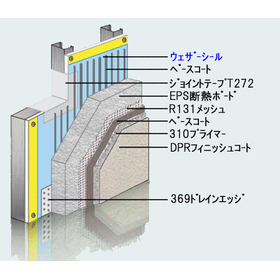
External insulation method. High airtight waterproof and moisture-permeable coating material 'Weather Seal'.

Complete waterproofing for your home! Achieve high airtightness with a C value of 1.0 or lower through simple application of paint, significantly preventing building deterioration with excellent waterproofing properties.

"Weather Seal" is a waterproof coating material (paint) that protects buildings from moisture and water, providing complete waterproofing. As it is a liquid paint, it can be applied seamlessly in all areas, making it easy to achieve high airtightness and high insulation in homes, making it ideal for external insulation methods. Additionally, it excels in moisture permeability, preventing moisture from accumulating in the structure and preventing internal condensation. *If you would like a product sample, please apply through the "Contact Us" section. 【Features】 ○ 100% elastomeric acrylic ○ Ideal for renovations in case of leaks. ○ Prevents internal condensation due to its moisture permeability. ○ Forms a waterproof coating and enhances airtightness. ○ Does not create gaps in the building, preserving insulation performance. ○ Allows for high-precision application easily by anyone, regardless of skill level. ○ Maintains stable airtight performance regardless of the building's shape. ○ Ideal for external insulation methods. *For detailed product information, please download the catalog or feel free to contact us.

  • Coating film waterproofing material/permeable waterproofing material
  • Coating film waterproofing material/permeable waterproofing material
  • Construction method

Added to bookmarks

Bookmarks list

Bookmark has been removed

Bookmarks list

You can't add any more bookmarks

By registering as a member, you can increase the number of bookmarks you can save and organize them with labels.

Free membership registration

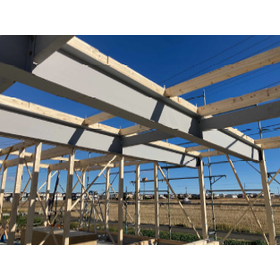
TN-WOLSH beam <Hybrid construction method of wood and steel>

The construction method is the same as traditional wooden structures! Using a dedicated inspection sheet can shorten the evaluation time.

The "TN-WOLSH beam" is a hybrid construction method combining wood and steel that reduces the structural calculation time and costs for large-span designs. We propose "rational" solutions to various challenges in design, structure, manufacturing, and construction. Additionally, it employs a construction method that is the same as traditional wooden structures, allowing for a reduction in examination time using a dedicated verification sheet. 【Features】 ■ Design: Minimization of ceiling cavity through web penetration holes ■ Manufacturing: Adoption of prefabricated products for significant cost reduction ■ Structure: Reduction of examination time using a dedicated verification sheet ■ Construction: Same construction method as traditional wooden structures *For more details, please download the PDF or feel free to contact us.

  • Special Construction Method
  • Construction method

Added to bookmarks

Bookmarks list

Bookmark has been removed

Bookmarks list

You can't add any more bookmarks

By registering as a member, you can increase the number of bookmarks you can save and organize them with labels.

Free membership registration

Drainage construction Revo method

Achieve safe and economical construction speed-up and space-saving!

This is a method for constructing a vertical shaft using a circular casing tube without the use of sheet pile supports or liner plates, utilizing a Revo shaft sinking machine. In the Revo method, reaction forces are taken from the main body and counterweight, and a split-type casing tube is driven in by hydraulic jacks, followed by excavation using a clamshell or similar equipment. 【Features】 - The equipment is compact, requiring a small footprint. Additionally, with a main body weight of 3.4 tons, it can be transported by a 4-ton truck. - Even in urban construction, it is less affected by nearby structures and obstacles compared to conventional methods, allowing for efficient work with the use of cover plates. - By advancing the driving process, it avoids pre-excavation and minimizes occurrences of boiling and other issues. The casing driving and extraction are performed using hydraulic jacks, enabling vibration-free and low-noise operations. - The small size of the vertical shaft allows for speedy construction and lower costs. *For more details, please contact us or download the catalog.*

  • Covering plate
  • Construction method

Added to bookmarks

Bookmarks list

Bookmark has been removed

Bookmarks list

You can't add any more bookmarks

By registering as a member, you can increase the number of bookmarks you can save and organize them with labels.

Free membership registration

Ground Investigation Improvement System 'GSIS'

Based on technology and on-site know-how, we will strengthen and improve the ground more solidly!

"GSIS" is a ground improvement system that utilizes the ground improvement technology developed through the JOG method to perform more reliable ground improvement. Based on the investigation results from the Swedish sand cone test, it allows for direct injection into the targeted reinforcement areas within the strata, enabling efficient ground strengthening with minimal loss. Since there is no excavation work and minimal impact on adjacent structures, it is well-suited for ground strengthening in areas where buildings are already present. 【Features】 ■ Specialized staff conduct investigations and collect detailed data ■ Injection is performed according to the investigation conditions of each target point to enhance ground bearing capacity ■ The quality of improvement is enhanced by combining investigation and chemical injection ■ Ground strengthening is carried out rationally without unnecessary chemical injection *For more details, please refer to the PDF document or feel free to contact us.

  • Site and ground investigation
  • Ground improvement
  • Construction method

Added to bookmarks

Bookmarks list

Bookmark has been removed

Bookmarks list

You can't add any more bookmarks

By registering as a member, you can increase the number of bookmarks you can save and organize them with labels.

Free membership registration

Ultra-high pressure water jet cleaning method

Ultra-high pressure water jet cleaning method

【Features】 High-pressure water cleaning varies in cleaning power depending on the cleaning method. - Operating pressure: 500 Bar - Capable of mixing high-pressure hot water and baking soda, silica sand, etc., depending on the target object. *For details, please download the catalog.

  • Concrete Retaining Wall
  • cleaning
  • Construction method

Added to bookmarks

Bookmarks list

Bookmark has been removed

Bookmarks list

You can't add any more bookmarks

By registering as a member, you can increase the number of bookmarks you can save and organize them with labels.

Free membership registration

Rooftop greening method - Aqua Soil method

Rooftop greening method: Aqua Soil method

The limited spaces on rooftops, parking lots, and within the premises present a harsh environment for plants to grow. However, the Aqua Soil method revitalizes the inherent strengths of plants while supplementing the lacking elements, allowing them to thrive healthily. Furthermore, the method's significant features of high water retention and air permeability enable a low-maintenance approach by relying solely on rainwater for irrigation. The distinctive fine roots not only avoid damaging the structures but also provide strong support against falling trees. The performance that I want to emphasize the most is "aging change." The Aqua Soil method, with its long track record, does not experience performance degradation such as soil reduction, compaction, or poor drainage over time. Rooftop gardens using the Aqua Soil method maintain their performance for as long as, or even longer than, the buildings themselves. This method fulfills the desire to maintain and enjoy rooftop greening safely and for a long time. 【Features】 ○ High water retention and air permeability. ○ Fine roots not only avoid damaging structures but also provide strong support against falling trees. ○ No performance degradation occurs. ● For other functions and details, please download the catalog.

  • Planting work
  • Parking lot facility construction
  • Construction method

Added to bookmarks

Bookmarks list

Bookmark has been removed

Bookmarks list

You can't add any more bookmarks

By registering as a member, you can increase the number of bookmarks you can save and organize them with labels.

Free membership registration

Wall Greening Method "Climbing Power Panel with Anti-Climbing Type"

A finish that feels natural even up close! Introducing a wall greening method using climbing plants.

The "Tsurupawa Panel Anti-Climbing Type" is a hedra climbing system designed with a three-dimensional wire mesh that makes it difficult for feet to grip. Aside from the three-dimensional wire mesh's uneven shape, the mesh size and other specifications are the same as the standard type. It achieves a finish that does not look out of place even in close-up views. It is suitable for greening wall surfaces in places such as educational facilities like schools, parks, and apartment complexes, where prevention of children's mischief and security are necessary. 【Features】 ■ The mesh size and other specifications are the same as the standard type, except for the uneven shape of the three-dimensional wire mesh. ■ It is difficult for feet to grip the three-dimensional wire mesh. ■ Suitable for greening wall surfaces in places where prevention of children's mischief and security are required. *For more details, please refer to the PDF document or feel free to contact us.

  • Wall and rooftop greenery
  • Construction method

Added to bookmarks

Bookmarks list

Bookmark has been removed

Bookmarks list

You can't add any more bookmarks

By registering as a member, you can increase the number of bookmarks you can save and organize them with labels.

Free membership registration

Seismic-resistant ceiling construction method "New Seismic Full Power Ceiling"

Seismic construction methods for specific ceilings / Traditional ceilings!

"Full Power Ceiling" is an earthquake-resistant ceiling construction method that can achieve the design of specific ceilings as stipulated in the Ministry of Land, Infrastructure, Transport and Tourism Notification No. 771 of 2013. It is compatible with both flat and sloped ceilings. Additionally, it is designed for consideration in indoor pools. 【Features】 ■ Conducted unit testing according to Ministry of Land, Infrastructure, Transport and Tourism Notification No. 771 ■ Capability to accommodate design specifications *For more details, please download the PDF or contact us.

  • Earthquake-resistant construction method
  • Construction method

Added to bookmarks

Bookmarks list

Bookmark has been removed

Bookmarks list

You can't add any more bookmarks

By registering as a member, you can increase the number of bookmarks you can save and organize them with labels.

Free membership registration

Construction method "New Seismic DELTA Power Ceiling"

Response to Ministry of Land, Infrastructure, Transport and Tourism Notification No. 771! Based on JIS Type 19 ceiling substrate materials, achieving a permissible load capacity of 3000N/set.

The "New Seismic DELTA Power Ceiling" is a seismic ceiling construction method that can achieve the design of specific ceilings as stipulated in the Ministry of Land, Infrastructure, Transport and Tourism Notification No. 771 of 2013. By reinforcing the areas around diagonal members (braces), it utilizes JIS Type 19 ceiling substrate materials commonly used in indoor ceilings, achieving a permissible load capacity of 3000N per set. This makes it possible to reduce the number of necessary placement locations for diagonal members (braces), leading to a rationalization of construction. 【Features】 ■ Complies with Ministry of Land, Infrastructure, Transport and Tourism Notification No. 771 ■ Achieves a permissible load capacity of 3000N per set based on JIS Type 19 ceiling substrate materials ■ Reduces the number of necessary placement locations for diagonal members (braces) ■ Contributes to the rationalization of construction *For more details, please refer to the PDF materials or feel free to contact us.

  • Earthquake-resistant construction method
  • Construction method

Added to bookmarks

Bookmarks list

Bookmark has been removed

Bookmarks list

You can't add any more bookmarks

By registering as a member, you can increase the number of bookmarks you can save and organize them with labels.

Free membership registration

Construction method "KIRII Angle Clamp"

Partial structuring of complex-shaped ceilings is possible! A construction method that has confirmed seismic performance through testing.

The "KIRII Angle Clamp" is a construction method that creates a ceiling integrated with a support structure without the need for suspension, designed to prevent vibrations of the ceiling surface caused by earthquakes. It can accommodate steep slopes, multiple facets, and curved shapes, with a maximum level adjustment of 100mm. It is suitable for music halls and auditoriums. 【Features】 ■ No use of suspension bolts ■ Earthquake resistance performance confirmed through testing ■ Possible semi-structuralization of complex ceiling shapes ■ Designed to prevent vibrations of the ceiling surface caused by earthquakes ■ Can accommodate steep slopes, multiple facets, and curved shapes, with a maximum level adjustment of 100mm *For more details, please refer to the PDF materials or feel free to contact us.

  • Earthquake-resistant construction method
  • Construction method

Added to bookmarks

Bookmarks list

Bookmark has been removed

Bookmarks list

You can't add any more bookmarks

By registering as a member, you can increase the number of bookmarks you can save and organize them with labels.

Free membership registration

SQ method

Achieving systematic construction! A method using square steel frame materials that allow for strength evaluation.

The "SQ Method" is a steel interior framework construction method aimed at improving construction accuracy and reducing costs through simplification of the construction process. Zinc-coated steel plates are bent into a rectangular shape to form closed-type studs. Compared to equivalent sizes of wooden frame methods, it is lightweight and has high sectional performance. Additionally, using the same shape for ceiling and wall base materials enables systematic construction. 【Features】 ■ Zinc-coated steel plates are bent into a rectangular shape to form closed-type studs ■ Lightweight with high sectional performance ■ Construction method using rectangular steel base materials that allow for strength evaluation ■ Achieves systematic construction ■ Suitable for interior base materials in apartments and tenant spaces *For more details, please refer to the PDF materials or feel free to contact us.

  • Wood panel and frame wall construction
  • Special Construction Method
  • Ground foundation construction method
  • Construction method

Added to bookmarks

Bookmarks list

Bookmark has been removed

Bookmarks list

You can't add any more bookmarks

By registering as a member, you can increase the number of bookmarks you can save and organize them with labels.

Free membership registration

Wind-resistant ceiling construction method "TOBAN"

There are two types of specifications! It accommodates the ceilings of eaves, piloti, and rooms where fire protection equipment is installed.

The "Wind Pressure Resistant Ceiling TOBAN" is a substrate construction method designed for ceilings in eaves, pilotis, and rooms where fire protection equipment is installed. We provide substrate materials tailored to the wind pressure you are considering. If high strength is required in the design, reinforcement with pipes is necessary. We will assess the strength of the ceiling substrate materials, so please contact us. 【Features】 ■ Wind pressure resistance ■ Vibration prevention ■ Conventional ceiling ■ Suitable for ceilings subjected to wind pressure ■ Method in accordance with conventional ceiling construction *For more details, please refer to the related links or feel free to contact us.

  • Earthquake-resistant construction method
  • Construction method

Added to bookmarks

Bookmarks list

Bookmark has been removed

Bookmarks list

You can't add any more bookmarks

By registering as a member, you can increase the number of bookmarks you can save and organize them with labels.

Free membership registration

System ceiling construction method "Seismic Power e-Cross"

Developed for educational facilities such as gymnasiums! It is a lightweight and earthquake-resistant system ceiling method.

"Seismic Power e-Cross" is a lightweight and seismic-resistant construction method developed for educational facilities such as gymnasiums. The seismic resistance against a horizontal force of 1500N per set of braces has been confirmed through a full-scale horizontal load test on the ceiling. 【Features】 ■ KIRII seismic ceiling construction method ■ e CEILING (system ceiling) ■ Glass wool finish ■ Performance verified through experiments *For more details, please refer to the related links or feel free to contact us.

  • Earthquake-resistant construction method
  • Construction method

Added to bookmarks

Bookmarks list

Bookmark has been removed

Bookmarks list

You can't add any more bookmarks

By registering as a member, you can increase the number of bookmarks you can save and organize them with labels.

Free membership registration

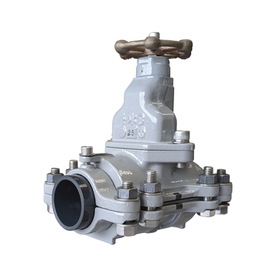
50mm Dedicated Continuous Water Valve 'Sgate MN (Mini)'

A new constant water valve specifically for a 50mm diameter has been introduced for steel pipes! With the insertion of a soft seal valve body, it can achieve a water stop with just hand tightening, allowing for smooth repeated opening and closing operations.

A simple and smart design that consolidates the experience and know-how gained from the EM continuous water valve method "S-Gate." By drilling the existing pipe in a groove shape and inserting a soft seal valve body, water can be stopped with a torque similar to hand-tightening, allowing for smooth repeated opening and closing operations. The compact main body, which emphasizes functionality, and the small drilling machine designed for 100V power supply minimize the load on the pipe, enabling safe and speedy construction.

  • Railway Construction
  • Pipeline Construction
  • Construction method

Added to bookmarks

Bookmarks list

Bookmark has been removed

Bookmarks list

You can't add any more bookmarks

By registering as a member, you can increase the number of bookmarks you can save and organize them with labels.

Free membership registration

Continuous Water Valve for Polyethylene Pipes "KATANA Valve"

A water stop valve with excellent water-tightness that can be installed at any point in the piping.

- It can be installed at any point on an existing pipe without interrupting the water flow. - After slightly leaving the pipe thickness, it is processed with a groove cutting, and then cut with a knife gate, ensuring that no cutting chips enter the pipe. - After installation, it can be operated repeatedly for opening and closing. - Since it is cut with a thin knife gate, the opening area is minimal, which minimizes the load on the pipe. - Because there is no drilling work involved, it can be easily installed in a short time. - Both the product and construction equipment are compact, allowing installation in tight spaces and indoor piping.

  • Piping materials (copper pipes, cast iron pipes)
  • Water Supply Facilities
  • Construction method

Added to bookmarks

Bookmarks list

Bookmark has been removed

Bookmarks list

You can't add any more bookmarks

By registering as a member, you can increase the number of bookmarks you can save and organize them with labels.

Free membership registration


Extraction prevention and freezing construction method

Safe with a stop payment! An evolved form of freeze construction method!

This is a method for temporarily freezing the branch pipe section of an existing pipe. By adding an extraction prevention mechanism to the frozen section, the resistance to the extraction of the ice plug is improved. *For more details, please refer to the catalog or feel free to contact us.

  • Piping and insulation
  • Water Supply Facilities
  • Construction method

Added to bookmarks

Bookmarks list

Bookmark has been removed

Bookmarks list

You can't add any more bookmarks

By registering as a member, you can increase the number of bookmarks you can save and organize them with labels.

Free membership registration

Seismic Improvement Method for Existing Pipes of Imperial Hume Pipe, East Japan

We propose construction methods tailored to various construction conditions.

The existing manhole joints of the pipeline can be constructed in their current condition, and joints that meet seismic standard level 2 can be installed to create a seismic-resistant structure.

  • Manhole body
  • Construction method

Added to bookmarks

Bookmarks list

Bookmark has been removed

Bookmarks list

You can't add any more bookmarks

By registering as a member, you can increase the number of bookmarks you can save and organize them with labels.

Free membership registration

Pile stud method

Achieve high reliability and shortened construction time for the joint connection! Outstanding work efficiency and low cost!

The pile stud method is a technology that allows for design and construction that maximizes the performance of piles, significantly reduces construction by-products associated with the work, and enables short construction periods. 【Contact Information】 ■ Technical Inquiries Technical Development Department Phone Number: 03-3624-6201 ■ Inquiries for Estimates and Transactions For inquiries regarding estimates and transactions, please contact the respective branch via the URL below. http://www.okabe.co.jp/network/group.html

  • Special Construction Method
  • Construction method

Added to bookmarks

Bookmarks list

Bookmark has been removed

Bookmarks list

You can't add any more bookmarks

By registering as a member, you can increase the number of bookmarks you can save and organize them with labels.

Free membership registration

B-UP Brace Method

Next-generation seismic brace construction method

Achieving labor-saving in design and reduction of steel frame weight 【Contact Information】 ■Technical Inquiries Technical Development Department Phone Number: 03-3624-6201 ■Consultations for Estimates and Transactions For consultations regarding estimates and transactions, please contact the respective branch via the URL below. http://www.okabe.co.jp/network/group.html

  • Special Construction Method
  • Construction method

Added to bookmarks

Bookmarks list

Bookmark has been removed

Bookmarks list

You can't add any more bookmarks

By registering as a member, you can increase the number of bookmarks you can save and organize them with labels.

Free membership registration

C.S Joint Method

Mechanical joint for deformed steel bars

Reliable joint strength Good workability No skilled workers required Crimping possible on-site Workable in any weather Joints between different diameters possible Joints between different steel types possible Splice and reverse splice methods also possible 【Contact Information】 ■ Technical inquiries Technical Development Department, Phone: 03-3624-6201 ■ Inquiries regarding estimates and transactions For inquiries regarding estimates and transactions, please contact each branch via the URL below. http://www.okabe.co.jp/network/group.html

  • CSジョイント05.jpg
  • Special Construction Method
  • Construction method

Added to bookmarks

Bookmarks list

Bookmark has been removed

Bookmarks list

You can't add any more bookmarks

By registering as a member, you can increase the number of bookmarks you can save and organize them with labels.

Free membership registration

Punching form construction method

Buried formwork for underground concrete structures

The punching form construction method is a simple product designed to achieve lightweight and high rigidity, using thin steel plates as an alternative to plywood formwork, with vertically oriented battens and a lath-like formwork panel processed through forming, aimed at protecting tropical rainforests from the perspective of the natural environment. Additionally, the horizontal battens used for support structures are designed as consumables, and their installation adopts a method of direct fixation to round separators, realizing rational assembly, improved formwork accuracy, and no disassembly. 【Contact Information】 ■ Technical Inquiries Technical Development Department, Phone Number: 03-3624-6201 ■ Inquiries for Estimates and Transactions For inquiries regarding estimates and transactions, please contact each branch via the URL below. http://www.okabe.co.jp/network/group.html

  • pun-00.jpg
  • ohp表紙1.jpg
  • Foundation construction
  • Dismantling and moving
  • Retaining wall
  • Construction method

Added to bookmarks

Bookmarks list

Bookmark has been removed

Bookmarks list

You can't add any more bookmarks

By registering as a member, you can increase the number of bookmarks you can save and organize them with labels.

Free membership registration

Seseiragi method

Easy installation, shortened construction period, cost reduction.

The flowing water method is a construction technique that replaces the conventional method (double slab structure) consisting of a pressure-resistant slab, underground beams, and upper slabs in the foundation structure. This method involves laying spring water panels on a pressure-resistant slab (mat slab) based on structural calculations, placing the necessary rebar, and then pouring floor concrete to create a spring water treatment layer that serves as an alternative to traditional spring water pits.

  • Formwork material
  • Steel structure construction
  • Construction method

Added to bookmarks

Bookmarks list

Bookmark has been removed

Bookmarks list

You can't add any more bookmarks

By registering as a member, you can increase the number of bookmarks you can save and organize them with labels.

Free membership registration

Unit-type sliding form construction method

Large Mobile Formwork Method

The unit-type sliding form construction method (USF method) is a large movable formwork method that combines general-purpose components with original components, making it easy to carry out formwork formation tasks [installation → stripping → movement]. It enables labor-saving, shortening of construction periods, and cost reduction, while also being extremely safe. With extensive experience, we provide reliable technology by packaging design, structural calculations, delivery, and assembly guidance. This method is registered with NETIS (New Technology Information System of the Ministry of Land, Infrastructure, Transport and Tourism).

  • Special Construction Method
  • Construction method

Added to bookmarks

Bookmarks list

Bookmark has been removed

Bookmarks list

You can't add any more bookmarks

By registering as a member, you can increase the number of bookmarks you can save and organize them with labels.

Free membership registration

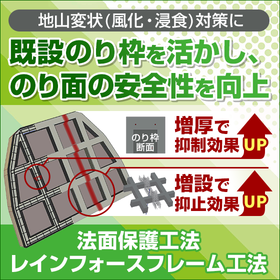
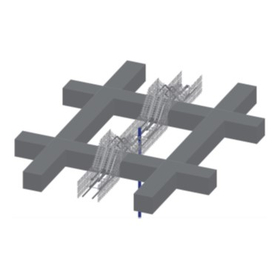
Slope protection construction method "Reinforced Frame Method"

Enhancing safety by utilizing existing retaining walls! Introducing slope protection and reinforcement methods to address changes in the ground.

We would like to introduce a new method called the "Reinforced Frame Method" as a countermeasure against the aging of the Free Frame Method, which is one of the slope protection construction methods. Since its release in 1975, the Free Frame Method has seen the passage of time, and the need for aging countermeasures has increased. Additionally, it has become necessary to consider measures against changes in the ground, such as weathering and erosion. Therefore, when the ground deteriorates, it is essential to implement reinforcement measures to address the decrease in slope stability. This method utilizes existing frames to enhance the safety of the slopes when reinforcement is necessary. 【Features】 ■ Increased thickness for enhanced suppression effect ■ Additional installations for improved deterrent effect ■ Significant CO2 reduction effect through the reuse of existing frames We also offer "Gap Filling Material" as a filling material for the hollow space behind the frame. *For more details, please download the PDF or feel free to contact us.

  • レインフォースフレーム工法2.jpg
  • Civil Engineering Method
  • Construction method

Added to bookmarks

Bookmarks list

Bookmark has been removed

Bookmarks list

You can't add any more bookmarks

By registering as a member, you can increase the number of bookmarks you can save and organize them with labels.

Free membership registration

Arch Culvert Bridge System with Excellent Aesthetics - Conspan Method

Arch Culvert Bridge System with Excellent Aesthetic Appeal

1. Excellent Economic Efficiency The arch and side walls are integrated structures, and the thickness of the materials is thin and economical. They also excel in durability and reliability, contributing to the reduction of maintenance costs during the service period. 2. Efficient Construction Construction involves the repeated assembly of precast components (such as wing walls and head walls) using cranes. 3. Thorough Quality Control All components are factory-produced, ensuring meticulous quality control. 4. Outstanding Architectural Beauty Not only is the arch shape beautiful, but the use of aesthetically pleasing surface decoration materials on the head wall is also possible, and this architectural beauty is widely recognized. 5. Shortened Construction Period Installation can be completed in a short time, and backfilling work can begin as soon as the installation is finished, minimizing road closures and detours. *For more details, please inquire.*

  • Foundation construction
  • Dam construction
  • Crane and others
  • Construction method

Added to bookmarks

Bookmarks list

Bookmark has been removed

Bookmarks list

You can't add any more bookmarks

By registering as a member, you can increase the number of bookmarks you can save and organize them with labels.

Free membership registration