soft Product List and Ranking from 1842 Manufacturers, Suppliers and Companies | IPROS

Last Updated: Aggregation Period:Sep 09, 2026~Oct 06, 2026
This ranking is based on the number of page views on our site.

soft Manufacturer, Suppliers and Company Rankings

Last Updated: Aggregation Period:Sep 09, 2026~Oct 06, 2026
This ranking is based on the number of page views on our site.

  1. アークシステム 本社 Kanagawa//others
  2. B7 Tokyo//Information and Communications
  3. Bentley Systems LLC Tokyo//Service Industry
  4. 4 ユニオンシステム Osaka//Information and Communications
  5. 5 ウェーブフロント 本社 Kanagawa//others

soft Product ranking

Last Updated: Aggregation Period:Sep 09, 2026~Oct 06, 2026
This ranking is based on the number of page views on our site.

  1. Quicker and more accurate construction cost estimation! Drawing extraction software Hiroi-kun III アークシステム 本社
  2. Learn from U.S. retail companies! Presentation of materials summarizing tips for retail strategy planning. マンハッタン・アソシエイツ
  3. Data extraction software "Hiroi-kun III" supports CAD and PDF drawing data. アークシステム 本社
  4. 4 Cloud-based estimation and quotation for the construction industry [Raku Oh! Workspace] アークシステム 本社
  5. 5 Company Overview: Bentley Systems Japan Branch Bentley Systems LLC

soft Product List

3601~3630 item / All 6553 items

Displayed results

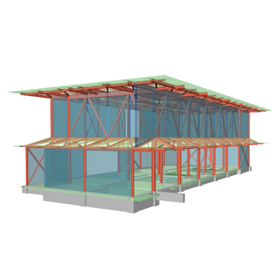
Structural Calculation Software Example | S-Type 2-Story Certified Children's Center

A design that incorporates wall braces to suppress deformation! Braces are also arranged to reduce eccentricity.

We would like to introduce an example of the consistent structural calculation software 'Super Build/SS7' used for a two-story certified children's facility made of steel. This project involves a two-story steel structure with a gable roof, where the key design points are how to handle wind pressure on the large beams spanning both sides of the atrium and how to address buckling. For the wind pressure and buckling restraint of the large beams on the atrium sides, a triangular frame (three layers) was incorporated under the roof, utilizing node unification between the three-layer and two-layer frames to create a structure that serves both wind pressure and buckling restraint. 【Example Overview】 ■ Purpose: Certified Children's Facility ■ Structural Type: Steel ■ Number of Stories: 2 ■ Design: Yoshio Design Co., Ltd. (Kanagawa Prefecture) *For more details, please download the PDF or feel free to contact us.

  • Architectural Design Software
  • soft

Added to bookmarks

Bookmarks list

Bookmark has been removed

Bookmarks list

You can't add any more bookmarks

By registering as a member, you can increase the number of bookmarks you can save and organize them with labels.

Free membership registration

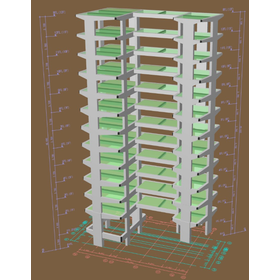
Structural Calculation Software Example | RC Structure 12-Story Above Ground, 1-Story Below Ground Office Building

Can accommodate irregular shapes! By performing horizontal load capacity calculations, we design results that are close to the initial image.

We would like to introduce a case study of the integrated structural calculation software 'Super Build/SS7' used for a 12-story above-ground and 1-story below-ground office building made of reinforced concrete (RC). The design utilizes the irregular shape of the site, maintaining a 500mm setback, which directly translates into the building's floor plan. Structurally, it features two volumes that rise and connect in between, creating a cohesive structural plan. Additionally, columns are placed in the center of spans where there are no existing piles, and these columns are connected by cantilever beams, forming a three-dimensional framework with orthogonal columns and a moment-resisting frame. [Case Study Overview] ■ Use: Office Building ■ Structural Type: RC (PRC) ■ Levels: 12 above ground, 1 below ground ■ Design: ANDO Imagineering Group/AIG (Tokyo) *For more details, please download the PDF or feel free to contact us.

  • Architectural Design Software
  • soft

Added to bookmarks

Bookmarks list

Bookmark has been removed

Bookmarks list

You can't add any more bookmarks

By registering as a member, you can increase the number of bookmarks you can save and organize them with labels.

Free membership registration

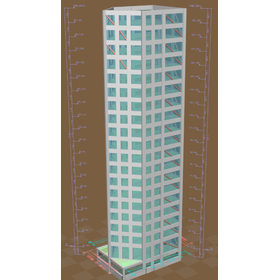
Structural Calculation Software Example │ 19-Story Office Building with RC and SRC Construction

Planning a super high-rise using PC construction on a small site! Introducing a memorable project.

We would like to introduce an example of the integrated structural calculation software 'Super Build/SS7' used for a 19-story office building constructed with RC and SRC structures. Initially, a pentagonal office building was planned on a small site to maximize the sky ratio using PCa and PC. Due to the scale, performance evaluation was necessary, and ultimately, we aimed for time history response analysis. From the perspective of data linkage, we consistently utilized tools related to the foundation, from the creation of the announcement wave to response analysis. 【Example Overview】 ■ Use: Office Building ■ Structural Type: RC + SRC (PCa + PC) ■ Stories: 19 ■ Design: ANDO Imagineering Group/AIG (Tokyo) *For more details, please download the PDF or feel free to contact us.

  • Architectural Design Software
  • soft

Added to bookmarks

Bookmarks list

Bookmark has been removed

Bookmarks list

You can't add any more bookmarks

By registering as a member, you can increase the number of bookmarks you can save and organize them with labels.

Free membership registration

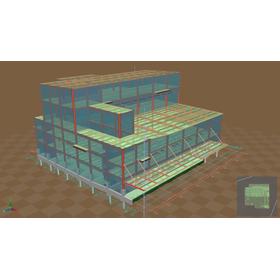
Structural Calculation Software Example │ 5-Story Steel Structure Factory (with Internal Three-Dimensional Warehouse)

Planned with a pure frame structure instead of a brace structure! An example where the excavation depth was planned to be as shallow as possible.

We would like to introduce a case study of the integrated structural calculation software 'Super Build/SS7' used for a 5-story steel factory building. This property features two three-dimensional warehouses inside, with the fourth floor having a very high ceiling of 8.5 meters, and a specification that includes equipment platforms in the middle of the floor. Additionally, the areas where equipment is placed and the three-dimensional warehouse section create a void space, resulting in many locations where the rigid floor assumption does not hold. 【Case Study Overview】 ■ Purpose: Factory ■ Structural Type: Steel ■ Number of Floors: 5 ■ Design: Nakano Fudo Construction Co., Ltd. (Tokyo) *For more details, please download the PDF or feel free to contact us.

  • Architectural Design Software
  • soft

Added to bookmarks

Bookmarks list

Bookmark has been removed

Bookmarks list

You can't add any more bookmarks

By registering as a member, you can increase the number of bookmarks you can save and organize them with labels.

Free membership registration

Structural Calculation Software Example | S-Structure 2-Story Pediatric Clinic

The roof is a deformed hip roof! By creating a structural framework on the ceiling surface and using a truss for the roof, the structural plan takes design considerations into account.

This is an introduction to the practical example of the structural calculation software 'Super Build/SS7' used for a two-story steel-framed pediatric clinic. The building is a newly constructed two-story clinic, with a request to aesthetically emphasize the braces, making the proper arrangement of braces essential in the structural planning. The entrance is located at the southeast corner of the building, and from there, the second floor features an L-shaped atrium, creating a sense of openness. 【Example Overview】 ■ Purpose: Pediatric clinic ■ Structural Type: Steel-framed ■ Number of Floors: 2 ■ Design: Mov Structural Design Co., Ltd. (Aichi Prefecture) *For more details, please download the PDF or feel free to contact us.

  • Architectural Design Software
  • soft

Added to bookmarks

Bookmarks list

Bookmark has been removed

Bookmarks list

You can't add any more bookmarks

By registering as a member, you can increase the number of bookmarks you can save and organize them with labels.

Free membership registration

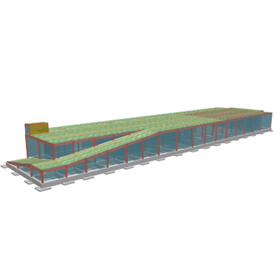
Structural Calculation Software Example | S-Type Single-Story Maintenance Factory

The RC slab section on the roof is a rigid floor! Here are examples of the rigid floor being released in the folded plate section.

This is an introduction to a case study of the integrated structural calculation software 'Super Build/SS7' for a single-story maintenance factory made of steel (S construction). The columns are square steel pipes, the beams are H-shaped steel, with 2/3 of the roof being a parking lot (RC slab) and 1/3 being a folded plate roof, and the basic grid is 6.5m x 8.5m. The structural form became a pure frame structure as it was not possible to place effective vertical braces in the design. 【Case Overview】 ■ Purpose: Maintenance Factory ■ Structural Type: Steel Construction (S construction) ■ Number of Floors: 1 ■ Design: Nippon Kensetsu Co., Ltd. (Tokyo) *For more details, please download the PDF or feel free to contact us.

  • Architectural Design Software
  • soft

Added to bookmarks

Bookmarks list

Bookmark has been removed

Bookmarks list

You can't add any more bookmarks

By registering as a member, you can increase the number of bookmarks you can save and organize them with labels.

Free membership registration

Structural Calculation Software Example │ Steel Structure Single-Story Nursery School

The columns are square steel pipes, and both directions have a frame structure! The rigidity of the roof surface is evaluated as horizontal braces.

We would like to introduce an example of the structural calculation software 'Super Build/SS7' applied to a single-story nursery made of steel (S construction). The design features a hyperbolic plane with symmetrically arranged arcs, connected by a roof with a height of 3.0 meters between the hyperbolas. Additionally, the metal sheet roof is treated as a flexible floor under the assumption that the rigid floor assumption does not hold, and the rigidity of the roof surface is evaluated as horizontal braces. 【Example Overview】 ■ Purpose: Nursery ■ Structural Type: Steel (S construction) ■ Number of Stories: 1 ■ Design: Structural FACTORY Co., Ltd. (Fukuoka Prefecture) *For more details, please download the PDF or feel free to contact us.

  • Architectural Design Software
  • soft

Added to bookmarks

Bookmarks list

Bookmark has been removed

Bookmarks list

You can't add any more bookmarks

By registering as a member, you can increase the number of bookmarks you can save and organize them with labels.

Free membership registration

Structural Calculation Software Examples │ Steel Structure + Reinforced Concrete Structure + Steel Reinforced Concrete Structure 1-Story Ossuary

The exterior wall that also serves as a retaining wall is an RC seismic wall! The adjacent steel columns are modeled as embedded column bases (SRC columns).

We would like to introduce a case study of the integrated structural calculation software 'Super Build/SS7' for a one-story columbarium constructed with S, RC, and SRC structures. The floor plan is regular, and the roof shape is designed to be a deformed rectangle with an eccentric top. Additionally, the outer walls of the columbarium are made of RC walls (partly serving as retaining walls due to the sloped site), and the steel columns to which the RC walls are attached are designed as encased columns (SRC columns). 【Case Overview】 ■ Purpose: Columbarium ■ Structural Type: S + RC + SRC ■ Levels: 1 floor ■ Design: Structural FACTORY Co., Ltd. (Fukuoka Prefecture) *For more details, please download the PDF or feel free to contact us.

  • Architectural Design Software
  • soft

Added to bookmarks

Bookmarks list

Bookmark has been removed

Bookmarks list

You can't add any more bookmarks

By registering as a member, you can increase the number of bookmarks you can save and organize them with labels.

Free membership registration

A job site that connects serious design firms and designers, "A-worker."

Because it is a job site specialized in architectural design, the job categories that job seekers are looking for are more detailed!

"A-worker" is a new job site that connects serious design firms with passionate designers. It features a "Portfolio" function where job seekers can showcase their work, and a "Skill Chart" function that clearly displays their skills. This reduces gaps during the selection process and prevents mismatches with your company. You can see compatibility with job seekers based on the number of matching criteria. Additionally, we offer a free plan that allows you to create and post job advertisements, along with other convenient features specialized for architecture. We encourage you to try the various functions and see if you receive responses from job seekers with the free plan before considering a paid plan. 【Plans】 ■ Premium Plan ■ Basic Plan ■ Free Plan *For more details, please download the PDF or feel free to contact us.

  • Architectural design office
  • soft

Added to bookmarks

Bookmarks list

Bookmark has been removed

Bookmarks list

You can't add any more bookmarks

By registering as a member, you can increase the number of bookmarks you can save and organize them with labels.

Free membership registration

"A-magazine," a recruitment, job change, and job information site for the construction industry.

Introducing real information about the construction industry and useful information for job hunting and career changes!

"A-magazine" is a web magazine created by the job site A-worker for architectural designers, aiming to "enrich architects." We deliver articles and information that provide advice, assistance, and inspiration for various working styles of architects. We are currently sharing a variety of content, including job change information, freelance know-how and tools, and interviews. Feel free to reach out with any concerns or questions about architects' careers or student life. The A-worker staff will respond. 【Content】 ■ Advice and Consultation ■ Useful Information ■ Columns *For more details, please download the PDF or feel free to contact us.

  • Architectural design office
  • soft

Added to bookmarks

Bookmarks list

Bookmark has been removed

Bookmarks list

You can't add any more bookmarks

By registering as a member, you can increase the number of bookmarks you can save and organize them with labels.

Free membership registration

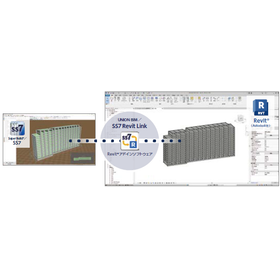
『UNION BIM/SS7 Revit Link』

Seamless data integration without intermediary files is possible!

The "UNION BIM/SS7 Revit Link" is a Revit add-in software that enables bidirectional linking of structural data between the consistent structural calculation software "SuperBuild/SS7" (hereinafter referred to as "SS7") and Autodesk Revit (hereinafter referred to as Revit). With the family mapping feature, it allows for bidirectional linking using the Revit families and parameters you are currently using. You can link with "SS7" data without compromising the user experience of Revit. It can list and display areas where shapes and data do not match due to differences in concepts and specifications between "SS7" and Revit, allowing for efficient data consistency checks. 【Features】 ■ Direct bidirectional linking of data between "SS7" and Revit ■ Seamless data linking without intermediate files ■ Flexible mapping through the family mapping feature ■ Ability to generate SS7 data from Revit files ■ Support for data consistency checks between SS7 and Revit *For more details, please download the PDF or feel free to contact us.

  • Architectural Design Software
  • soft

Added to bookmarks

Bookmarks list

Bookmark has been removed

Bookmarks list

You can't add any more bookmarks

By registering as a member, you can increase the number of bookmarks you can save and organize them with labels.

Free membership registration

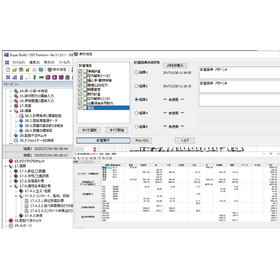
Construction Quantity Calculation Software 'Super Build / SS7 Op. Estimation'

It is possible to easily calculate construction quantities based on the data from "SS7"!

"Super Build/SS7 Op. Estimation" is an optional software that calculates architectural quantities based on the data from the integrated structural calculation software "Super Build/SS7" (hereinafter referred to as "SS7"). As it operates as an option of "SS7," it allows for the calculation and comparison of estimates for each calculation result. The input data for estimation includes "calculation conditions," "reinforcement data," and "adjustment data." It complies with the 2017 edition of the Architectural Quantity Estimation Standards and its commentary. The calculation results can be output in the same formats as "SS7," including sheet output, calculation report format, and CSV format. It also calculates quantities related to foundations and earthworks. 【Features】 ■ Easily calculate architectural quantities based on "SS7" data ■ Calculate and compare estimates for each calculation result ■ Complies with the 2017 edition of the Architectural Quantity Estimation Standards and its commentary ■ Calculates quantities related to foundations and earthworks *For more details, please download the PDF or feel free to contact us.

  • Architectural Design Software
  • soft

Added to bookmarks

Bookmarks list

Bookmark has been removed

Bookmarks list

You can't add any more bookmarks

By registering as a member, you can increase the number of bookmarks you can save and organize them with labels.

Free membership registration

Software "High-Function Estimation Document Creation System MtWin"

Software "High-Function Estimation Document Creation System MtWin"

The system offers three types of unit price structures: execution budget, standard estimate, and submitted estimate, along with a screen display that is easy to understand at a glance, even in deep and complex hierarchies, and a smooth operability that allows for efficient data entry. 【Features】 ○ Capable of creating persuasive estimates using three types of quantities and unit prices: execution budget, standard estimate (list price), and submitted estimate. ○ A distinctive screen display that clearly indicates your position within a deeply nested hierarchical structure. ○ Simultaneous editing of multiple estimates. ○ Smooth operation even on a laptop. ● For other features and details, please contact us.

  • Construction and process management software
  • soft

Added to bookmarks

Bookmarks list

Bookmark has been removed

Bookmarks list

You can't add any more bookmarks

By registering as a member, you can increase the number of bookmarks you can save and organize them with labels.

Free membership registration

Photo Location Map Creation Support Software "FoMap"

Reduce photo organization work time by more than half! Complete photo location maps and photo ledgers with simple tasks!

"FoMap" is a photo location diagram creation support software equipped with useful features such as automatic photo arrangement and bulk management of multiple location diagrams. Once you decide on the background map and the photos to be included, you can leave the arrangement to the software. If you use a camera with a compass, it will also reflect the shooting direction. It can reduce the time required for internal work by over 50%. 【Features】 ■ Automatic arrangement of photos taken with GPS-enabled cameras and smartphones ■ Bulk management of multiple location diagrams ■ Easy addition, deletion, and rearrangement of photos ■ Location diagrams can import various formats, including CAD and images ■ Reports can be output in Excel by simply selecting your preferred format *For more details, please refer to the PDF document or feel free to contact us.

  • Other Software
  • soft

Added to bookmarks

Bookmarks list

Bookmark has been removed

Bookmarks list

You can't add any more bookmarks

By registering as a member, you can increase the number of bookmarks you can save and organize them with labels.

Free membership registration

Dr. Michiko Plant

Dr. Michiko Plant

Ms. Michiko specializes in software for aggregate plants. ● There are many tasks every day, such as issuing invoices, arranging materials, and inquiries, and there is no time. ● I want to leave tedious processes like invoice issuance and aggregation to the computer. ● We also propose new systems for aggregate plants. ● We support various operations in aggregate plants. ★ Dr. Michiko from Plant is here to help ★ 20 years with aggregate plants! (Since 1989) Our development and maintenance achievements are unmatched!

  • Dam construction
  • Earthworks
  • Other Software
  • soft

Added to bookmarks

Bookmarks list

Bookmark has been removed

Bookmarks list

You can't add any more bookmarks

By registering as a member, you can increase the number of bookmarks you can save and organize them with labels.

Free membership registration

Roof estimation software "Kawara Komachi"

Roof estimation software "Kawara Komachi"

Authentic style! Tile layout can be adjusted freely 【Features】 ○ Layout can be freely adjusted... Easily with sleeve changes!! ○ Realized mouse operation ○ Automatic drawing... Standardized scales (1/50, 1/100, 1/200) ○ Expandability is also flexible ○ Estimation by parts ○ Individual changes are also possible ○ High calculation accuracy ○ Selection of stacking patterns available ○ Equipped with standard master ● For other functions and details, please contact us.

  • Cost management and cost estimation software
  • soft

Added to bookmarks

Bookmarks list

Bookmark has been removed

Bookmarks list

You can't add any more bookmarks

By registering as a member, you can increase the number of bookmarks you can save and organize them with labels.

Free membership registration

Exclusive benefits for e-toko【Premium】members only.

This is a support site for the exterior construction, landscaping, and housing renovation industries.

e-toko is a support site for the exterior, landscaping, and home renovation industries. We would like to introduce special benefits available only to e-toko premium members. Our cloud tool, "New Sensation Presentation Software" (e-toko version Netpla 10 Cloud), equipped with over 300 basic design templates for areas such as gates, parking spaces, and terraces, can be used on iPads and smartphones. Additionally, only the HP information of e-toko premium members will be "disseminated." We can connect you with feedback. For more details, please contact us or refer to the catalog.

  • others
  • soft

Added to bookmarks

Bookmarks list

Bookmark has been removed

Bookmarks list

You can't add any more bookmarks

By registering as a member, you can increase the number of bookmarks you can save and organize them with labels.

Free membership registration

On-site photo capture and immediate sales/estimation tool 'Katarino'

Photo compositing. You can start selling immediately with stamps and cutouts.

On-site photography. You can create before-and-after photos of renovations using "Katarino" on the spot. Perfect for proposals that require speed at the initial stage!! We cater not only to exteriors but also to wall colors, wallpaper inside rooms, entrance doors, and more. *For details, please request materials or view the PDF data from the download.

  • Other CAD
  • Gates, walls and fences
  • Landscaping and planting
  • soft

Added to bookmarks

Bookmarks list

Bookmark has been removed

Bookmarks list

You can't add any more bookmarks

By registering as a member, you can increase the number of bookmarks you can save and organize them with labels.

Free membership registration

[User Case Collection] e-Board Edition

A step forward in supporting "entrepreneurs"

Oseven CAD is linked to the business management system. By sharing all information related to construction, including drawing data, estimates, and schedules, it is possible to grasp the entire business.

  • Other Software
  • Sales promotion and sales support software
  • Other CAD
  • soft

Added to bookmarks

Bookmarks list

Bookmark has been removed

Bookmarks list

You can't add any more bookmarks

By registering as a member, you can increase the number of bookmarks you can save and organize them with labels.

Free membership registration

[User Case] Drawing Creation That Can Be Done at Home

The existence of CAD operators who have realized a work style of remote work.

This is a case study introducing the exterior landscaping CAD "07CAD O-Seven CAD." The remote work system that started three years ago has become established, and proposal drawings are being created from home. Kamochi Co., Ltd. is expanding its remote work system with a focus on work-life balance to support business growth. The company switched from using a drawing service for 20 years to in-house production of proposal drawings when Mr. Matsumoto, the current CAD operator, joined the company as a remote worker in 2015. Although Mr. Matsumoto had no experience with CAD or exterior work, he was able to draw independently within a few weeks and acquired knowledge of exterior design while creating drawings. Now, he handles most of the projects. [Software Used] ■ O7CAD / 3 units | Building Designer *For more details, please refer to the PDF document or feel free to contact us.

  • Other Software
  • Sales promotion and sales support software
  • Other CAD
  • soft

Added to bookmarks

Bookmarks list

Bookmark has been removed

Bookmarks list

You can't add any more bookmarks

By registering as a member, you can increase the number of bookmarks you can save and organize them with labels.

Free membership registration

07CAD2 equipped with "Promotion Camera"

You can create promotional videos like a CM using CAD.

"Capture aerial views from above," "Walk along the approach," "Stroll through the garden"... We have equipped 07CAD2 with a new sensation video shooting function that allows you to freely capture images within the drawings like a "drone." *You can immediately view the product catalog from the [Download] section. If you would like a collection of user cases or a trial version, please apply through the [Contact Form].

  • Other CAD
  • Drawing, tracing, CAD
  • soft

Added to bookmarks

Bookmarks list

Bookmark has been removed

Bookmarks list

You can't add any more bookmarks

By registering as a member, you can increase the number of bookmarks you can save and organize them with labels.

Free membership registration

[e-shot Landscaping ver.4] Easily create images after construction.

This is software that allows you to easily create post-construction image perspectives through photo compositing. The operation is simple, and no specialized computer knowledge is required!

You can easily create presentation materials based on on-site photos. By importing images taken with digital cameras, smartphones, tablets, etc., and combining photos, you can quickly and easily produce a realistic image of the completed project. If it’s not a large-scale proposal, it is possible to create plans in front of the client or on-site. Of course, you can also take photos of your home and import them, which has been well received by clients as it makes it easier to visualize. You can choose between an internet authentication type and a USB authentication type according to your needs. - Internet authentication type: Recommended for use by multiple employees alternately or for use at distant locations such as headquarters and branches, or offices and homes. *If you want to use it simultaneously, additional licenses are required. - USB authentication type: Recommended for use while on the go or on business trips. It can be used on a PC with the USB key connected. We have been selling this product since 1999, for over 20 years. During that time, features and content have been added in line with current trends, and with each version upgrade, we continue to grow.

  • Other Software
  • Landscaping and planting
  • Sales promotion and sales support software
  • soft

Added to bookmarks

Bookmarks list

Bookmark has been removed

Bookmarks list

You can't add any more bookmarks

By registering as a member, you can increase the number of bookmarks you can save and organize them with labels.

Free membership registration

P8H professional GNSS tablet

Portable & Precise for Both GIS & RTK Tasks

The P8H from ComNav Technology is a professional GNSS tablet that supports full GNSS constellation and multi-frequency. Equipped with a high-performance K803 GNSS module and a helical or geodetic-grade antenna, it enables centimeter-level RTK positioning without the need for external devices. It revolutionizes both GIS and RTK measurements. With flexible communication, a rugged casing, excellent compatibility, and powerful performance, the P8H provides users with a cost-effective surveying solution. The robust and lightweight P8H is an ideal tool not only for cadastral, civil, and topographic surveys but also for a wide range of GIS projects, including data collection, inspections, and maintenance. ■ Highly readable 8-inch display in sunlight ■ Android™ 10 GMS certified ■ 9000mAh large capacity battery ■ IP67 waterproof and dustproof performance ■ 4G LTE, Wi-Fi, Bluetooth 4.2 ■ Compatible with 3rd party software ■ Multi-frequency multi-GNSS, RTK compatible

  • Other measuring instruments
  • soft

Added to bookmarks

Bookmarks list

Bookmark has been removed

Bookmarks list

You can't add any more bookmarks

By registering as a member, you can increase the number of bookmarks you can save and organize them with labels.

Free membership registration

Pocket Ding Zhang Man

Civil Engineering Construction Management Support Tool

Pocket Chōban Man is the PDA version of the "Chōban Man" series of scientific calculators, which have been well-received in surveying and civil engineering sites for a long time. It includes various features not found in the scientific calculator type, such as the display of cross-section diagrams and communication with light waves and PCs, providing super support for your civil engineering construction. *Note: The connecting light wave is only compatible with SOKKIA.

  • Company:コイシ
  • Price:10,000 yen-100,000 yen
  • Dam construction
  • Piles, caissons, sheet piles
  • Pile and foundation work
  • soft

Added to bookmarks

Bookmarks list

Bookmark has been removed

Bookmarks list

You can't add any more bookmarks

By registering as a member, you can increase the number of bookmarks you can save and organize them with labels.

Free membership registration

Deposit Payment Management System - Deposit Payment Main House

Completely manage important on-site profits and clarify the profit situation!

Manage everything related to money upfront, from invoicing and payment status for construction costs to placing orders and making payments to subcontractors!

  • Cost management and cost estimation software
  • Other Software
  • soft

Added to bookmarks

Bookmarks list

Bookmark has been removed

Bookmarks list

You can't add any more bookmarks

By registering as a member, you can increase the number of bookmarks you can save and organize them with labels.

Free membership registration

Quotation Creation System - Quotation Main House

Easily create a construction industry-specific estimate in one go, with the ability to understand profits simultaneously.

Automatically create a wide range of estimates, from simple quotes to hierarchical estimates. Of course, you can also grasp profits simultaneously, with the ability to understand profits by item. Additionally, it can be converted and output to customer-specific estimate templates.

  • Other Software
  • soft

Added to bookmarks

Bookmarks list

Bookmark has been removed

Bookmarks list

You can't add any more bookmarks

By registering as a member, you can increase the number of bookmarks you can save and organize them with labels.

Free membership registration

[AiCube User Case] Dezao Construction Co., Ltd.

Introduction of the first package from "completely handwritten"! Invoice and form creation has been streamlined with one-touch operation, improving work efficiency.

We would like to introduce a user case from Dezao Construction Co., Ltd. With a history of half a century in building fully custom homes that carefully shape the client's requests, from design and construction to interior coordination, the company is well-regarded. In addition to its diverse and luxurious new construction designs, the company has also been actively expanding its renovation business in recent years. As a "Kyoto craftsman" that realizes distinctive homes and enjoys strong support in the area, the company has introduced the "iCube Honke Series." As a result, the creation of invoices and forms has been streamlined to a one-touch process, leading to improved operational efficiency. [Changes After Implementation] ■ Significant reduction in manpower and working hours ■ Easy one-touch creation of various documents ■ A substantial decrease in errors during aggregation tasks, achieving high-precision operations ■ Simultaneous viewing of costs for each site is now possible *For more details, please refer to the PDF materials or feel free to contact us.

  • Cost Management System
  • soft

Added to bookmarks

Bookmarks list

Bookmark has been removed

Bookmarks list

You can't add any more bookmarks

By registering as a member, you can increase the number of bookmarks you can save and organize them with labels.

Free membership registration

[AI Cube User Case] Kenshin Co., Ltd.

The introduction of a system software that links on-site operations, accounting, and management has achieved an improvement in daily cost awareness and increased efficiency in internal operations.

We would like to introduce a user case from Kenshin Co., Ltd. Founded in 1999 as a civil engineering company specializing in land development, the company has since provided integrated services from land acquisition to planning and design of development, civil engineering work, and construction of ready-built houses. Before the introduction of the "i-Cube Honke Series," the software for cost management, estimates, and accounting was not linked, making it very difficult to grasp the costs for each stage until profit confirmation after the completion of the project. As a result of implementing a system software that connects the site, accounting, and management, the company achieved improved daily cost awareness and increased internal operational efficiency. [Changes After Implementation] - Shared cost management data across departments was achieved. - By entering daily reports, it became possible to immediately grasp the cost from the construction progress status. - The relationship between estimates and costs for various types of construction across multiple sites became clear, making it easier to create budgets from estimates. *For more details, please refer to the PDF document or feel free to contact us.

  • Cost Management System
  • soft

Added to bookmarks

Bookmarks list

Bookmark has been removed

Bookmarks list

You can't add any more bookmarks

By registering as a member, you can increase the number of bookmarks you can save and organize them with labels.

Free membership registration

[AiCube User Case] Kōwa Kōgyō Co., Ltd.

The benefits are significant! A case where what was done on a mainframe can be done directly on a PC.

We would like to introduce a user case from Henghe Industrial Co., Ltd. As an interior construction contractor, they introduced an off-the-shelf computer at an early stage and promoted the OA (office automation) of their systems, thoroughly managing costs including cost management, which contributed to stable management. The company then implemented the "iCube Honke Series." As a result, tasks that were previously done on the off-the-shelf computer can now be performed directly on a PC, providing significant advantages. [Changes After Implementation] ■ New PCs became available for use ■ Data can be input from the desk PC through the network ■ Aggregated results can be viewed in real-time on the PC screen ■ Various data can be accessed via the PC *For more details, please refer to the PDF materials or feel free to contact us.

  • Cost Management System
  • soft

Added to bookmarks

Bookmarks list

Bookmark has been removed

Bookmarks list

You can't add any more bookmarks

By registering as a member, you can increase the number of bookmarks you can save and organize them with labels.

Free membership registration

[AiCube User Case] Matsunaga Construction Co., Ltd.

Comprehensive management of the entire group! A case that also achieved accelerated management speed.

We would like to introduce a user case from Matsunaga Construction Co., Ltd. Based in Saitama City, Saitama Prefecture, the company is a comprehensive construction firm with five group companies. They implemented "iCube Cost Management" to achieve speedy and efficient cost management. This not only reduced costs related to management but also optimized corporate governance across the entire group. [Changes After Implementation] - Functions are inevitably enhanced through regular version upgrades. - It is possible to incorporate external know-how during version upgrades. - By connecting each location via a network, real-time data entry is possible even from remote locations. - Employees can view data, enabling quicker problem resolution. - Immediate data responsiveness has made management decisions faster. *For more details, please refer to the PDF document or feel free to contact us.

  • Cost Management System
  • soft

Added to bookmarks

Bookmarks list

Bookmark has been removed

Bookmarks list

You can't add any more bookmarks

By registering as a member, you can increase the number of bookmarks you can save and organize them with labels.

Free membership registration