soft Product List and Ranking from 1836 Manufacturers, Suppliers and Companies | IPROS

Last Updated: Aggregation Period:Aug 19, 2026~Sep 15, 2026
This ranking is based on the number of page views on our site.

soft Manufacturer, Suppliers and Company Rankings

Last Updated: Aggregation Period:Aug 19, 2026~Sep 15, 2026
This ranking is based on the number of page views on our site.

  1. アークシステム 本社 Kanagawa//others
  2. トプコン Tokyo//others
  3. B7 Tokyo//Information and Communications
  4. 4 null/null
  5. 5 ユニオンシステム Osaka//Information and Communications

soft Product ranking

Last Updated: Aggregation Period:Aug 19, 2026~Sep 15, 2026
This ranking is based on the number of page views on our site.

  1. Steel Frame Construction Guidance Solution Raku-Choku トプコン
  2. Benefits of digitizing details
  3. Quicker and more accurate construction cost estimation! Drawing extraction software Hiroi-kun III アークシステム 本社
  4. 4 Data extraction software "Hiroi-kun III" supports CAD and PDF drawing data. アークシステム 本社
  5. 5 Learn from U.S. retail companies! Presentation of materials summarizing tips for retail strategy planning. マンハッタン・アソシエイツ

soft Product List

4591~4620 item / All 6547 items

Displayed results

PDF Writing Tool AxelaNote Case Study

Telecommuting with a familiar in-house PC environment! Achieving a flexible work style that is not bound by the workplace [Case Study] For a local government organization.

We would like to introduce a case study of an autonomous organization that implemented "AxelaNote." The foundation had many tasks that required handwritten input. Traditionally, these tasks were handled by printing on paper and filling in with a pen, but there was a need for a mechanism to perform tasks without printing in order to promote telecommuting. Therefore, we introduced our product, a software that promotes paperless operations. This allowed us to achieve a flexible working environment that is not constrained by location. [Case Study] ■ Challenges - There was a need for a mechanism to perform tasks without printing to promote telecommuting. ■ Implemented Product - Paperless promotion software AxelaNote *For more details, please refer to the PDF document or feel free to contact us.

  • Other Software
  • soft

Added to bookmarks

Bookmarks list

Bookmark has been removed

Bookmarks list

You can't add any more bookmarks

By registering as a member, you can increase the number of bookmarks you can save and organize them with labels.

Free membership registration

Case Study on the Introduction of PDF Annotation Tool AxelaNote

Training with confidential materials prohibited from printing. Training materials distributed in PDF format, allowing direct annotations on the text, contributing to improved understanding. [Case Study] Nissan Motor Co., Ltd.

We would like to introduce a case study of Nissan Motor Co., Ltd. implementing 'AxelaNote'. The company's internal training materials can be as long as 150 pages, making it difficult to print and distribute paper texts. Although the texts were converted to PDF, they contained confidential information, so printing and annotations were prohibited, which made it inconvenient for participants as they could not write in the materials. Therefore, they introduced our product, a paperless promotion software. This allowed participants to write directly on the PDF texts, enhancing the quality of the training and improving participants' understanding. [Case Study] ■ Challenges - The texts were converted to PDF, but participants found it inconvenient as they could not write in them. ■ Implemented Product - Paperless promotion software AxelaNote *For more details, please refer to the PDF materials or feel free to contact us.

  • Document Management System
  • Manual Creation
  • soft

Added to bookmarks

Bookmarks list

Bookmark has been removed

Bookmarks list

You can't add any more bookmarks

By registering as a member, you can increase the number of bookmarks you can save and organize them with labels.

Free membership registration

Welfare Accounting Software "Welfare Minister NX Super"

This software not only complies with the new accounting standards but also allows you to experience improved operational efficiency!

"Minister of Welfare NX Super" is a welfare accounting software that complies with the new accounting standards. Do you feel that existing software lacks "usability and functionality" or that "you can't quite feel the efficiency of your operations"? This product immediately reflects the entered vouchers in trial balances and financial statements, eliminating the need for aggregation (recalculation). Additionally, there is no need to memorize account codes, as you can easily search using initials. [Features] ■ Easy voucher entry ■ No need for aggregation (recalculation) ■ Direct jump function *For more details, please download the PDF or contact us.

  • Accounting Management System
  • soft

Added to bookmarks

Bookmarks list

Bookmark has been removed

Bookmarks list

You can't add any more bookmarks

By registering as a member, you can increase the number of bookmarks you can save and organize them with labels.

Free membership registration

Tool Organizer

Change with 'connection': Tool management! Centralized management of production information to support cost reduction.

We would like to introduce the "Tool Organizer" that we handle. It is a "high-function electronic cabinet" that reduces the time spent searching for tools, and with the "TMS (Tool Management System)," you can easily grasp dimensions, specifications, usage amounts, and inventory levels at a glance, preventing tool shortages. Additionally, with the "Tool Analysis Tool," you can identify improvement points and distribute diagnostic reports, leading to further efficiency and cost reduction. 【Features】 ■ The storage locations of tools are visually identifiable ■ Records the history of tools taken out ■ Various items can be checked on the TMS screen ■ Accessible from various devices ■ The "Tool Analysis Tool" can be used on a members-only website *For more details, please refer to the PDF materials or feel free to contact us.

  • Work tools
  • soft

Added to bookmarks

Bookmarks list

Bookmark has been removed

Bookmarks list

You can't add any more bookmarks

By registering as a member, you can increase the number of bookmarks you can save and organize them with labels.

Free membership registration

Achieving Results! Secrets to a Successful Online Event

Just doing it won't yield results! Let's solve the problems of the event.

In addition to the introduction of tools, we also provide consulting aimed at the digital transformation (DX) of events. Our company, which has implemented over 100 event DX transformations and more than 30 online events, has compiled the "Secrets to Successful Online Events." In the With Corona and After Corona era, utilizing online platforms is essential. However, there are not many online events that have clearly demonstrated "results (such as increased sales or other objectives)." To address the challenges faced by those in charge, we have prepared materials that summarize information on "how to design online events" and "how to turn event logs into assets," so please check the related links. 【Recommended for】 ■ Those who want to hold webinars, seminars, exhibitions, conferences, etc., online ■ Those considering hosting online events ■ Those looking to improve the results of online events *For more details, please refer to the related links or feel free to contact us.

  • Online business negotiation system
  • Ad management and operations
  • Video conferencing system
  • soft

Added to bookmarks

Bookmarks list

Bookmark has been removed

Bookmarks list

You can't add any more bookmarks

By registering as a member, you can increase the number of bookmarks you can save and organize them with labels.

Free membership registration

Exceed Series (Road Earthworks) Design of Cantilever Retaining Walls

It is possible to create structural diagrams and rebar drawings! Consideration of the thickness of the improved layer can be conducted.

The "Cantilever Wall Design System" performs a series of calculations from stability analysis to member evaluation. Based on guidelines such as "Road Earthworks and Retaining Wall Guidelines" and "Residential Disaster Prevention Manual Explanation," the wall cross-section shapes can accommodate inverted T-shaped, L-shaped, inverted L-shaped, and arbitrary types. It consists of stability calculations (calculations for direct foundations), member calculations (calculations for vertical walls, base slabs, and projections), and stability calculations for pile foundations, and has functions for earth pressure calculation methods, load selection, and foundation compatibility based on various compliance guidelines. 【Features】 ■ Performs a series of calculations from stability analysis to member evaluation ■ Allows for the examination of improved layer thickness that satisfies allowable bearing capacity and ultimate bearing capacity ■ Enables the creation of structural drawings and reinforcement drawings linked to the DRAFT-MAN retaining wall reinforcement drawing version based on the determined structural dimensions and reinforcement information *For more details, please refer to the PDF materials or feel free to contact us.

  • Architectural Design Software
  • Other Software
  • Scientific Calculation and Simulation Software
  • soft

Added to bookmarks

Bookmarks list

Bookmark has been removed

Bookmarks list

You can't add any more bookmarks

By registering as a member, you can increase the number of bookmarks you can save and organize them with labels.

Free membership registration

Exceed Series (Road Earthworks) Design of Gravity Retaining Walls

It is possible to examine the improved layer thickness that satisfies the allowable support strength and ultimate support strength!

The "Gravity Retaining Wall Design System" performs a series of calculations from stability analysis to component examination. Based on guidelines such as the "Road Earthworks and Retaining Wall Guidelines" and the "Residential Disaster Prevention Manual," the cross-sectional shape of the retaining wall accommodates both gravity and arbitrary types. It consists of stability calculations (direct foundation calculations), component calculations (calculations for vertical walls, base slabs, projections, and cantilever sections), and stability calculations for pile foundations, and includes functions for earth pressure calculation methods based on various compliance guidelines, load selection, and foundation compatibility. 【Features】 ■ The cross-sectional shape of the retaining wall accommodates both gravity and arbitrary types. ■ Composed of stability calculations (direct foundation calculations) and component calculations (calculations for vertical walls, base slabs, projections, and cantilever sections), as well as stability calculations for pile foundations. ■ Includes functions for earth pressure calculation methods based on various compliance guidelines, load selection, and foundation compatibility. *For more details, please refer to the PDF materials or feel free to contact us.

  • Architectural Design Software
  • Other Software
  • Scientific Calculation and Simulation Software
  • soft

Added to bookmarks

Bookmarks list

Bookmark has been removed

Bookmarks list

You can't add any more bookmarks

By registering as a member, you can increase the number of bookmarks you can save and organize them with labels.

Free membership registration

Civil engineering design software "Slope Protection Work Option"

Options for slope stability calculation! The results of the comparison of slope countermeasure works can be displayed in a list and printed.

The "Slope Countermeasure Work Options" is a civil engineering design software that allows for the consideration of various countermeasures for slopes that do not meet safety factors. It is capable of designing various slope countermeasures such as "cut slope reinforcement", "ground anchor restraint work", "geotextiles", "sand compaction piles", "retaining embankment work", "slope frame work", and "retaining piles". Additionally, a comparison table of countermeasures can also be created. 【Features】 ■ Allows for the consideration of various countermeasures for slopes that do not meet safety factors ■ Capable of creating a comparison table of countermeasures ■ Results of the comparison of slope countermeasures can be displayed in a list and printed ■ Comparison tables can be automatically created in Excel ■ Calculation result diagrams can be output in DXF format *For more details, please refer to the PDF materials or feel free to contact us.

  • Other Software
  • soft

Added to bookmarks

Bookmarks list

Bookmark has been removed

Bookmarks list

You can't add any more bookmarks

By registering as a member, you can increase the number of bookmarks you can save and organize them with labels.

Free membership registration

Civil engineering design software "Design of U-shaped Water Channels"

It is possible to perform stability calculations and member design during normal conditions and during earthquakes (Level 1 and Level 2).

"The design of U-shaped channels" is a civil engineering design software that enables stability calculations and component design of U-shaped channels based on the "waterway construction" standards of land improvement project planning. The channel shapes correspond to standard cross-sections, back-slope types, and covered channel types. Foundations can be examined as either direct foundations or pile foundations. 【Features】 ■ Enables stability calculations and component design for U-shaped channels ■ Can perform stability calculations and component design for both normal and seismic conditions ■ Supports channel shapes including standard cross-sections, back-slope types, and covered channel types ■ Foundations can be examined as either direct foundations or pile foundations *For more details, please refer to the PDF materials or feel free to contact us.

  • Other Software
  • soft

Added to bookmarks

Bookmarks list

Bookmark has been removed

Bookmarks list

You can't add any more bookmarks

By registering as a member, you can increase the number of bookmarks you can save and organize them with labels.

Free membership registration

Civil Engineering Design Software "Design of Pile Foundations (H24 Version)"

Stability calculations are performed using the displacement method, which determines displacements from the equilibrium equations of horizontal forces, vertical forces, and moments.

The design of pile foundations (H24 version) complies with the 'Road Bridge Design Guidelines (March 2012)' and is a civil engineering design software that can perform calculations for bearing capacity, stability, section analysis, pile head treatment, liquefaction assessment, pile comparison tables, and selection of types. Assuming the base slab is a rigid body, the stability calculation is performed using the displacement method, which determines the displacement of the entire pile foundation (displacement of the base slab) through the spring matrix at the pile head, based on the equilibrium equations of the horizontal forces, vertical forces, and rotational moments acting on the entire pile foundation. [Features] ■ Complies with the 'Road Bridge Design Guidelines (March 2012)' ■ Capable of assessing liquefaction, calculating bearing capacity, performing section analysis, pile head treatment, pile comparison tables, and type selection. *For more details, please refer to the PDF document or feel free to contact us.

  • Other Software
  • soft

Added to bookmarks

Bookmarks list

Bookmark has been removed

Bookmarks list

You can't add any more bookmarks

By registering as a member, you can increase the number of bookmarks you can save and organize them with labels.

Free membership registration

Civil engineering software "Calculation of Unsteady Flow"

The river cross-section and standard cross-section are given flow rates, and the water depth and head loss at each measurement point are determined using Bernoulli's theorem.

The 'Unsteady Flow Calculation' is a civil engineering design software that can perform calculations for unsteady flow, surplus height, flow capacity, and pressure flow. It supports river cross-sections such as arbitrary sections, single sections, and multiple sections, as well as standard cross-sections like rectangular, circular, standard horseshoe, arbitrary horseshoe, and hollow type (I). For more details about other products, please contact us. 【Output Functions】 ■ Calculation Report ■ Results of Unsteady Flow Calculations ■ Longitudinal Diagram ■ Cross-section Diagram ■ Flow Capacity Diagram ■ DXF Output *For more details, please refer to the PDF materials or feel free to contact us.

  • Other Software
  • soft

Added to bookmarks

Bookmarks list

Bookmark has been removed

Bookmarks list

You can't add any more bookmarks

By registering as a member, you can increase the number of bookmarks you can save and organize them with labels.

Free membership registration

Civil engineering design software "Flow Calculation"

Up to 30 cases can be added! We will calculate the water depth, flow rate, and the allowance height.

The "Uniform Flow Calculation" is a civil engineering design software that can accommodate 19 different types of cross-sections, starting with river cross-sections. It is capable of calculating water depth, flow rate, and freeboard. The uniform flow calculation is performed using the Manning's equation, the Chezy equation (for circular and rectangular cross-sections), and the Hazen-Williams equation (for circular cross-sections). The calculation of freeboard is based on the "Design Standards and Operations/Explanations for Land Improvement Project Planning Design 'Waterway Works'," and is determined according to water depth and flow patterns. 【Features】 ■ Supports 19 different types of cross-sections, including river cross-sections ■ Allows selection of the energy correction coefficient α from two options: "1.0" and "1.1" ■ Up to 5 slope cases can be set ■ Up to 30 cases can be added *For more details, please refer to the PDF materials or feel free to contact us.

  • Other Software
  • soft

Added to bookmarks

Bookmarks list

Bookmark has been removed

Bookmarks list

You can't add any more bookmarks

By registering as a member, you can increase the number of bookmarks you can save and organize them with labels.

Free membership registration

Civil engineering software "Design calculations for consolidation settlement"

You can check the settlement calculations for each phase and the settlement diagrams and time-settlement curves for each construction stage.

The 'Consolidation Settlement Design Calculation' is a civil engineering design software that can calculate various settlement amounts including 'consolidation settlement,' 'immediate settlement,' 'residual settlement,' and 'lateral displacement.' It is capable of calculating the consolidation settlement amounts for cohesive soils, sandy soils, and peat grounds. Additionally, it allows for the review of settlement calculations and settlement diagrams and time-settlement curves for each construction stage. Furthermore, the calculation of consolidation settlement can be selected from the e-logP method, Cc method, or mv method. 【Features】 ■ Capable of calculating various settlement amounts ■ Able to calculate consolidation settlement amounts for cohesive soils, sandy soils, and peat grounds ■ Can perform calculations for consolidation settlement, immediate settlement, residual settlement, and lateral displacement for cohesive soils ■ Consolidation settlement calculations can be selected from the e-logP method, Cc method, or mv method ■ The loading method for embankments can be selected from embankment loading or direct input of load intensity *For more details, please refer to the PDF materials or feel free to contact us.

  • Other Software
  • soft

Added to bookmarks

Bookmarks list

Bookmark has been removed

Bookmarks list

You can't add any more bookmarks

By registering as a member, you can increase the number of bookmarks you can save and organize them with labels.

Free membership registration

Civil engineering design software "MY-FRAME Plane Frame Analysis"

Load conditions, support conditions, and combination loads can be set flexibly.

"MY-FRAME Plane Frame Analysis" is an analysis software that allows you to check FRAME structures, load conditions, results of displacements, bending moments, and shear forces on the screen with a CAD-like feel. It performs structural analysis for arbitrary plane frame structures subjected to in-plane and out-of-plane loads. The analysis is conducted using the displacement deformation method, allowing for flexible settings of applied loads, support conditions, and combination loads. Additionally, the analysis results for displacements, bending moments, and shear forces can also be viewed on the screen. 【Features】 ■ Capable of performing structural analysis under in-plane and out-of-plane loads ■ Analysis conducted using the displacement deformation method ■ Analysis results for displacements, bending moments, and shear forces can be viewed on the screen ■ CSV file import functionality available ■ Auxiliary calculation function for pile foundations allows for the application of coupled springs at supports *For more details, please refer to the external link or feel free to contact us.

  • Other Software
  • soft

Added to bookmarks

Bookmarks list

Bookmark has been removed

Bookmarks list

You can't add any more bookmarks

By registering as a member, you can increase the number of bookmarks you can save and organize them with labels.

Free membership registration

Civil engineering design software "Pile Foundation Design"

Stable calculations are possible using the rigid matrix method! We can also conduct studies on liquefaction, pile comparison tables, and selection of forms.

The "Pile Foundation Design" is a civil engineering design software that primarily allows for the calculation of bearing capacity, stability, section calculations, and pile head treatment of pile foundations based on the "Guidelines for Road Bridges and Their Explanations (November 2017)." Assuming the base slab as a rigid body, the displacement of the entire pile foundation (displacement of the base slab) is calculated using the stiffness matrix method, which determines the displacement through the spring matrix at the pile head and the equilibrium equations of the horizontal forces, vertical forces, and rotational moments acting on the entire pile foundation. Additionally, it can also conduct studies on liquefaction, pile comparison tables, and selection of types. 【Features】 ■ Capable of calculating bearing capacity for both liquefied and non-liquefied conditions ■ Can calculate the ultimate bearing capacity (Type I, Type II) during Level 2 earthquakes ■ For supporting piles, it is possible to check the embedment length into the bearing layer ■ Can calculate the bearing capacity at the pile tip for thin layer support ■ Allows selection of the method for determining the length of inclined piles *For more details, please refer to the PDF materials or feel free to contact us.

  • Other Software
  • soft

Added to bookmarks

Bookmarks list

Bookmark has been removed

Bookmarks list

You can't add any more bookmarks

By registering as a member, you can increase the number of bookmarks you can save and organize them with labels.

Free membership registration

Civil engineering software "Design of Gravity-Type Bridge Abutments"

It is possible to specify the slope (α) of the backfill soil! Design considering partial coefficients can be achieved.

The "Gravity-Type Abutment Design" is a civil engineering design software that allows for the design of gravity-type abutments based on the Road Bridge Design Guidelines (2017) using the partial coefficient method. When the ground is determined to be subject to persistent and variable actions, as well as liquefaction, a check against Level 2 seismic motion will be conducted. Additionally, the superimposed load can be set up to three types, allowing for considerations such as snow loads. 【Features】 ■ Enables the design of gravity-type abutments using the partial coefficient method ■ Allows for design considering partial coefficients ■ Capable of designing under conditions dominated by persistent actions, variable actions, and accidental actions ■ The earth pressure used in the design corresponds to the following methods: - Earth pressure only - Earth pressure + triangular water pressure - Earth pressure + residual water pressure ■ Arbitrary loads can include concentrated loads, distributed loads, and moment loads ■ The backfill friction angle (δ) and shear resistance angle (φ) can be specified arbitrarily *For more details, please refer to the PDF materials or feel free to contact us.

  • Other Software
  • soft

Added to bookmarks

Bookmarks list

Bookmark has been removed

Bookmarks list

You can't add any more bookmarks

By registering as a member, you can increase the number of bookmarks you can save and organize them with labels.

Free membership registration

Civil Engineering Design Software "Design of Gravity-Type Bridge Abutments (H24 Road Standard Version)"

We will perform the calculation of the acting forces on gravity-type abutments, stability calculations for direct foundations, stability calculations for pile foundations, and member design.

The "Design of Gravity-Type Abutments (H24 Road Guidelines Version)" is a civil engineering design software that allows for the calculation of acting forces on gravity-type abutments, stability calculations for direct foundations, stability calculations for pile foundations, and member design, based on the Road Bridge Design Guidelines (March 2012). Design considerations include checks against Level 2 seismic motions when located on ground determined to experience Level 1 seismic motions (using the seismic intensity method) and liquefaction. Additionally, the earth pressure coefficient can accommodate Coulomb, modified Terzaghi-Okabe methods (optional). 【Features】 ■ Shapes compatible with bridge anti-collapse installations can be input during design loading. ■ Up to three types of superimposed loads can be handled, with the ability to set load names. ■ Specification of the backfill slope (α) is possible. ■ Diagrams of the approach area behind the abutment can be created. *For more details, please refer to the PDF document or feel free to contact us.

  • Other Software
  • soft

Added to bookmarks

Bookmarks list

Bookmark has been removed

Bookmarks list

You can't add any more bookmarks

By registering as a member, you can increase the number of bookmarks you can save and organize them with labels.

Free membership registration

Civil engineering design software "Design of Inverted T-Type Abutment (H24 Road Standard Version)"

Calculations of forces, stability calculations for direct foundations, stability calculations for pile foundations, and member design can be performed.

The "Design of Reverse T-Type Abutments (H24 Version of Road Guidelines)" is a civil engineering design software that allows for the design of reverse T-type abutments under Level 1 seismic motion (intensity method) based on the Road Bridge Design Guidelines (2012). It enables calculations of acting forces, stability calculations for direct foundations, stability calculations for pile foundations, and member design. During design loading, shapes compatible with bridge collapse prevention installations can be input. Furthermore, the software can handle calculation cases for normal conditions, temperature, wind, temperature + wind, Level 1 seismic conditions, collision, construction, and Level 2 seismic conditions. 【Features】 ■ Capable of designing reverse T-type abutments under Level 1 seismic motion (intensity method) ■ Shapes compatible with bridge collapse prevention installations can be input during design loading ■ The earth pressure used in the design can accommodate the following three methods: - Earth pressure only - Earth pressure + triangular water pressure - Earth pressure + residual water pressure ■ The earth pressure coefficient can accommodate Coulomb, modified Terzaghi, and Okabe methods (arbitrary) ■ A range that does not consider backfill earth pressure can be set ■ Arbitrary loads can include concentrated loads, distributed loads, and moment loads *For more details, please refer to the PDF document or feel free to contact us.

  • Other Software
  • soft

Added to bookmarks

Bookmarks list

Bookmark has been removed

Bookmarks list

You can't add any more bookmarks

By registering as a member, you can increase the number of bookmarks you can save and organize them with labels.

Free membership registration

Civil engineering design software "Seismic Design of Pile Foundations (H24 Version)"

Calculation of virtual RC cross-sections is possible! The number of piles can be input up to 30 rows in both the bridge axis and the direction perpendicular to the bridge axis.

The 'Seismic Design of Pile Foundations (H24 Version)' is a civil engineering design software that allows for the verification of pile foundations during Level 2 earthquakes, based on the Road Bridge Design Guidelines and their Commentary, Volume IV on Substructures, and Volume V on Seismic Design. It can perform calculations in conjunction with our products 'Design of Inverted T-Type Abutments' and 'Design of RC Pier.' Additionally, it allows for the examination of liquefaction. [Features] ■ Verification of pile foundations using the seismic lateral resistance method during Level 2 earthquakes is possible. ■ Based on the Road Bridge Design Guidelines and their Commentary, Volume IV on Substructures, and Volume V on Seismic Design. ■ Calculations can be performed in conjunction with 'Design of Inverted T-Type Abutments' and 'Design of RC Pier.' ■ Selection of seismic isolation bearings is possible. ■ Supports single (one column) piles. *For more details, please refer to the PDF document or feel free to contact us.

  • Architectural Design Software
  • soft

Added to bookmarks

Bookmarks list

Bookmark has been removed

Bookmarks list

You can't add any more bookmarks

By registering as a member, you can increase the number of bookmarks you can save and organize them with labels.

Free membership registration

Civil engineering software "Design of Retaining Structures using the Elastic-Plastic Method"

Calculation of root depth and the calculation of wall displacement and sectional forces at each construction stage can be performed.

"The design of retaining structures using the elastoplastic method" is a civil engineering design software that allows for the design of retaining structures based on guidelines such as road earthworks and temporary structures, using the elastoplastic method (extended method). The calculations include the calculation of embedment length, displacement of the wall body at each construction stage, and calculation of sectional forces. Additionally, it can assess heaving, slab bulging, piping, and calculate embedment length based on steady-state conditions. 【Features】 ■ Allows for the examination of retaining structures using the elastoplastic method (extended method) ■ Up to 20 tiers of cutting beams can be installed ■ Can consider preload loads ■ Up to 20 layers of strata can be calculated, with passive side ground improvement possible for up to 5 layers ■ Can handle triangular water pressure and confined water pressure *For more details, please refer to the PDF document or feel free to contact us.

  • Architectural Design Software
  • soft

Added to bookmarks

Bookmarks list

Bookmark has been removed

Bookmarks list

You can't add any more bookmarks

By registering as a member, you can increase the number of bookmarks you can save and organize them with labels.

Free membership registration

Civil engineering design software "Reinforcement Design of Existing Bridge Piers"

Reinforcement configuration can be input up to three levels! We will conduct strength verification and reinforcement design for existing RC bridge piers.

The "Reinforcement Design of Existing Bridge Piers" is a civil engineering design software that enables the reinforcement design of RC bridge piers based on the seismic design guidelines for road bridges and the collection of case studies on seismic reinforcement methods for existing bridges. It references materials related to seismic design for road bridges and is based on the Road Bridge Design Guidelines and its commentary, Volume V, Seismic Design Edition. The software can assess damage to existing bridge piers and evaluate the damage cross-section, bending strength, shear strength, and deformation performance after reinforcement. 【Features】 ■ Can assess damage judgment for stepped sections ■ Can consider the damping effect from the foundation ■ Can consider the deep beam effect ■ Allows selection of the shear strength assessment position during failure mode determination ■ Allows selection of the treatment of correction factor Cc for positive and negative alternating loads *For more details, please refer to the PDF materials or feel free to contact us.

  • Architectural Design Software
  • soft

Added to bookmarks

Bookmarks list

Bookmark has been removed

Bookmarks list

You can't add any more bookmarks

By registering as a member, you can increase the number of bookmarks you can save and organize them with labels.

Free membership registration

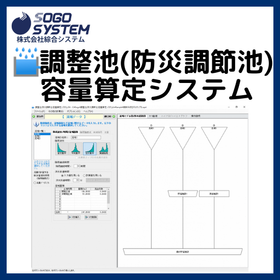
Civil engineering design software "Detention Basin (Disaster Prevention Detention Basin) Capacity Calculation System"

The simplified rainfall intensity formulas can be selected from six types: Talbot type, Sherman type, Kuno-Ishiguro type, Kimishima type, Nagano Prefecture type, and Yamanashi Prefecture type.

The "Adjustment Pond (Disaster Prevention Regulation Pond) Capacity Calculation System" is a civil engineering design software that enables hydrological design for off-site and on-site retention facilities, referencing technical standards for disaster prevention regulation ponds, technical guidelines for watershed retention facilities, and technical guidelines for rainwater infiltration facilities. It can create rainfall intensity curves, calculate flood arrival times, estimate design sedimentation volumes, and compute the heights of flood outlets and non-overflow sections. Additionally, the EX version can calculate planned wastewater and rainwater volumes, allowing for the examination of flow capacities in separate and combined drainage systems. 【Features】 - Capable of hydrological design for off-site and on-site retention facilities - Can perform calculations for complete retention - Can calculate flood outlets and non-overflow section heights - Can perform calculations when infiltration facilities are used in conjunction - For on-site retention facilities, it can estimate ponding times *For more details, please refer to the PDF document or feel free to contact us.

  • Architectural Design Software
  • soft

Added to bookmarks

Bookmarks list

Bookmark has been removed

Bookmarks list

You can't add any more bookmarks

By registering as a member, you can increase the number of bookmarks you can save and organize them with labels.

Free membership registration

Civil engineering software "Stability Calculation of Embankments"

Stability calculations for arc sliding of the embankment, examination of countermeasures, investigation of liquefaction, and calculations of arc sliding using the Newmark method will be conducted.

The 'Stability Calculation of Embankments' is a civil engineering design software that can perform stability calculations based on arc sliding of embankments, in accordance with the design standards for land improvement project planning 'Fill Dam Edition', the guidelines for land improvement project planning 'Pond Maintenance', and technical standards for disaster prevention regulation ponds, etc. Using a keyboard and mouse, it is possible to input grid point coordinates, geological block data, water levels, loads, MCL, NCL, maximum points, minimum points, and tensile crack lines. Additionally, the background color of the screen can be changed, and each geological block can be color-coded. [Features] ■ Can perform stability calculations based on arc sliding of embankments according to technical standards for disaster prevention regulation ponds, etc. ■ Capable of importing grid point coordinates and geological blocks by reading DXF and CSV files ■ Can calculate safety factors and necessary restraining forces using the division method ■ Can take tensile crack lines into account ■ For each water level case, the sliding surface range upstream and downstream can be specified *For more details, please refer to the PDF document or feel free to contact us.

  • Architectural Design Software
  • soft

Added to bookmarks

Bookmarks list

Bookmark has been removed

Bookmarks list

You can't add any more bookmarks

By registering as a member, you can increase the number of bookmarks you can save and organize them with labels.

Free membership registration

Civil engineering design software "Design of Drainage Pits"

This is a system for stability calculations of catchment basins and member calculations for side walls and bottom slabs.

"The design of collection wells" is a civil engineering design software that can perform stability calculations and member calculations for small-scale collection well structures, including side walls and bottom slabs. In the stability calculations, it examines buoyancy and bearing capacity, while in the member calculations, it allows for the selection of three calculation methods (1. Calculation using rectangular slabs, 2. Method using frame calculations, 3. Calculation based on the "Design Handbook (Revised Kinki Regional Construction H12)"). It can also check the stress of the side walls and bottom slabs. 【Features】 ■ Design for "reinforced concrete structures" and "unreinforced concrete structures" is possible. ■ The shape of the side walls can be set to vertical, outward sloped, inward sloped, or both sides sloped. ■ Supports calculations for normal and seismic conditions. ■ Reinforcement can be set for single or double reinforcement. ■ The cover for reinforcement can be individually set for both the outer and inner sides of the reinforcement. *For more details, please refer to the PDF materials or feel free to contact us.

  • Architectural Design Software
  • soft

Added to bookmarks

Bookmarks list

Bookmark has been removed

Bookmarks list

You can't add any more bookmarks

By registering as a member, you can increase the number of bookmarks you can save and organize them with labels.

Free membership registration

Civil engineering design software "Pipeline Design"

We will examine the burial depth (freezing depth, uplift) and verify the safety of the pipe body under normal conditions and during earthquakes (Level 1, 2).

"The design of pipelines" is a civil engineering software that examines the burial depth of both pressure pipes and non-pressure pipes based on the design standards and operational guidelines for land improvement project planning, as well as the planning and design guidelines for sewer facilities. It also checks the safety of the pipe body under normal conditions and during earthquakes. In the safety check of the pipe body, pipe types with safe pressure strength against external pressures from live loads such as soil pressure and vehicle loads, as well as internal pressures from hydrostatic pressure and water hammer pressure, are selected. 【Features】 ■ Data of pipes registered for each pipe type ■ By inputting the change in burial depth, it is possible to register the examined cross-section ■ Safety checks can be performed based on the total cross-sectional forces during normal conditions and earthquakes *For more details, please refer to the PDF materials or feel free to contact us.

  • Architectural Design Software
  • soft

Added to bookmarks

Bookmarks list

Bookmark has been removed

Bookmarks list

You can't add any more bookmarks

By registering as a member, you can increase the number of bookmarks you can save and organize them with labels.

Free membership registration

Civil engineering design software "Arbitrary Shape Retaining Wall Design System ST Version/EX Version"

By inputting the cross-sectional shape with coordinate values, it can accommodate various types of retaining walls.

The "Arbitrary Shape Retaining Wall Design System ST Version/EX Version" is a civil engineering design software that performs stability calculations and cross-section calculations for retaining walls. By inputting the cross-sectional shape using coordinate values, it can accommodate various types of retaining walls. It displays the cross-sectional view on the screen while inputting data, which helps prevent input errors in advance. Additionally, it is possible to create a cantilever section on the front side of the retaining wall. The EX version allows for the examination of overall stability. 【Features】 ■ Performs stability calculations and cross-section calculations for retaining walls ■ Prevents input errors by displaying the cross-sectional view on the screen while entering data ■ Allows for the creation of a cantilever section on the front side of the retaining wall ■ The EX version enables the examination of overall stability ■ Can consider protrusions *For more details, please refer to the PDF materials or feel free to contact us.

  • Architectural Design Software
  • soft

Added to bookmarks

Bookmarks list

Bookmark has been removed

Bookmarks list

You can't add any more bookmarks

By registering as a member, you can increase the number of bookmarks you can save and organize them with labels.

Free membership registration

Civil engineering software "Tameike Hydrological Calculation"

Calculate the design flood flow rate using outflow calculations and perform hydraulic design calculations for the spillway.

The "Reservoir Hydraulic Calculation" is a civil engineering design software that can perform calculations for the design flood flow rate in reservoirs and the hydraulic design calculations for the approach channel, adjustment section, transition section, discharge channel, energy dissipation structure, downstream channel, and freeboard based on the land improvement project design guidelines "Reservoir Maintenance." Calculations for the design flood flow rate and the design of the spillway can be performed as both batch calculations and individual calculations. Additionally, the design flood flow rate can be calculated in batches for two probability years (such as 200-year probability and 100-year probability), allowing for flow rate selection for each spillway facility. 【Features】 ■ Supports examination of storage effects based on A-section flow rates ■ Rainfall waveforms can accommodate central concentration type, central concentration type (Hyogo Prefecture), and rear concentration type ■ The elevation at the downstream end of the transition section can be set using either calculated values or input values ■ The channel width of the transition section can be set to constant width, tapered, or constant width + tapered *For more details, please refer to the PDF materials or feel free to contact us.

  • Architectural Design Software
  • soft

Added to bookmarks

Bookmarks list

Bookmark has been removed

Bookmarks list

You can't add any more bookmarks

By registering as a member, you can increase the number of bookmarks you can save and organize them with labels.

Free membership registration

Civil engineering design software "Kago Construction and Flat Sheet Construction Design"

We will design "basket mats," "square-shaped baskets," and "flat-pressed blocks."

This product is a system for calculating the stability of gabions (overturning, sliding, bearing capacity), flow force (representative flow velocity), and wire mesh strength. The basket mat is applicable to flat laying methods and multi-layer stacking methods. The flat laying method calculates the representative flow velocity and examines the flow force, while the multi-layer stacking method conducts stability calculations, determines the representative flow velocity, and examines the flow force. Additionally, the flat laying block is used in the articulated block revetment method, which calculates the representative flow velocity and conducts stability checks (verification of sliding and peeling). 【Function Details (Excerpt)】 ■ Input (Gabion) - The front slope of the gabion is set to a steep slope of 1:1.5 or less. - The number of gabion layers can be up to 20 layers. ■ Input (Basket Mat) - The slope of the revetment method for the flat laying method is set to a gentle slope of 1:2.0 or more. - The number of wire cage layers can be up to 20 layers. ■ Input (Flat Laying Block) - The slope of the revetment method for the articulated block revetment method is set within the range of 1:1.5 to 3.0. *For more details, please refer to the PDF document or feel free to contact us.

  • Scientific Calculation and Simulation Software
  • Analysis and prediction system
  • Baskets and futon baskets
  • soft

Added to bookmarks

Bookmarks list

Bookmark has been removed

Bookmarks list

You can't add any more bookmarks

By registering as a member, you can increase the number of bookmarks you can save and organize them with labels.

Free membership registration

Civil engineering design software "Liquefaction Analysis"

We will calculate the resistance rate FL against liquefaction and determine the liquefaction.

This system calculates the resistance rate FL against liquefaction based on the "Design Guidelines for Road Bridges and Their Commentary V Seismic Design" and the "Guidelines for Structural Design of Building Foundations," and performs liquefaction assessment and liquefaction index calculations. The calculation results are easily visible on the screen, and it is also possible to modify the calculated values directly on the screen. Additionally, in the case of the "Design Guidelines for Road Bridges," it conducts an assessment of fluidization and calculates fluid forces. 【Features】 ■ Calculates the resistance rate FL against liquefaction ■ Performs liquefaction assessment and liquefaction index calculations ■ Calculation results are clearly visible on the screen ■ Allows modification of calculated values on the screen ■ Demonstrates effectiveness for prompt evaluations *For more details, please refer to the PDF document or feel free to contact us.

  • Scientific Calculation and Simulation Software
  • Analysis and prediction system
  • Other Software
  • soft

Added to bookmarks

Bookmarks list

Bookmark has been removed

Bookmarks list

You can't add any more bookmarks

By registering as a member, you can increase the number of bookmarks you can save and organize them with labels.

Free membership registration

Ground Bearing Capacity Design Calculation System ST Version/EX Version

We will conduct studies on the thickness of the ground improvement layer, calculate the amount of settlement, and perform stability calculations based on circular sliding!

This product is a system for calculating settlement amounts, stability calculations using circular sliding, calculating the allowable vertical bearing capacity of shallow foundations, and examining the thickness of ground improvement layers. In the calculation of settlement amounts, it is possible to calculate "consolidation settlement," "immediate settlement," "residual settlement," and "lateral displacement." In the calculation of allowable vertical bearing capacity, it is possible to calculate the "bearing capacity of shallow foundations on level ground" and the "bearing capacity of shallow foundations on sloped ground." 【Features】 ■ Conducts examinations of ground improvement layer thickness, calculates settlement amounts, and performs stability calculations using circular sliding. ■ In the calculation of settlement amounts, it is possible to calculate "consolidation settlement," "immediate settlement," "residual settlement," and "lateral displacement." ■ In the calculation of allowable vertical bearing capacity, it is possible to calculate the "bearing capacity of shallow foundations on level ground" and the "bearing capacity of shallow foundations on sloped ground." *For more details, please refer to the PDF materials or feel free to contact us.

  • Scientific Calculation and Simulation Software
  • Other Software
  • Analysis and prediction system
  • soft

Added to bookmarks

Bookmarks list

Bookmark has been removed

Bookmarks list

You can't add any more bookmarks

By registering as a member, you can increase the number of bookmarks you can save and organize them with labels.

Free membership registration