iPROS Urban Planning
  • Search for products by classification category

    • Building Materials
      Building Materials
      36676items
    • Facilities
      Facilities
      57727items
    • Lighting and Interior
      Lighting and Interior
      17586items
    • Common materials
      Common materials
      37231items
    • Civil Engineering Materials
      Civil Engineering Materials
      10203items
    • Construction, work and methods
      Construction, work and methods
      29182items
    • Surveys, Measurements, and Services
      Surveys, Measurements, and Services
      29725items
    • IT/Software
      IT/Software
      33553items
    • others
      others
      89296items
    • Store and facility supplies
      Store and facility supplies
      4599items
    • Office and commercial supplies
      Office and commercial supplies
      11728items
    • Hospital and welfare facility supplies
      Hospital and welfare facility supplies
      1057items
    • Logistics Equipment
      Logistics Equipment
      7333items
    • Energy and Resources
      Energy and Resources
      11968items
  • Search for companies by industry

    • Information and Communications
      7294
    • others
      7211
    • Building materials, supplies and fixtures manufacturers
      6631
    • Service Industry
      4754
    • Trading company/Wholesale
      3072
    • Other construction industries
      2445
    • Electrical equipment construction business
      719
    • Construction Consultant
      607
    • Interior Design
      519
    • General contractors and subcontractors
      490
    • Facility Design Office
      489
    • Architectural design office
      363
    • retail
      362
    • Housing manufacturers and construction companies
      349
    • Warehousing and transport related industries
      329
    • Building Management
      292
    • Electricity, Gas and Water Industry
      285
    • Interior construction business
      278
    • Medical and Welfare
      275
    • Educational and Research Institutions
      253
    • Renovation and home construction industry
      222
    • Water supply and drainage construction business
      205
    • Transportation
      174
    • Real Estate Developers
      165
    • Fisheries, Agriculture and Forestry
      132
    • Structural Design Office
      65
    • Finance, securities and insurance
      41
    • Restaurants and accommodations
      32
    • self-employed
      31
    • Mining
      26
    • Public interest/special/independent administrative agency
      20
    • Police, Fire Department, Self-Defense Forces
      17
    • Property Owner
      9
    • Store and building owners
      9
    • Government
      9
    • Individual
      9
  • Special Features
  • Ranking

    • Overall Products Ranking
    • Overall Company Ranking
Search for Products
  • Search for products by classification category

  • Building Materials
  • Facilities
  • Lighting and Interior
  • Common materials
  • Civil Engineering Materials
  • Construction, work and methods
  • Surveys, Measurements, and Services
  • IT/Software
  • others
  • Store and facility supplies
  • Office and commercial supplies
  • Hospital and welfare facility supplies
  • Logistics Equipment
  • Energy and Resources
Search for Companies
  • Search for companies by industry

  • Information and Communications
  • others
  • Building materials, supplies and fixtures manufacturers
  • Service Industry
  • Trading company/Wholesale
  • Other construction industries
  • Electrical equipment construction business
  • Construction Consultant
  • Interior Design
  • General contractors and subcontractors
  • Facility Design Office
  • Architectural design office
  • retail
  • Housing manufacturers and construction companies
  • Warehousing and transport related industries
  • Building Management
  • Electricity, Gas and Water Industry
  • Interior construction business
  • Medical and Welfare
  • Educational and Research Institutions
  • Renovation and home construction industry
  • Water supply and drainage construction business
  • Transportation
  • Real Estate Developers
  • Fisheries, Agriculture and Forestry
  • Structural Design Office
  • Finance, securities and insurance
  • Restaurants and accommodations
  • self-employed
  • Mining
  • Public interest/special/independent administrative agency
  • Police, Fire Department, Self-Defense Forces
  • Property Owner
  • Store and building owners
  • Government
  • Individual
Special Features
Ranking
  • Overall Products Ranking
  • Overall Company Ranking
  • privacy policy
  • terms of service
  • About Us
  • Careers
  • Advertising
  1. Home
  2. others
  3. コンピュータシステム研究所
  4. Product/Service List
others
  • Added to bookmarks

    Bookmarks list

    Bookmark has been removed

    Bookmarks list

    You can't add any more bookmarks

    By registering as a member, you can increase the number of bookmarks you can save and organize them with labels.

    Free membership registration

コンピュータシステム研究所

EstablishmentJune 3, 1986
capital22625Ten thousand
number of employees543
addressMiyagi/Aoba-ku, Sendai-shi/2-19-21 Honmachi, CST Kyoritsu Building
phone022-302-7204
  • Official site
last updated:Feb 18, 2025
コンピュータシステム研究所logo
  • Contact this company

    Contact Us Online
  • Company information
  • Products/Services(49)
  • catalog(11)
  • news(1)

コンピュータシステム研究所 List of Products and Services

  • category

1~45 item / All 49 items

Displayed results

class="retina-image"

Safety management software equipped with CG and VR safety training videos.

Safety management software for the construction industry. Experience disasters through realistic visuals, enhancing awareness and preventing monotony with memorable safety education.

The safety management system for the construction industry, "SAVIOUR NEXT," is equipped with safety education features that utilize disaster case videos created with CG and VR technology. With "disaster videos" that recreate disaster scenes with realistic visuals and sounds, deep learning is possible while experiencing accidents in a simulated manner. Some disaster videos are compatible with head-mounted display VR, providing an immersive experience that makes safety education memorable, as if you were actually there. The videos allow for 360° angle switching, enabling education from the perspectives of victims, perpetrators, and bystanders. Educational videos are also available in various categories, including "Legal Regulations," "Sending Off Education," "Safety Conference," "Risk Assessment KY," and "Disaster and Near-Miss Case Studies," making them ideal for onboarding new employees and preventing monotony in safety training. Subtitles are available in English and Vietnamese. [Free demos are currently being conducted (online and in-person). You can apply from the product page linked here.]

  • Construction and process management software
  • Other Software

Added to bookmarks

Bookmarks list

Bookmark has been removed

Bookmarks list

You can't add any more bookmarks

By registering as a member, you can increase the number of bookmarks you can save and organize them with labels.

Free membership registration

Safety management software SAVIOUR NEXT with English and Vietnamese support.

Safety management software for the construction industry. Provides disaster cases and safety points in English and Vietnamese for foreign workers.

The safety management system for the construction industry, "SAVIOUR NEXT," responds to the increasing number of foreign workers at construction sites by providing disaster and near-miss case studies and safety management points in English and Vietnamese. Thanks to the online automatic translation feature, disaster and near-miss case studies that are created or modified can be automatically converted into English and Vietnamese. Daily safety management, inspection items, signaling methods, and other points are also clearly summarized with illustrations in Japanese, English, and Vietnamese. It can be utilized as multilingual signage by printing and laminating it for display in offices or on-site. The main provisions of labor safety regulations can also be checked in English and Vietnamese alongside illustrations, enabling safety education and information sharing that transcends language barriers. 【Free demos are currently available (online and in-person). You can apply from the product page linked.】

  • Construction and process management software
  • Other Software

Added to bookmarks

Bookmarks list

Bookmark has been removed

Bookmarks list

You can't add any more bookmarks

By registering as a member, you can increase the number of bookmarks you can save and organize them with labels.

Free membership registration

Disaster case studies and work procedures included! Safety management software for the construction industry.

Safety management software for the construction industry. Reduces the effort of information gathering with illustrated disaster and near-miss case studies and work procedure manuals.

The safety management system for the construction industry, "SAVIOUR NEXT," is equipped with approximately 1,400 disaster and near-miss case studies, as well as safety work procedures categorized by type of disaster. The case studies are classified by "project," "cause," and "accident," and can be easily reviewed with illustrations. Users can also add site photos and freely edit the content, significantly reducing the time and effort spent searching for information online. By uploading to the cloud, information sharing with stakeholders is also possible. Disaster case studies are compatible with 3D data and CG videos, allowing for safety education from the perspectives of victims, perpetrators, and third parties by freely switching angles. The safety work procedures are provided in Excel format, making it easy to modify them, and they can be quickly created and submitted during the construction planning phase by reflecting the characteristics of the site. [Free demos are currently available (online and in-person). You can apply from the product page linked here.]

  • Construction and process management software
  • Other Software

Added to bookmarks

Bookmarks list

Bookmark has been removed

Bookmarks list

You can't add any more bookmarks

By registering as a member, you can increase the number of bookmarks you can save and organize them with labels.

Free membership registration

Safety management software equipped with approximately 600 safety illustrations.

Safety management software for the construction industry. It comes with a rich variety of illustrations for construction sites, heavy machinery, and workers, and can also be edited in Excel.

The safety management system for the construction industry, "SAVIOUR NEXT," is equipped with approximately 600 safety illustrations and parts that are convenient for creating safety documents. It offers a rich collection of illustrations for various types of construction, such as road work and river work, as well as heavy machinery, workers, and guides, which are useful for document preparation. Since it can also be used in Excel and other applications, it enables the creation of clear and easy-to-understand safety documents. It is often utilized for preparing road usage permits, crane operation plans, and vehicle construction machinery operation plans. Among its features, the "3D parts" allow for color changes, angle adjustments of heavy machinery components, and text replacements, enabling expressions that are closer to the actual objects. It also supports 360° rotation, scaling changes, and displays using isometric and perspective methods, making it versatile for various applications. 【Free demo available (online and in-person). You can apply from the product page linked.】

  • Construction and process management software
  • Other Software

Added to bookmarks

Bookmarks list

Bookmark has been removed

Bookmarks list

You can't add any more bookmarks

By registering as a member, you can increase the number of bookmarks you can save and organize them with labels.

Free membership registration

Complete with 753 types of laws and regulations! Safety management software SAVIOUR NEXT

Safety management software for the construction industry. Equipped with a master list of 753 types of regulations, including the Construction Industry Law, Labor Standards Law, and Occupational Safety and Health Law.

The safety management system for the construction industry, "SAVIOUR NEXT," comprehensively covers the Construction Industry Law, Labor Standards Law, and Occupational Safety and Health Law, including a total of 753 types of legal master data such as laws, enforcement orders, regulations, provisions, ministerial ordinances, guidelines, and more. It is updated annually with the latest data, ensuring that accurate legal information is always available. The master data on labor safety regulations can be added to and edited. A quick reference chart categorizes safety and health laws by "type of procedure," allowing for quick access to relevant regulations needed on-site. Checklists summarizing the content of legal data by task are also compatible with Excel output. Key articles of labor safety regulations can be viewed with illustrations, and support is available in English and Vietnamese for foreign workers. 【Free demos are currently available (online and in-person). You can apply from the product page linked.】

  • Construction and process management software
  • Other Software

Added to bookmarks

Bookmarks list

Bookmark has been removed

Bookmarks list

You can't add any more bookmarks

By registering as a member, you can increase the number of bookmarks you can save and organize them with labels.

Free membership registration

Safety management software SAVIOUR NEXT, strong in risk assessment.

Safety management software for the construction industry. By simply selecting the type of work, it automatically extracts hazardous factors and streamlines risk assessment.

The safety management system for the construction industry, "SAVIOUR NEXT," allows users to select a work type and automatically identifies hazardous factors tailored to the work content, displaying initial risk assessment information. Each automatically extracted risk is linked to safety work procedures, disaster and near-miss case studies, and relevant regulations, significantly reducing the time spent searching for information. It also supports work procedure manuals (risk assessment type) for each work type, enabling the identification of hazards and harmful factors at each stage of work actions and allowing for the prioritization of countermeasures. Risk assessment tables for chemical substances can be easily created by simply selecting the product name. Through data integration with the civil engineering estimation system "ATLUS NEXT," it is also possible to utilize estimation data to comprehensively identify risks. [Free demos are currently available (online and in-person). You can apply from the product page linked here.]

  • Construction and process management software
  • Other Software

Added to bookmarks

Bookmarks list

Bookmark has been removed

Bookmarks list

You can't add any more bookmarks

By registering as a member, you can increase the number of bookmarks you can save and organize them with labels.

Free membership registration

ATLUS NEXT | Civil Engineering Estimation Software for Hiroshima Prefecture

One-click search for labor costs from Hiroshima Prefecture Code (SPK・S). We also accommodate a wide range of electrical, equipment, plumbing, and construction work.

The civil engineering estimation system "ATLUS NEXT" supports the estimation of ordered construction projects within Hiroshima Prefecture, including the Hiroshima Prefectural Civil Engineering Bureau, Agriculture, Forestry and Fisheries Bureau, Enterprise Bureau, and various municipalities (it also accommodates the common pricing for landscaping business contracts in Hiroshima City). By dragging and dropping design document data, it automatically sets the project name and estimation conditions. It automatically creates breakdown documents and further shortens estimation time through automatic search and analysis of unit costs. Since it can search for unit costs using the SPK and S codes adopted by Hiroshima Prefecture, efficient estimation can be performed without selection errors. The OCR function allows for the incorporation of design documents in image data format. It supports a wide range of fields, including electrical work related to civil engineering, maintenance-related work (electricity, architecture, mechanical equipment), and water supply and sewage work, preventing discrepancies by providing necessary data on demand. 【Free demos are currently available (online and in-person). You can apply from the product page linked.】

  • Cost management and cost estimation software

Added to bookmarks

Bookmarks list

Bookmark has been removed

Bookmarks list

You can't add any more bookmarks

By registering as a member, you can increase the number of bookmarks you can save and organize them with labels.

Free membership registration

ATLUS NEXT | Shimane Prefecture Compatible Civil Engineering Estimation Software

Standardly equipped with the price data "Prefectural Rules" from Shimane Prefecture. It clarifies unit price basis and streamlines the verification process.

The civil engineering estimation system "ATLUS NEXT" is compatible with the estimation of ordered construction projects within Shimane Prefecture, including the Shimane Prefecture Department of Civil Engineering, the Department of Agriculture, Forestry and Fisheries, various municipalities, and water supply bureaus. It allows for the drag-and-drop import of design document data (Excel, PDF) from Shimane Prefecture and municipalities, automatically setting construction names, unit prices, and expense conditions. The design documents from Shimane Prefecture and the Chugoku Regional Development Bureau can be estimated quickly using the "Estimation Assist" feature based on accumulated learning data. It includes the price data "Prefectural Rules" listed in the unit price setting conditions document issued by Shimane Prefecture, eliminating the hassle of calculating average values. The basis for unit prices (reference materials, regions, page numbers) is also clearly indicated, allowing for verification against the actual conditions document. It also supports design documents that could not previously be imported using an image analysis engine (OCR). [Free demo available (online and in-person). You can apply from the product page linked here.]

  • Cost management and cost estimation software

Added to bookmarks

Bookmarks list

Bookmark has been removed

Bookmarks list

You can't add any more bookmarks

By registering as a member, you can increase the number of bookmarks you can save and organize them with labels.

Free membership registration

ATLUS NEXT | Tottori Prefecture Compatible Civil Engineering Estimation Software

Supports construction package-type estimation and SPK code search. Covers a wide range of specialized industries such as plumbing, electrical, and construction.

The civil engineering estimation system "ATLUS NEXT" supports the estimation of ordered construction projects within Tottori Prefecture, including the Tottori Prefectural Department of Civil Engineering, the Department of Agriculture, Forestry and Fisheries, various municipalities, and water supply bureaus. It allows for intuitive input on a screen designed to resemble a design document. Users can drag and drop design document data (Excel, PDF) from Tottori Prefecture and municipalities, automatically setting the project name, unit prices, and expense conditions. The design documents from Tottori Prefecture and the Chugoku Regional Development Bureau can be estimated quickly using the "Estimation Assist" feature based on accumulated learning data. It also supports search for work codes such as S, SPK, T, and package-type estimations. Design documents that could not previously be imported can now be processed using an image analysis engine. The system broadly accommodates specialized fields beyond civil engineering, including water supply, electricity, equipment, architecture, and machinery. 【Free demos are currently available (online and in-person). You can apply from the product page linked.】

  • Cost management and cost estimation software

Added to bookmarks

Bookmarks list

Bookmark has been removed

Bookmarks list

You can't add any more bookmarks

By registering as a member, you can increase the number of bookmarks you can save and organize them with labels.

Free membership registration

ATLUS NEXT | Civil Engineering Estimation Software for Yamaguchi Prefecture

Supports both construction package-based estimation (SPK code) and the conventional unit price method. Also includes regional price data according to local rules.

The civil engineering estimation system "ATLUS NEXT" supports the estimation of ordered construction projects within Yamaguchi Prefecture, including the Yamaguchi Prefectural Civil Engineering Department, various prefectural offices, the Agriculture, Forestry and Fisheries Department, the Enterprise Bureau (Electricity and Water), the Wide Area Water Supply Association, the Southern Water Supply Association, and various municipalities. With OCR functionality, image design documents that could not be previously imported can now be recognized and imported as text. The "Estimation Assist" feature, based on accumulated learning data, contributes to speedy estimations in Yamaguchi Prefecture and helps prevent discrepancies. It also flexibly accommodates the construction package type estimation (SPK code) used in Yamaguchi Prefecture's ordered projects and can be used in conjunction with the traditional unit price method (S code). Additionally, it includes the price data "Prefectural Rules" specified in the unit price setting conditions for Yamaguchi Prefecture, streamlining verification processes with clear evidence. It also caters to specialized industries outside of civil engineering, such as water supply, electricity, equipment, construction, and machinery. 【Free demos are currently available (online and in-person). You can apply from the product page linked.】

  • Cost management and cost estimation software

Added to bookmarks

Bookmarks list

Bookmark has been removed

Bookmarks list

You can't add any more bookmarks

By registering as a member, you can increase the number of bookmarks you can save and organize them with labels.

Free membership registration

ATLUS NEXT | Civil Engineering Estimation Software for Okayama Prefecture

Standard equipped with the average unit price of two magazines adopted by Okayama Prefecture. Past design documents with financial details can also be efficiently viewed and utilized.

The civil engineering estimation system "ATLUS NEXT" supports the estimation of ordered construction projects within Okayama Prefecture, including the Okayama Prefectural Civil Engineering Department, various Prefectural Citizen Bureaus, the Agriculture, Forestry and Fisheries Department, the Enterprise Bureau (Electricity and Water), the Wide Area Water Supply Enterprise Group, the Southern Water Supply Enterprise Group, and various municipalities. It allows for the drag-and-drop import of design document data (Excel, PDF) from Okayama Prefecture (Citizen Bureau) and municipalities, and also supports the import of determined unit prices. It automatically sets the project name, unit prices used, and expense conditions. The system is equipped with various data sources such as "Construction Prices/Web Construction Prices/Civil Engineering Cost Information/Building Cost Information," and includes the average unit prices from two publications adopted in Okayama Prefecture as standard. Estimation data can be reused for various tasks such as safety management, cost management, construction planning documents, schedules, and photo management, and it also contributes to improving construction performance evaluation scores through collaboration with NETIS technologies. The system features a function that allows for efficient viewing of past design documents, providing ample reference material when faced with estimation uncertainties. 【Free demo currently available (online and in-person). You can apply from the product page linked.】

  • Cost management and cost estimation software

Added to bookmarks

Bookmarks list

Bookmark has been removed

Bookmarks list

You can't add any more bookmarks

By registering as a member, you can increase the number of bookmarks you can save and organize them with labels.

Free membership registration

ATLUS NEXT | Osaka Prefecture Compatible Public Works Estimation Software

Direct output to the breakdown document of the Osaka Prefectural Urban Development Department is possible. It also accommodates various ordering formats such as two-day workweek construction and ICT construction.

The public works estimation system "ATLUS NEXT" is designed to handle the estimation of ordered construction projects within Osaka Prefecture, including the Osaka Prefectural Urban Development Department, Environmental Agriculture and Forestry Department, Housing and Urban Development Department, Osaka Wide Area Water Supply Corporation, and various municipalities. It allows for the import of design documents in a wide range of fields such as civil engineering, architecture, agriculture and forestry, erosion control, ports, and water supply and drainage in Excel and PDF formats. It is equipped with a wealth of publicly announced unit prices from Osaka Prefecture, Osaka City, Sakai City, and other designated cities and municipalities. The system easily accommodates various recent ordering formats, such as two-day work weeks, projects with scattered construction sites, outline ordering projects, and ICT projects with simple settings. Data estimated with ATLUS NEXT can be directly output to the breakdown documents distributed by the Osaka Prefectural Urban Development Department, allowing for the quick creation of submission documents without the need to convert to Excel. The OCR function also enables the import of design documents in image format. 【Free demos are currently available (online and in-person). You can apply from the product page linked.】

  • Cost management and cost estimation software

Added to bookmarks

Bookmarks list

Bookmark has been removed

Bookmarks list

You can't add any more bookmarks

By registering as a member, you can increase the number of bookmarks you can save and organize them with labels.

Free membership registration

ATLUS NEXT | Hyogo Prefecture Compatible Civil Engineering Estimation Software

The unique image design documents of Hyogo Prefecture can also be quantified using OCR functionality. The verification process is also streamlined with the unit cost data compliant with the Prefectural Land Development Department.

The civil engineering estimation system "ATLUS NEXT" is designed to support the estimation of construction projects ordered by the Hyogo Prefectural Government, including the Department of Civil Engineering and the Department of Agriculture and Environment. It is equipped with OCR functionality that corresponds to the image design documents, which account for a large portion of orders from Hyogo Prefecture (civil engineering, forestry, and erosion control). By analyzing characters and numbers composed in images and converting them into text data, it significantly reduces the time required compared to manual input from scratch. The review of the content converted by OCR also contributes to reducing careless mistakes such as missing unit prices and quantity errors. Additionally, it provides a wealth of unique data tailored for Hyogo Prefecture, which demands one of the highest estimation accuracies in the country, including proprietary research data on past estimates adopted by clients. It includes the order of names and conditions for unit price data used by the Hyogo Prefectural Department of Civil Engineering, allowing for smooth verification even with complex cumulative unit prices. 【Free demos are currently available (online and in-person). You can apply from the product page linked.】

  • Cost management and cost estimation software

Added to bookmarks

Bookmarks list

Bookmark has been removed

Bookmarks list

You can't add any more bookmarks

By registering as a member, you can increase the number of bookmarks you can save and organize them with labels.

Free membership registration

ATLUS NEXT | Kochi Prefecture Compatible Civil Engineering Estimation Software

Automatically create a breakdown of construction costs for bids in Kochi Prefecture. Image design documents can also be estimated using a hybrid analysis engine.

The civil engineering estimation system "ATLUS NEXT" supports the estimation of ordered construction projects within Kochi Prefecture, including various civil engineering offices, forestry offices, construction management sections, housing sections, and municipalities. It accommodates adjustments to construction prices based on desired bid amounts and includes a standard format for the breakdown of construction costs for bids in Kochi Prefecture. It also complies with recent system reforms that disqualify bids for incomplete documentation even for amounts under 5 million yen. The system can process electronic design documents, and with its hybrid design document automatic analysis engine, it can now also incorporate image format design documents using OCR functionality. The system automatically learns estimation conditions, allowing for the automation of unit price calculations for future projects. For PDF design documents related to water supply construction, it also features an automatic material cost confirmation function. [Free demos are currently available (online and in-person). You can apply from the product page linked here.]

  • Cost management and cost estimation software

Added to bookmarks

Bookmarks list

Bookmark has been removed

Bookmarks list

You can't add any more bookmarks

By registering as a member, you can increase the number of bookmarks you can save and organize them with labels.

Free membership registration

ATLUS NEXT | Ehime Prefecture Compatible Civil Engineering Estimation Software

Corresponds to the design documents of 15 cities and towns in the prefecture, including Matsuyama City and Imabari City. It also provides automatic assistance for construction package-type cost estimation.

The civil engineering estimation system "ATLUS NEXT" supports the estimation of ordered construction projects within Ehime Prefecture, including various offices of the Ehime Prefectural Civil Engineering Department, the Agriculture, Forestry and Fisheries Department, the Architecture and Housing Division, and municipalities, as well as the Shikoku Regional Development Bureau. It provides tailored support for design documents (civil engineering, water supply, architecture, etc.) from major cities in the prefecture such as Matsuyama City, Shikokuchuo City, Saijo City, Niihama City, Seiyo City, and Uwajima City. It also allows for the import of image data using OCR functionality. The system comes standard with book data adopted by municipalities nationwide and eliminates discrepancies due to missed updates with its data-on-demand feature. For construction projects ordered by Ehime Prefecture, it employs a construction package-type estimation method that includes an automatic condition confirmation assist feature. A dedicated tool is also available to accommodate Imabari City's unique simplified unit prices. 【Free demos are currently available (online and in-person). You can apply from the product page linked.】

  • Cost management and cost estimation software

Added to bookmarks

Bookmarks list

Bookmark has been removed

Bookmarks list

You can't add any more bookmarks

By registering as a member, you can increase the number of bookmarks you can save and organize them with labels.

Free membership registration

ATLUS NEXT | Civil Engineering Estimation Software for Kagawa Prefecture

Widely compatible with different design document formats for each municipality. Can also automatically import unique unit prices from regional water supply corporations.

The civil engineering estimation system "ATLUS NEXT" is compatible with the estimation of construction projects ordered by various municipalities in Kagawa Prefecture, including the Kagawa Prefectural Bureau of Land and Water Management, the Agriculture, Forestry and Fisheries Department, and the Wide Area Water Supply Corporation. Kagawa Prefecture has detailed variations in design document formats for each municipality, but ATLUS accommodates this by including numerous formats. The automatic design document analysis engine automatically recognizes project names, unit price areas, expense conditions, and more. It also includes a wide range of unique material unit prices from the Wide Area Water Supply Corporation, automatically confirming material unit prices upon importing design documents. Design documents provided on paper can also be imported using OCR functionality. Estimation data can be linked with the safety management software "Saviour" and the cost management software "MARS," allowing for automatic extraction of risk assessment materials and improving the efficiency of cost management. 【Free demos are currently available (online and in-person). You can apply from the product page linked here.】

  • Cost management and cost estimation software

Added to bookmarks

Bookmarks list

Bookmark has been removed

Bookmarks list

You can't add any more bookmarks

By registering as a member, you can increase the number of bookmarks you can save and organize them with labels.

Free membership registration

ATLUS NEXT | Tokushima Prefecture Compatible Civil Engineering Estimation Software

Image design documents can also be imported using OCR. The cost estimation assist feature in Tokushima Prefecture automatically selects conditions to shorten estimation time.

The civil engineering estimation system "ATLUS NEXT" supports the estimation of construction projects ordered by various municipalities in Tokushima Prefecture, including the Tokushima Prefectural Department of Land Development, the Department of Agriculture, Forestry and Fisheries, and the Enterprise Bureau. By dragging and dropping design document data (PDF, Excel, etc.), it automatically recognizes the project name, unit price area, expense conditions, and more. It is also capable of analyzing and importing design documents for erosion control and agriculture using OCR functionality. The "Estimation Assist" feature, based on accumulated learning data, automatically selects estimation conditions even for design documents from the Department of Land Development. Unit price and work efficiency data are provided on demand to prevent discrepancies and hard disk space issues. It also supports the creation of risk assessment materials in conjunction with the safety management system "SAVIOUR NEXT." 【Free demos are currently available (online and in-person). You can apply from the product page linked.】

  • Cost management and cost estimation software

Added to bookmarks

Bookmarks list

Bookmark has been removed

Bookmarks list

You can't add any more bookmarks

By registering as a member, you can increase the number of bookmarks you can save and organize them with labels.

Free membership registration

Civil BASE NOAH | Setup management app for the construction industry

An app for the construction industry. It fully digitizes the whiteboard setup with a schedule, sticky notes, and bulletin board.

The "Civil Engineering BASE NOAH" setup management app is a tool that supports "8 parts preparation (2 parts work)." It digitizes the analog management on-site, where project schedules are posted on whiteboards, important points are recorded with sticky notes, and announcements are shared on bulletin boards. Progress is visualized through project schedules and calendars, while veteran tips and important points are recorded and shared using sticky notes and memo functions, preventing communication lapses with construction bulletin boards and chat features. Changes in plans are automatically reflected in the calendars of relevant parties and are compatible with smartphone notifications. The arrangement of personnel at each site is easily visible, ensuring that operations continue smoothly even if someone is absent. Photos and drawings can also be shared with the team on-site, allowing for reporting and confirmation via smartphone without having to return to the office.

  • Construction and process management software
  • Groupware
  • Document Management System

Added to bookmarks

Bookmarks list

Bookmark has been removed

Bookmarks list

You can't add any more bookmarks

By registering as a member, you can increase the number of bookmarks you can save and organize them with labels.

Free membership registration

Civil Engineering BASE NOAH | CPDS Certified Online Seminar

For construction management professionals. Obtain up to 14 units in one day through online seminars and e-learning, with free application assistance.

"Civil Engineering BASE NOAH" is an online support service that allows civil engineering construction management professionals to efficiently acquire CPDS units via the web. It addresses concerns such as "I can't take time off from the site," "There are no seminar venues nearby," and "Things aren't going according to plan" by offering online courses. We provide approximately 30 to 40 titles annually on topics directly related to work, such as cost estimation, safety management, cost management, and construction management. By combining CPDS-certified online seminars and e-learning, it is possible to earn up to 14 units in a single day. Both options can be taken for a fixed fee, and unit application assistance is provided at no additional cost. Acquired units are centrally managed, and you can easily check the remaining units and acquisition dates, making it easy to track progress.

  • E-learning
  • Other Software
  • Employee training

Added to bookmarks

Bookmarks list

Bookmark has been removed

Bookmarks list

You can't add any more bookmarks

By registering as a member, you can increase the number of bookmarks you can save and organize them with labels.

Free membership registration

ATLUS NEXT | Ibaraki Prefecture Compatible Civil Engineering Estimation Software

The unit prices for machinery and electrical equipment, as well as regional data, are comprehensive. With the image analysis OCR function, it is also possible to import paper and image design documents from Ibaraki Prefecture.

The civil engineering estimation system "ATLUS NEXT" supports various ordering departments such as civil engineering offices, enterprise bureaus, agricultural and forestry offices, and maintenance sections (architecture, electrical, equipment) within Ibaraki Prefecture, as well as municipalities (civil engineering, sewage, water supply, construction) throughout the prefecture. It also accommodates construction estimations from various ministries including the Ministry of Land, Infrastructure, Transport and Tourism, the Ministry of Agriculture, Forestry and Fisheries, and the Water Resources Agency. It complies with a wide range of standard documents from organizations such as the Ministry of Land, Infrastructure, Transport and Tourism, the Ministry of Agriculture, Forestry and Fisheries, the Ministry of Health, Labour and Welfare, the Forestry Agency, ports, fishing ports, public buildings, bridge construction, tunnels, UR Urban Development Corporation, and NEXCO. By dragging and dropping design document data (PDF/CSV, etc.), it automatically sets the project name and estimation conditions. The image analysis OCR function supports images, garbled text, and paper design documents. The automatic estimation function "Estimation Assist," utilizing learning data, significantly reduces estimation time. Integration with the safety and health support system "SAVIOUR" and the cost management system "MARS" is also possible. 【Free demo available (online and in-person). You can apply from the product page linked.】

  • Cost management and cost estimation software

Added to bookmarks

Bookmarks list

Bookmark has been removed

Bookmarks list

You can't add any more bookmarks

By registering as a member, you can increase the number of bookmarks you can save and organize them with labels.

Free membership registration

ATLUS NEXT | Civil Engineering Estimation Software for Gunma Prefecture

Design documents in image format can also be imported. It automatically reflects work category classifications and expense adjustments, streamlining the estimation of ordered construction projects within Gunma Prefecture.

The civil engineering estimation system "ATLUS NEXT" supports the estimation needs of various clients within Gunma Prefecture, including the Kanto Regional Development Bureau, Gunma Prefecture's Department of Land and Water Development, Environmental and Forest Department, Agricultural Policy Department, Enterprise Bureau, Board of Education, Eastern Water Supply Corporation, and various municipalities. In addition to text-based PDFs from Gunma Prefecture, design documents in image format from the Environmental and Forest Department, Kiryu City, Ota City, and Fujioka City can also be imported using image analysis technology. Various expense adjustments, such as work type classifications, construction area classifications, and two-day weekend corrections, are automatically reflected, and it accommodates the incorporation of Gunma Prefecture's unique "unit prices determined by special surveys and estimates." With the latest automatic analysis engine that decodes the various conditions of the imported design documents and finalizes unit prices, it achieves improved estimation accuracy and significant time savings. It also includes a minimum limit price simulation that incorporates random coefficients from Maebashi City and Numata City. 【Free demos are currently available (online and in-person). You can apply from the product page linked.】

  • Cost management and cost estimation software

Added to bookmarks

Bookmarks list

Bookmark has been removed

Bookmarks list

You can't add any more bookmarks

By registering as a member, you can increase the number of bookmarks you can save and organize them with labels.

Free membership registration

ATLUS NEXT | Tochigi Prefecture Compatible Civil Engineering Estimation Software

Automatically analyze the condition table and complete the estimation just by reading the design documents. This will significantly reduce the estimation time for ordered construction projects in Tochigi Prefecture.

The civil engineering estimation system "ATLUS NEXT" supports the estimation of construction projects ordered by various municipalities in Tochigi Prefecture, including the Tochigi Prefecture Department of Civil Engineering, the Department of Agriculture, Forestry and Fisheries, the Management Division (Maintenance), and cities such as Utsunomiya and Nikko. With the OCR function, it is now possible to estimate design documents from Utsunomiya City and other municipalities that previously could not be fully captured, even when they contain a mix of images and text, without the need for a keyboard. The "Estimation Assist" function automatically analyzes the condition tables listed in design documents like those from the Tochigi Prefecture Department of Civil Engineering, calculating the total amount at the time the design document is read. It includes not only the unique unit prices and work rates of Tochigi Prefecture and individual municipalities but also over 20,000 unit price data for civil engineering, architecture, and equipment. 【Free demos are currently available (online and in-person). You can apply from the product page linked.】

  • Cost management and cost estimation software

Added to bookmarks

Bookmarks list

Bookmark has been removed

Bookmarks list

You can't add any more bookmarks

By registering as a member, you can increase the number of bookmarks you can save and organize them with labels.

Free membership registration

ATLUS NEXT | Civil Engineering Estimation Software for Chiba Prefecture

Supports OCR functionality and construction package-based estimation. Accurately and efficiently estimates municipal ordered construction projects within Chiba Prefecture.

The civil engineering estimation system "ATLUS NEXT" is compatible with the estimation of construction orders from various municipalities in Chiba Prefecture, including the Chiba Prefecture Land Development Department, Agricultural Office, Forestry Office, Waterworks Bureau, Maintenance Division, Wide Area Water Supply Enterprise Group, and various cities and towns. With OCR functionality, it can also import design documents in image format or with security features. The automatic design document analysis engine and learning data functions have been upgraded to achieve high automation in various estimation scenarios, starting with waterworks estimation, which has many input items. It also includes reference unit prices from municipalities such as Chiba City and Kashiwa City Waterworks Bureau, as well as simulations of minimum restriction prices for each municipality. It supports the construction package-type estimation introduced in October 2014, allowing for the easy and accurate accumulation of complex estimations. 【Free demos are currently available (online and in-person). You can apply from the product page linked.】

  • Cost management and cost estimation software

Added to bookmarks

Bookmarks list

Bookmark has been removed

Bookmarks list

You can't add any more bookmarks

By registering as a member, you can increase the number of bookmarks you can save and organize them with labels.

Free membership registration

ATLUS NEXT | Saitama Prefecture Compatible Civil Engineering Estimation Software

The OCR function allows for the import of image design documents. It supports not only civil engineering but also cost estimation for architecture, equipment, electrical, and landscaping.

The civil engineering estimation system "ATLUS NEXT" is compatible with the estimation of construction projects ordered by various municipalities in Saitama Prefecture, including the Saitama Prefectural Department of Civil Engineering, the Enterprise Bureau, the Agricultural and Forestry Promotion Center, the Saitama City Construction Bureau, the Waterworks Bureau, and various city and town waterworks departments (enterprise groups) and maintenance services. With the OCR function, it is now possible to import image formats and secured (non-copyable) design documents that were previously unmanageable. In the new Saitama City version, specifications from the Construction Bureau and others can be imported simply by dragging and dropping, and estimations can be made using code search and estimation assistance. The Saitama Prefecture version is strong in that it is equipped with a wealth of unit price data not only for civil engineering but also for architecture, equipment, electrical work, and landscaping. The Knowledge BOX function allows for cloud sharing of estimation know-how, contributing to the overall improvement of estimation capabilities within the company. 【Free demo available (online and in-person). You can apply from the product page linked.】

  • Cost management and cost estimation software

Added to bookmarks

Bookmarks list

Bookmark has been removed

Bookmarks list

You can't add any more bookmarks

By registering as a member, you can increase the number of bookmarks you can save and organize them with labels.

Free membership registration

ATLUS NEXT | Kanagawa Prefecture Compatible Civil Engineering Estimation Software

We will streamline the estimation of ordered construction projects in Kanagawa Prefecture with overwhelming speed.

The civil engineering estimation system "ATLUS NEXT" supports the estimation of construction projects ordered by various municipalities in Kanagawa Prefecture, including the Kanagawa Prefectural Bureau of Land and Transportation, the Enterprise Bureau, the Environmental Agricultural Policy Bureau, Yokohama City, Kawasaki City, Sagamihara City, and Yokosuka City. By dragging and dropping design document data (PDF, Excel, etc.), the system automatically analyzes and sets the construction name and estimation conditions. With the image analysis OCR function, it also supports design documents in image formats that could not be processed before. It accumulates know-how related to estimation in the cloud, allowing for the sharing of estimation expertise accumulated by our company in Kanagawa Prefecture. Integration with the safety management system "SAVIOUR" and the cost management system "MARS" is also possible. [Free demo currently available (online and in-person). You can apply from the product page linked here.]

  • Cost management and cost estimation software

Added to bookmarks

Bookmarks list

Bookmark has been removed

Bookmarks list

You can't add any more bookmarks

By registering as a member, you can increase the number of bookmarks you can save and organize them with labels.

Free membership registration

ATLUS NEXT | Tokyo Metropolitan Area Civil Engineering Estimation Software

Supports construction orders from each municipality in Tokyo. Reduces estimation time with PDF design document import and estimation assistance.

The civil engineering estimation system "ATLUS NEXT" supports the estimation of construction projects ordered by various municipalities within Tokyo, including the Tokyo Metropolitan Bureau of Construction, Bureau of Waterworks, Bureau of Sewerage, Bureau of Finance (Maintenance), Housing Supply Corporation, Toei Housing, Port Bureau, Forest Office, Park Office, and local governments. With the concept of speed, simplicity, and accuracy, it adapts to the diversifying bidding system. It allows for the drag-and-drop import of design documents in PDF and Excel formats, and in some cases, automatically analyzes unit price conditions to reduce estimation time. By simply selecting the client and bidding date, the estimation settings are automatically configured, preventing errors due to incorrect settings. It also features an estimation assist function that can automatically estimate about 50% of the entire design documents for waterworks projects. With on-demand updates, users can always access the latest and most optimal data, and a comprehensive support system is in place, including phone, web, remote, and in-person assistance, ensuring peace of mind even after implementation. 【Free demo available (online and in-person). You can apply from the product page linked.】

  • Cost management and cost estimation software

Added to bookmarks

Bookmarks list

Bookmark has been removed

Bookmarks list

You can't add any more bookmarks

By registering as a member, you can increase the number of bookmarks you can save and organize them with labels.

Free membership registration

Construction Industry Educational Tool 'On-Site Trainer' Supervised by 8 General Contractors

We combine the on-site know-how of eight general contractors. We provide realistic construction management training that can only be realized through joint development.

The "On-site Trainer" is a construction management education system jointly developed by eight general contractors: Aoki Asunaro Construction, Asanuma Group, Kyoritsu Construction, Sato Industry, Osuma Construction, Takamatsu Construction, Tobishima Construction, and RN Construction, along with Computer System Research Co., Ltd. It condenses the knowledge and know-how cultivated by each company on-site into educational content, enabling practical learning within a virtual construction site. The ability to learn from the perspectives and experiences of multiple general contractors is its greatest feature. It can be utilized not only for the construction management education of new and young employees but also for the reskilling of mid-career hires, allowing for the cultivation of standardized "awareness on-site" across companies while reducing the burden on educators.

  • Employee training
  • E-learning

Added to bookmarks

Bookmarks list

Bookmark has been removed

Bookmarks list

You can't add any more bookmarks

By registering as a member, you can increase the number of bookmarks you can save and organize them with labels.

Free membership registration

Training and Education Tool for the Construction Industry: "Site Trainer"

Experiential training that learns in a virtual environment. We cultivate the "awareness skills" in newcomers and young employees that cannot be acquired through classroom learning alone.

The "Field Trainer" is a training and education tool for newcomers in the construction industry, developed based on the on-site know-how of eight general contractors. It allows users to explore a virtual construction site with an avatar, discover issues related to safety, quality, and construction management, and develop judgment skills through a quiz format. Traditional text-based classroom education often focuses on "knowledge acquisition," but the Field Trainer fosters "knowledge + judgment" through experiential learning. Since it allows new employees and young staff to simulate experiences on-site before their assignment, they can efficiently develop their "ability to notice things on-site." It also eliminates variations in the quality of instruction based on the experience of the educators, achieving standardized training. It can be utilized in a wide range of situations, not only for newcomer training but also for young employee education, reskilling during mid-career hiring, and internships.

  • Employee training
  • E-learning

Added to bookmarks

Bookmarks list

Bookmark has been removed

Bookmarks list

You can't add any more bookmarks

By registering as a member, you can increase the number of bookmarks you can save and organize them with labels.

Free membership registration

MARS NEXT | Cost Management System for the Construction Industry

Visualizing the construction site. A cost management system that centrally manages the execution budget, daily reports, work progress, and profit forecasts.

The construction cost management system "MARS NEXT" is a cloud-based cost management system primarily used by site managers that allows for easy execution of budget creation, process management, daily report management, work progress management, and profit forecasting all in one system. It visualizes the conditions of construction sites, enabling real-time understanding of progress, costs, and profits. It supports solutions to challenges faced by the construction industry, such as labor shortages and regulations on working hours. The usage flow consists of four steps: "Execution Budget → Daily Report Management → Work Progress Management → Profit Forecast." It offers immediate usability for budget creation without the need for estimation data integration or master settings, simple daily report and work progress input via smartphones, a dashboard that visualizes progress and profits in graphs and tables, and permission settings that support the division of labor between the site and back office, making it widely applicable from the field to management levels.

  • Cost management and cost estimation software
  • Cost Management System

Added to bookmarks

Bookmarks list

Bookmark has been removed

Bookmarks list

You can't add any more bookmarks

By registering as a member, you can increase the number of bookmarks you can save and organize them with labels.

Free membership registration

MARS NEXT | Construction Industry Execution Budget Creation Software

Cost management software for the construction industry. You can create execution budgets effortlessly without the need for integration of estimation data or master settings.

The construction cost management system "MARS NEXT" is software designed to streamline the creation of execution budgets. It integrates with the construction data from the estimation system "ATLUS NEXT" and automatically calculates construction packages that are difficult to compute manually. With multiple import patterns tailored to specific purposes, the need for post-import corrections is significantly reduced. Since there is no need for prior input of vast master data such as unit prices and labor rates, full-scale operations can begin from the first day of implementation. It allows partial reference to data from other projects and past client information, enabling both veterans and newcomers to create budgets with the same level of accuracy, thus preventing the dependence on specific individuals for tasks. The system also includes features that enhance work efficiency in creating execution budgets, such as outsourcing settings specified by trade, calculation of expense rates, and automatic calculation of daily progress linked to schedules.

  • Cost Management System
  • Cost management and cost estimation software

Added to bookmarks

Bookmarks list

Bookmark has been removed

Bookmarks list

You can't add any more bookmarks

By registering as a member, you can increase the number of bookmarks you can save and organize them with labels.

Free membership registration

Land Utilization and Real Estate Sales Support System "ROOK"

Automatically calculate "building volume" just by drawing the site!

■Overview ROOK is a sales support tool designed to facilitate land utilization planning and proposal activities, increasing the contract rate. It allows sales representatives with little architectural knowledge to easily perform architectural planning, rough estimates, and financial calculations with simple operations. It enables the creation of business plans that calculate the maximum value of land without spending much time and effort, facilitating speedy proposals to landowners. ■Automatic Calculation of Building Volume by Simply Drawing the Site ROOK automatically generates buildings that meet group and individual regulations just by drawing the site. Additionally, it considers road width, sloped lines, and shadow regulations to explore building plans that maximize the allowable floor area ratio. This enables speedy proposals without taking much time and effort.

  • Sales promotion and sales support software

Added to bookmarks

Bookmarks list

Bookmark has been removed

Bookmarks list

You can't add any more bookmarks

By registering as a member, you can increase the number of bookmarks you can save and organize them with labels.

Free membership registration

Virtual On-Site Experience Construction Management Education System "Site Trainer"

A construction management education system created by eight general contractors: a completely new system that allows learning on-site knowledge and experience in a "game-like" manner.

The "On-site Trainer" is a construction management education system developed as educational content using the knowledge and know-how from eight general contractors. It allows users to learn various construction management techniques within a virtual construction site. By experiencing many virtual construction sites in a short period, it is possible to acquire the "ability to identify problems on-site (awareness skills)" that is difficult to learn through text and videos alone. ▼ Main Features - Move around the site using an avatar in S-frame/RC-frame environments: "Experiential learning in a virtual site" - Includes 60 quizzes and 240 drills: "Progress while answering questions" - Significantly reduces the burden on educators: "Convenient course and progress management" - Supports the creation of unique content: "Add original educational content"

  • Employee training

Added to bookmarks

Bookmarks list

Bookmark has been removed

Bookmarks list

You can't add any more bookmarks

By registering as a member, you can increase the number of bookmarks you can save and organize them with labels.

Free membership registration

Revit Assist Tools

Easy and Convenient "Autodesk Revit 2023" Command Collection

"Making Revit Easier to Use" "Revit Assist Tools" is a collection of commands designed for efficient modeling and drafting in the Autodesk Revit series.

  • Architectural Design Software

Added to bookmarks

Bookmarks list

Bookmark has been removed

Bookmarks list

You can't add any more bookmarks

By registering as a member, you can increase the number of bookmarks you can save and organize them with labels.

Free membership registration

BIM/CIM Comprehensive Communication Tool "ARK BASE"

A tool that can be used for managing and reviewing 3D models without relying on existing CAD, and that can integrate with IFC/DWG/OBJ data.

"A comprehensive communication tool for architecture and civil engineering that enables everything from viewing 3D models to the transmission, delivery, and management of BIM/CIM data." ▼Overview This is a "BIM/CIM comprehensive communication tool" that allows for the import of IFC, DWG, and OBJ files, the creation of BIM/CIM models, utilization as a review and delivery tool, and attribute management. Additionally, by using the Autodesk Revit add-in tool (sold separately), you can convert Revit data into data suitable for ARK BASE.

  • Civil Engineering CAD

Added to bookmarks

Bookmarks list

Bookmark has been removed

Bookmarks list

You can't add any more bookmarks

By registering as a member, you can increase the number of bookmarks you can save and organize them with labels.

Free membership registration

Companion Prevention System "Argos Saviour"

By integrating a virtual security door and authentication terminal with a 3D image sensor, it accurately detects difficult-to-prevent tailgating and prevents unauthorized entry.

3D Image Sensor × Authentication Technology = Accurate Detection Currently, the auto-lock systems in widespread use have no effective means to prevent tailgating. Argos Saviour accurately detects tailgating, which has been difficult to achieve until now, through the seamless integration of a "virtual security door" using a 3D image sensor and an "authentication terminal," thereby preventing incidents and accidents.

  • Entrance and exit control system
  • Entrance/exit management and personal identification system
  • Security cameras and surveillance systems

Added to bookmarks

Bookmarks list

Bookmark has been removed

Bookmarks list

You can't add any more bookmarks

By registering as a member, you can increase the number of bookmarks you can save and organize them with labels.

Free membership registration

Civil 3D Attribute Information Assignment Tool "ARK CIVIL"

A tool that automatically assigns attribute information edited in Excel to a 3D model created with Autodesk's 3D CAD "Civil 3D".

【Shortening the time required for assigning attribute information in the CIM model】 - Compliant with the Ministry of Land, Infrastructure, Transport and Tourism's "CIM Implementation Guidelines" - Input using familiar Excel - Easy "verification" after attribute assignment - Can be output in IFC - Automatically assign attribute information to multiple models

  • Civil Engineering CAD
  • Architectural CAD
  • Architectural Design Software

Added to bookmarks

Bookmarks list

Bookmark has been removed

Bookmarks list

You can't add any more bookmarks

By registering as a member, you can increase the number of bookmarks you can save and organize them with labels.

Free membership registration

Wooden Building Structural Calculation Software KIZUKURI

This is software for structural calculations of wooden parts in wooden buildings and mixed-structure buildings up to three stories using frame construction methods.

"KIZUKURI" not only performs structural calculations but also supports the output of examination results necessary for applications such as structural calculation documents required during the confirmation application process, as well as compliance documents for long-term excellent housing and Flat 35, including seismic grade 3. ■ Applications supported by "KIZUKURI" - Building confirmation application - Housing performance display disaster - Long-term excellent housing - Flat 35 - Housing performance certification - Structural calculation documents for seismic grades 1, 2, and 3 required for other subsidy projects

  • Architectural Design Software

Added to bookmarks

Bookmarks list

Bookmark has been removed

Bookmarks list

You can't add any more bookmarks

By registering as a member, you can increase the number of bookmarks you can save and organize them with labels.

Free membership registration

Web learning service for the construction industry 'Civil Base' with a maximum of 30 units.

Support for the development and career advancement of civil engineering construction management professionals! This is an online learning service where you can earn up to 30 CPDS units.

"Civil Engineering Base" is a subscription-based online learning service that supports the development and career advancement of civil engineering construction management professionals who are shaping the future of the construction industry. It enables efficient learning that makes effective use of the limited time of busy construction management professionals. Civil Engineering Base contributes to reducing the number of days away from the job site and the travel costs associated with obtaining units.

  • Civil Engineering Method
  • E-learning
  • Construction and process management software

Added to bookmarks

Bookmarks list

Bookmark has been removed

Bookmarks list

You can't add any more bookmarks

By registering as a member, you can increase the number of bookmarks you can save and organize them with labels.

Free membership registration

[Free trial available] General-purpose compatible CAD "ARES Commander"

"ARES Commander," which supports the rapid creation and editing of 2D/3D DWG drawings on a computer.

ARES Commander" allows for the rapid creation and editing of 2D/3D DWG drawings on a computer. You can utilize full features for drafting and design while achieving significant cost savings. It elevates the productivity of drafting and design work to the next level. Additionally, it fully supports the basic CAD file format DWG from R12 to R2018. By installing the free add-on JTools, it also supports reading and writing JWW data created with JW CAD, as well as importing and exporting the SXF format, which is essential for public works business. ▼ Free trial version available We offer a trial version that allows you to use the latest version for free for 30 days. Please try out the high compatibility and excellent operability of "ARES Commander.

  • Drawing, tracing, CAD
  • Architectural CAD
  • Civil Engineering CAD

Added to bookmarks

Bookmarks list

Bookmark has been removed

Bookmarks list

You can't add any more bookmarks

By registering as a member, you can increase the number of bookmarks you can save and organize them with labels.

Free membership registration

[Free trial available] Manufacturing design CAD "ARES Mechanical"

"ARES Mechanical," a CAD designed for manufacturing that caters to the needs of 2D mechanical CAD users and 3D CAD users.

ARES Mechanical" is a DWG-compatible CAD designed for mechanical designers and manufacturers. It provides appropriate tools for factory layout planners who consider efficiency in machine installation planning, as well as maintenance engineers who modify existing DWG drawings. Additionally, concept designers can quickly create sketches and technical drawings. It allows for the creation of standard drawings with complete DWG compatibility. It supports not only domestic design standards like JIS but also international standards such as ISO and German standards like DIN, along with various countries' scale standards. It includes a tool library for screws, bolts, and essential functions for mechanical design, such as BOM and balloons, which are indispensable for mechanical drawings. ▼ Free trial version available We offer a trial version that allows you to use the latest version for free for 30 days. Please try out the high compatibility and excellent operability of "ARES Mechanical.

  • Drawing, tracing, CAD
  • Architectural CAD
  • Civil Engineering CAD

Added to bookmarks

Bookmarks list

Bookmark has been removed

Bookmarks list

You can't add any more bookmarks

By registering as a member, you can increase the number of bookmarks you can save and organize them with labels.

Free membership registration

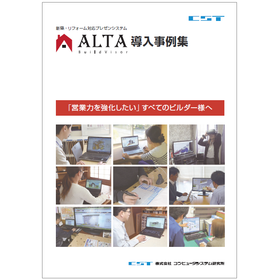
Case Study Collection of the Housing Presentation System ALTA for Construction Companies and Builders

Introducing case studies of sales support tools specifically designed for sales representatives of construction companies. A sales tool to gain the client's peace of mind and satisfaction, and to secure "orders"!

This document is a collection of case studies summarizing examples of the housing presentation system "ALTA" provided by Computer System Research Institute, Inc. It includes cases such as a housing presentation involving client participation that was "filled with smiles," examples where the meeting period, which previously took about six months, was significantly shortened, and instances where proposals with clear completion images improved the order acquisition rate. If you are looking for a sales support tool that sales representatives can easily use to "secure orders," please feel free to contact us. [Featured Case Studies (Partial)] ■ Kameya Global Co., Ltd. ■ Izumisano and Kaizuka Gas Center ■ At Home Ohtani Co., Ltd. ■ T-Style ■ Ki no Sato Home Co., Ltd. *For more details, please refer to the PDF document or feel free to contact us.

  • Sales promotion and sales support software

Added to bookmarks

Bookmarks list

Bookmark has been removed

Bookmarks list

You can't add any more bookmarks

By registering as a member, you can increase the number of bookmarks you can save and organize them with labels.

Free membership registration

Understanding ALTA's Speedy Proposals for Contractors and Builders through Manga

Never let go of your clients! A manga explanation of a tool that improves order rates with speedy proposals.

This booklet introduces how to effectively use the housing presentation system "ALTA" in an easy-to-understand manga format. It is a sales support tool for contractors and builders that allows for the creation of perspectives, presentation sheets, estimates, and drawings, as well as regulatory checks. It enhances "proposal speed" and "presentation skills" to support order acquisition. 【What can you do with ALTA?】 ■ Create floor plans by hand ■ Automatically generate 3D models ■ Complete detailed estimates *For more details, please refer to the PDF materials or feel free to contact us.

  • Sales promotion and sales support software

Added to bookmarks

Bookmarks list

Bookmark has been removed

Bookmarks list

You can't add any more bookmarks

By registering as a member, you can increase the number of bookmarks you can save and organize them with labels.

Free membership registration

Virtual Housing Exhibition System "ALTA for VR"

A realistic 3D space appears right in front of you! A virtual exhibition hall where you can experience presentations.

"ALTA for VR" is a virtual housing exhibition system that creates a full-scale virtual space by projecting 3D plans created with the housing presentation system "ALTA" onto multiple screens from several 3D projectors. It allows users to experience dimensions that are difficult to convey in perspective drawings, such as the height of atriums and skip floors, the height of system kitchens and handrails, the width of stairs, the depth of walk-in closets, and the size of balconies, all at actual size. It realizes a new era of housing presentations where clients can "experience the completed image." 【Features】 ○ Immersive and powerful presence → Explore the room with 3D glasses and a controller ○ Experience the depth and expansiveness of the space → Comfortable planning considering flow lines ○ On-the-spot plan changes and modifications → Recommended for renovation proposals ○ Easy installation and space-saving → Usable in exhibition halls and showrooms For more details, please contact us or download the catalog.

  • System kitchen
  • Sales promotion and sales support software

Added to bookmarks

Bookmarks list

Bookmark has been removed

Bookmarks list

You can't add any more bookmarks

By registering as a member, you can increase the number of bookmarks you can save and organize them with labels.

Free membership registration

New construction and renovation compatible housing presentation system 'ALTA'

Improve proposal speed and proposal power to increase order rate! A sales tool for acquiring "orders."

"ALTA" is a presentation tool used in the "proposal stage" before utilizing CAD, aimed at increasing the contract rate for new housing and renovation sales. Sales representatives acquire orders using this system, and subsequently, design personnel create drawings using CAD. 'ALTA' and CAD have different users and purposes. It enhances builders' "proposal speed" and "proposal capability," supporting order acquisition. 【Features】 ■ Write on dedicated graph paper with a digital pen - The handwritten drawings are immediately reflected as 3D data on the computer ■ Fast processing speed until it becomes 3D and after 3D ■ The completed 3D plans can be viewed in three types of VR (smartphone type, head-mounted type, 3D projector type) ■ Free on-site demonstrations are available nationwide *For more details, please refer to the PDF materials or feel free to contact us.

  • Sales promotion and sales support software

Added to bookmarks

Bookmarks list

Bookmark has been removed

Bookmarks list

You can't add any more bookmarks

By registering as a member, you can increase the number of bookmarks you can save and organize them with labels.

Free membership registration

[Free trial available] General-purpose compatible CAD "ARES Standard"

Achieving high compatibility with AutoCAD!! "ARES Standard," which supports various formats such as DWG, JWW, and SXF at a low price.

ARES Standard (formerly known as JDraf) is a DWG-compatible CAD that can be used similarly to industry-standard CAD at a low price. It supports various file formats such as DWG, JWW, and SXF, and includes frequently used features for drafting. Full customization is possible using LISP, C#, and C/C++. Additionally, CAD can be used not only on desktop PCs but also in mobile environments such as smartphones and tablets. Furthermore, it offers a licensing system tailored to the user, which helps reduce implementation and operational costs. ▼ Free trial version available We offer a trial version that allows you to use the latest version for free for 30 days. Please try out the high compatibility and excellent operability of "ARES Standard."

  • Drawing, tracing, CAD
  • Architectural CAD
  • Civil Engineering CAD

Added to bookmarks

Bookmarks list

Bookmark has been removed

Bookmarks list

You can't add any more bookmarks

By registering as a member, you can increase the number of bookmarks you can save and organize them with labels.

Free membership registration
Prev 12 Next
  • 目的・課題から技術・サービスを探せるメディカルケア専門サイト
    • Contact this company

      Contact Us Online

    Products

    • Search for Products

    Company

    • Search for Companies

    Special Features

    • Special Features

    Ranking

    • Overall Products Ranking
    • Overall Company Ranking

    support

    • site map
    IPROS
    • privacy policy Regarding external transmission of information
    • terms of service
    • About Us
    • Careers
    • Advertising
    IPROS Services
    • >IPROS GMS | Search site for the manufacturing industry
    • >IPROS | Search site for the B2B industry
    COPYRIGHT © 2001-2026 IPROS CORPORATION ALL RIGHTS RESERVED.
    Please note that the English text on this page is automatically translated and may contain inaccuracies.