
List of Non-destructive testing products
- classification:Non-destructive testing
46~90 item / All 1150 items


Natural wood endless tape with a thickness of 0.9 to 3 mm. It contributes to improved yield and productivity as a substitute for solid wood for the edges of furniture and fixtures.


- others


By simply increasing the formwork, we can achieve a variety of variations. Formwork costs are reduced, and productivity is improved! We respond to various site needs with multifunctionality.
- Gutters and U-shaped gutters
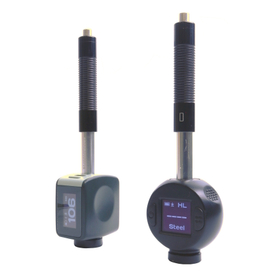

A simple portable hardness tester recommended for those measuring metal hardness for the first time.
- Non-destructive testing
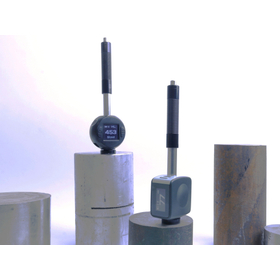
Started selling two models of rebound hardness testers: "Leeb Lite" and "Lab Leeb."
Dakota Japan Co., Ltd., which specializes in the sale of ultrasonic testing equipment and hardness testers, has launched two new models of rebound hardness testers, "Leeb Lite" and "Lab Leeb," starting May 20. The "Leeb Lite" and "Lab Leeb" are rebound hardness testers suitable for measuring the hardness of metallic materials with a mass of over 5 kg and a thickness of over 25 mm. They are lightweight, compact, and easy to operate, making them user-friendly for those conducting hardness measurements for the first time, and they enable stable measurements in the field. The rebound (Leeb) method is suitable for measuring the hardness of large components and can be applied to a wide range of targets, including cast and forged products, welds, machined parts, and heat-treated items. Additionally, the "Lab Leeb" supports Bluetooth communication, allowing it to connect to smartphones and tablets for use. With the dedicated app "NOVOTEST Lab," users can view measurement values on a large screen, and data sharing of reports, photos, and videos can be done smoothly.
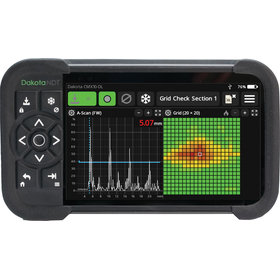
A versatile model that records echoes with the push of a button, meeting all measurement needs.
- Non-destructive testing
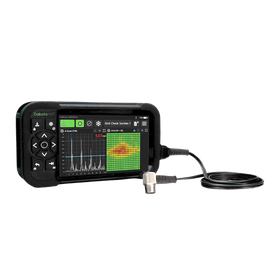
The A-scan (A-scope) ultrasonic thickness gauge 'CMX10-DL' will be available for sale starting June 15.
Dakota Japan Co., Ltd., which specializes in the sale of ultrasonic testing equipment such as ultrasonic thickness gauges, flaw detectors, and axial force gauges, will begin selling its new product, the A-scan ultrasonic thickness gauge 'CMX10-DL', starting June 15. The 'CMX10-DL' is a versatile A-scan ultrasonic thickness gauge that caters to a wide range of applications, from corrosion inspection to high-precision thickness measurement. It supports the measurement of remaining wall thickness in tanks and pipes, substrate thickness measurement over coatings, as well as the measurement of lining materials, composite materials, and clad materials, including precision thickness measurements requiring a resolution of 0.001mm. The CMX10-DL not only saves echo waveforms and measurement values but also supports echo recording for up to 10 seconds. This allows for the recording of instantaneous thickness changes or waveform changes during measurement, thereby streamlining the verification of inspection results and report generation. Additionally, with TCG (Time Corrected Gain), BEA (Bottom Echo Monitoring), and B-scope (B-scan), it supports reliable measurements even for challenging targets such as composite materials, clad materials, and localized corrosion, where waveform judgment can be difficult.


Measurement technology for the safety and security of society! It is a non-destructive testing technology for concrete structures such as social infrastructure, which is being viewed as a problem due ...
- Non-destructive testing
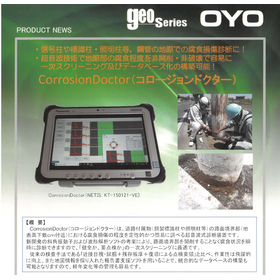

Screening investigation and corrosion site identification using non-destructive testing technology.
- Non-destructive testing
- maintenance
- Other civil engineering works
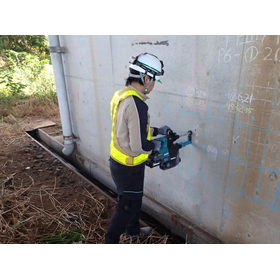

Visualize the salt content and accurately grasp the deterioration progress of structures that can be utilized in longevity planning.
- Consulting companies
- Structural Survey
- Non-destructive testing
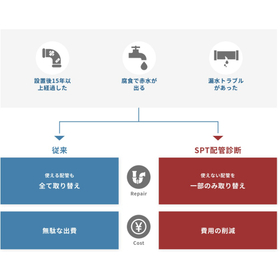
A service that can identify the areas needing repairs due to issues such as leaks and corrosion causing red water!
- Other construction services
- Non-destructive testing
- Renovation and repair methods
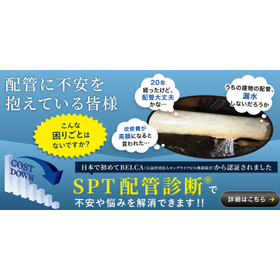
A service that allows you to understand the scope and timing of necessary repairs due to issues such as leaks and corrosion causing red water!
- Piping and insulation
- Piping Equipment
- Non-destructive testing
A service that allows you to understand the scope and timing of necessary repairs due to issues such as leaks and corrosion causing red water!
- Piping and insulation
- Piping Equipment
- Non-destructive testing
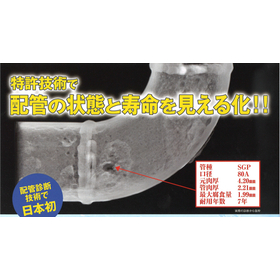
A service that allows you to understand the necessary scope and timing for the renovation of aging pipes!
- Piping and insulation
- Piping Equipment
- Non-destructive testing
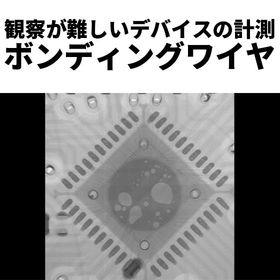

Leave it to us for analyzing internal defects and creating 3D data!
- Non-destructive testing
- Measurement and Inspection
- Other measuring instruments

Non-destructive and non-contact internal inspection and measurement. We solve your inspection issues with CT scanning.
- Measurement and Inspection
- Structural Survey
- Non-destructive testing

From complex-shaped parts without products or drawings to insects and buried artifacts. Leave non-destructive testing and measurement to us!
- Non-destructive testing
- Measurement and Analysis Equipment
- Structural Survey

Non-destructive, non-contact inspection of the interior!
- Other analytical equipment
- Non-destructive testing
- Measurement and Inspection


Sound insulation, vibration control, electromagnetic wave shielding, radiation protection... With a wealth of achievements and a diverse product lineup that meets needs, MESCO creates "comfort."
- Pipeline Construction
- Non-destructive testing

Total support from design to manufacturing and installation! For radiation shielding materials such as non-destructive testing rooms, we recommend "Onshut Industrial Lead Panels"!
- Non-destructive testing
- others
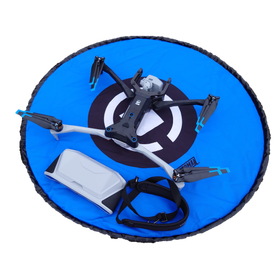

The new standard for inspection and survey operations using cutting-edge AI-equipped drones!
- Non-destructive testing
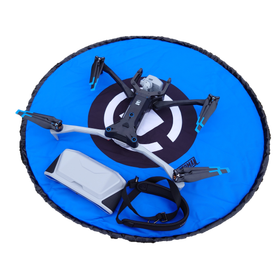
Started providing proximity inspection services using AI-equipped drones.
The new standard for inspection and survey operations using cutting-edge AI-equipped drones! Our company offers inspection and survey services using the latest AI-equipped drone, the "Skydio X10." We can handle a wide range of facilities, from various sites within factories to infrastructure such as bridges and dams. We can perform detailed inspections with high-resolution data within 1 meter of the inspection target. Additionally, we can accommodate non-GPS environments such as indoor or confined spaces, as well as dark areas. The acquired data can also be delivered as a three-dimensional model or orthophoto.
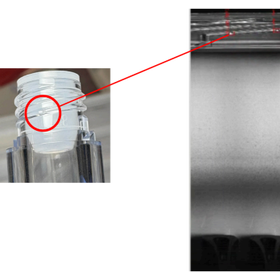

Automation of AI visual inspection and on-site improvements! The integration power of on-site know-how × VLM × edge AI.
- Non-destructive testing
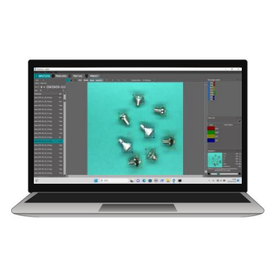
Build a seamless system! Combinations with hardware are also possible according to customer requests.
- Non-destructive testing
- Measurement and Inspection
- Other Software
Captured the condition of the exterior wall with a higher surface temperature compared to normal areas using an infrared camera!
- Special Construction Method
- Structural Survey
- Non-destructive testing
The condition of the exterior walls with temperature differences is captured by a drone! It is now possible to diagnose even high-rise exterior walls.
- Special Construction Method
- Structural Survey
- Non-destructive testing


You can check the cross-sectional conditions vertically and horizontally with the echo waveform display! It detects fine defects inside the material non-destructively.
- Non-destructive testing
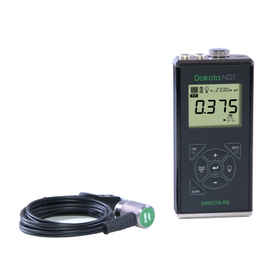
Thickness gauge for measuring cast iron and cast aluminum, achieving accurate thickness measurement through dedicated design.
- Non-destructive testing
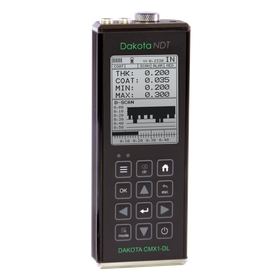
Simultaneously measure the film thickness and the thickness of the base material, completely renewing the hardware to significantly improve measurement accuracy and range.
- Non-destructive testing
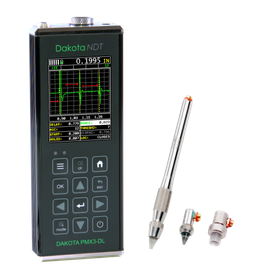
A flagship model equipped with all functions, the best ultrasonic thickness gauge that is highly accurate and powerful.
- Non-destructive testing
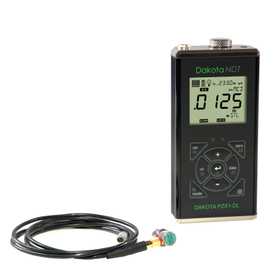
Next-generation precision ultrasonic thickness gauge achieves stable measurements at 0.001mm increments.
- Non-destructive testing
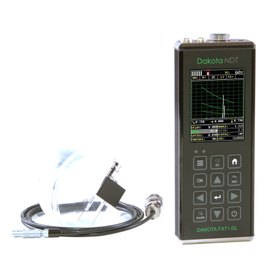
An ultrasonic flaw detector that condenses cutting-edge technology into a body weighing only 400g, with thickness gauge software also included as standard.
- Non-destructive testing
- Other measuring instruments
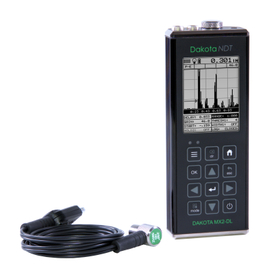
All-round model equipped with A scope and independent 2 gates, usable for various purposes.
- Non-destructive testing
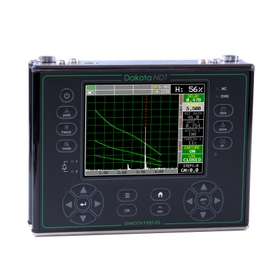
High-performance ultrasonic flaw detector with excellent versatility, equipped with a Blanview LCD display that offers outstanding visibility even in sunlight.
- Non-destructive testing
- Other measuring instruments
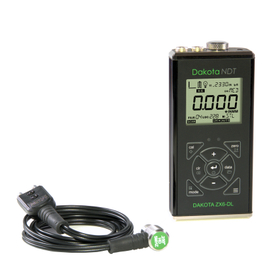
High-grade model of the ZX series with excellent basic performance and a variety of features.
- Non-destructive testing
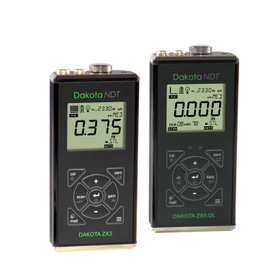
A mid-range thickness gauge equipped with a variety of functions that supports all measurement objects with a 5-level sensitivity adjustment feature.
- Non-destructive testing
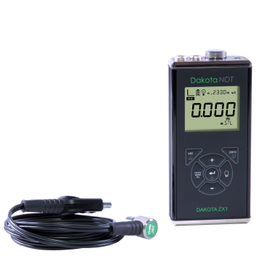
An ultrasonic thickness gauge that changes the concept of entry-level models, achieving overwhelming high precision and measurement range.
- Non-destructive testing
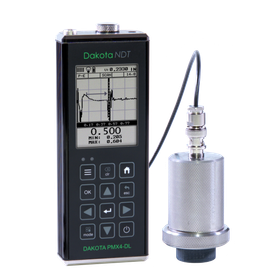
The most powerful ultrasonic thickness gauge in Dakota. Capable of measuring the thickness of GFRP, CFRP, rubber, high-density polyethylene, and cast metals.
- Non-destructive testing
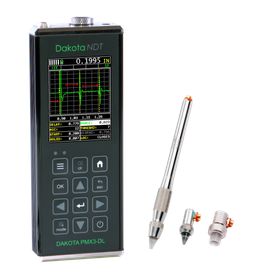
Flagship model for thin material and precision inspection, ultra-high precision ultrasonic thickness gauge.
- Non-destructive testing
![[For Schools] Exterior Wall Inspect...](https://image.www.ipros.com/public/product/image/2050981/IPROS14216626491799214029.jpg?w=280&h=280)

Early detection of building deterioration to reduce repair costs and energy loss!
- Non-destructive testing
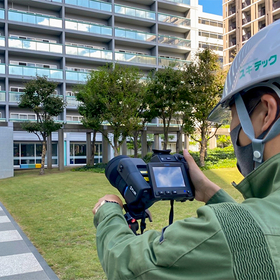
Early detection of water leakage risks! Protecting the asset value of buildings.
- Non-destructive testing
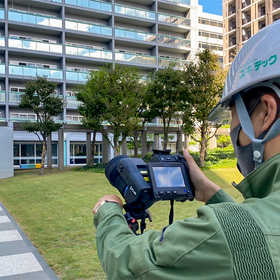
We protect the asset value of the building and optimize repair costs.
- Non-destructive testing
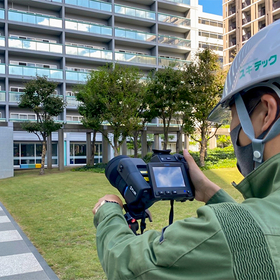
Protecting the asset value of buildings with low-cost and efficient exterior wall deterioration diagnosis.
- Non-destructive testing
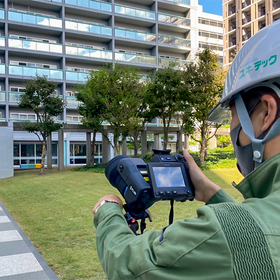
We will ensure the safety of the building and reduce maintenance costs.
- Non-destructive testing
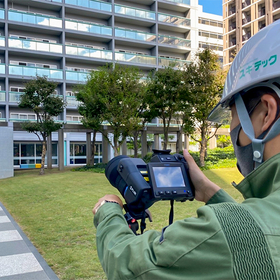
Rationalization of maintenance management for concrete structures, and cost reduction and efficiency improvement in the maintenance and preservation of structures!
- Non-destructive testing
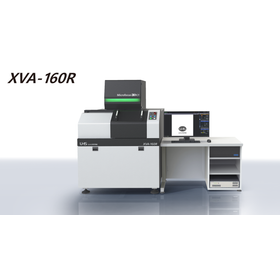

Introducing a CT imaging case of a smartphone-mounted CPU captured with a micro-focus X-ray CT system!
- Non-destructive testing
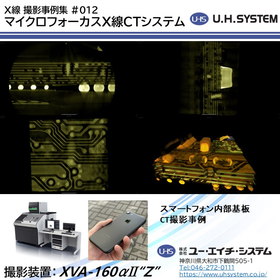
This is a case of CT imaging of a smartphone's internal circuit board. It is possible to observe the patterns and structures of each internal layer.
- Non-destructive testing
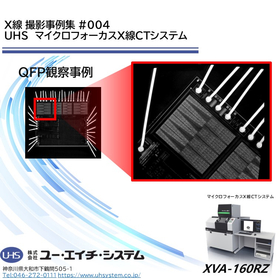
This is a case of CT imaging of a QFP using the Micro Focus X-ray CT system XVA-160RZ.
- Non-destructive testing
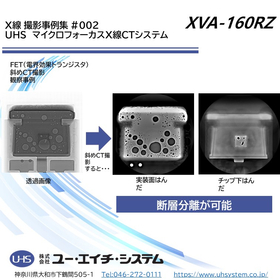
This is a case where a FET was CT imaged using the Micro Focus X-ray CT system XVA-160RZ, and voids were detected.
- Non-destructive testing
![[UHS X-ray CT System Imaging Case] ...](https://image.www.ipros.com/public/product/image/bb1/2000953612/IPROS35733207645946175558.jpeg?w=280&h=280)
This is a case where filter processing was performed using a micro-focus X-ray CT system.
- Non-destructive testing