
List of Drawing, tracing, CAD products
- classification:Drawing, tracing, CAD
1~45 item / All 783 items


Natural wood endless tape with a thickness of 0.9 to 3 mm. It contributes to improved yield and productivity as a substitute for solid wood for the edges of furniture and fixtures.


- others


By simply increasing the formwork, we can achieve a variety of variations. Formwork costs are reduced, and productivity is improved! We respond to various site needs with multifunctionality.
- Gutters and U-shaped gutters


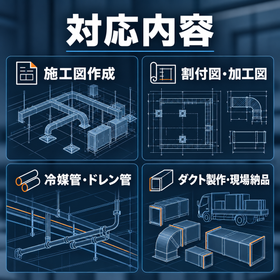
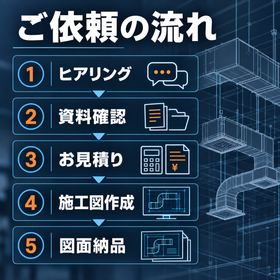
Leveraging the expertise of an air conditioning duct manufacturer, we support everything from the creation of construction drawings to duct production and delivery.
- Drawing, tracing, CAD


Construction DX One-Stop Service: Consolidating Consultation Services to Connect Value with 3D Technology!!
- Drawing, tracing, CAD


We respond to various needs on-site through the dispatch of skilled technicians with proven skills.
- Drawing, tracing, CAD
- others

We provide high-quality construction drawings to support the efficiency and speed of work!
- Drawing, tracing, CAD
- Architectural design office
- Facility Design
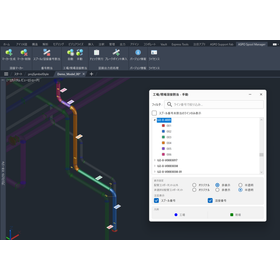

Transform design data into 'on-site value' as is. Simultaneously optimize the division and construction drawings.
- Drawing, tracing, CAD
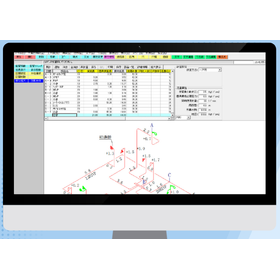
Packed with rich general and specialized features born from on-site feedback! Device switching is also OK.
- Drawing, tracing, CAD
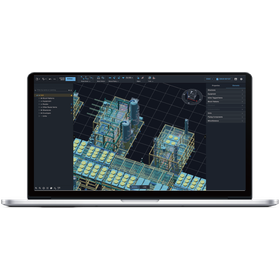
From plot plan to layout consideration, seamlessly centralizing spatial design!
- Drawing, tracing, CAD
- Architectural CAD
Automatic generation of piping support fabrication drawings from 3D models.
- Drawing, tracing, CAD


Supporting measurement and registration services! Delivering workflows and enhanced features born from customer feedback.
- Other measuring instruments
- Drawing, tracing, CAD

[Latest Subsidy Information] IT Introduction Subsidy 2025 First Application Schedule Announcement
The brochure for the IT Implementation Subsidy 2025 has been updated. The support categories for the 2025 fiscal year include the "Standard Category," "Security Measures Promotion Category," "Invoice Category (Invoice-Compatible Type and Electronic Transaction Type)," and "Multiple Company Collaboration IT Implementation Category." Details regarding the maximum subsidy amount and subsidy rate will be updated as soon as they are announced. 【Schedule】 ● Registration application for IT implementation support providers Application period: Starting March 31, 2025 (Monday) (planned) ● Registration application for IT tools (software, services, etc.) Application period: Starting February 28, 2025 (Friday) (planned) ● Grant application period (Standard Category, Invoice Category, Security Measures Category) Application period: Starting March 31, 2025 (Monday) (planned) Deadline: May 12, 2025 (Monday) (planned) Grant decision date: June 18, 2025 (Wednesday) (planned) Project implementation period: From grant decision to December 26, 2025 (Friday) at 17:00 (planned)
![[Matterport Case Study] 3D measurem...](https://image.www.ipros.com/public/product/image/2043384/IPROS17771079689811211090.png?w=280&h=280)

Solve issues such as the absence of existing drawings due to renovation work and discrepancies between the drawings and the current situation!
- VR/AR
- Drawing, tracing, CAD
![[Matterport Case Study] Creating VR...](https://image.www.ipros.com/public/product/image/2043384/IPROS4556185470833755144.png?w=280&h=280)
Solve the challenges of wanting to check the situation without going to the site and wanting to see the entire space from a free perspective!
- VR/AR
- Drawing, tracing, CAD

Free your design team from tedious data processing! They can start their original design tasks and interference checks immediately after delivery.
- Drawing, tracing, CAD
- Architectural CAD
- CAD for building facilities

CALS-EC, leave electronic delivery to us!
- Drawing, tracing, CAD


A CAD specifically for civil engineering, born from the voices of the field.
- Civil Engineering CAD
- Road construction
- Drawing, tracing, CAD

[Free Participation, Online] DWG-Compatible CAD "ARES" Latest Features Seminar "Graebert neXt Japan 2026" Held on 9/17
An online seminar will be held for design, purchasing, and DX promotion personnel considering the introduction or switch to new CAD systems, featuring the DWG-compatible 2D CAD "ARES." Participants can review content directly related to business improvement, including a comparison of features and performance with AutoCAD, automation using the CAD-specific AI "A3," automatic generation of DWG drawings from BIM data, and new ways of working in the cloud. ■ Date and Time: September 17, 2026 (Thursday) 13:30 - 15:00 ■ Format: Online (with archive viewing available) ■ Participation Fee: Free ■ Recommended for: - Those considering switching from AutoCAD - Those interested in AI utilization and automation in CAD operations - Those looking to streamline collaboration with BIM - Those seeking an environment where drawings can be edited regardless of location As a viewing benefit, a free "ARES Trinity Utilization Manual" (worth 6,000 yen) will be provided. Additionally, if you apply through the URL in the related links, our company, Keynos Logic, will consistently support you from post-seminar implementation considerations to estimates and support after operation begins. If you are interested in ARES, feel free to start by participating in this seminar.
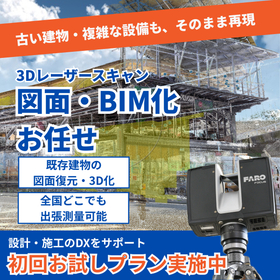
Digitally preserve the current situation! Create drawings, 3D models, BIM, and perspectives! We also conduct on-site surveys and simulations.
- Drawing, tracing, CAD
- Surveying
- Architectural CAD
![[Plant and Equipment] Avoiding Inte...](https://image.www.ipros.com/public/product/image/2114348/IPROS896440735043422750.png?w=280&h=280)
Ensure accurate current conditions in design. Completely avoid interference on the PC, eliminating rework and re-measurement on site to zero!
- Drawing, tracing, CAD
- Surveying Consulting
- Architectural design office


[Free trial available] Affordable and high-functionality low-cost permanent license with high compatibility and expandability with AutoCAD. A must-see for those troubled by CAD costs!
- Drawing, tracing, CAD
[Case Study Presentation] Introduction of BricsCAD at Ebara Corporation! We will present a case study filled with key points on replacing a major general-purpose CAD.
■Do you have any of these concerns? - I want to switch to a DWG-compatible CAD, but I don't know where to start. - I want the new CAD to be accepted and used by the field after the switch. - I don't know what evaluation points to consider during the transition. Many companies are considering replacing their CAD with a DWG-compatible one to reduce costs and improve CAD operations. However, even though switching might seem straightforward, there are actually many factors to consider, such as how to manage the project and coordinate with the field. By looking at this case study, you can gain a clearer image of what the transition entails. Please feel free to download it.

[New Feature Details Now Available] Supporting data utilization in the familiar .dwg format. Reducing "errors" and "losses" in electrical control design.
- Drawing, tracing, CAD
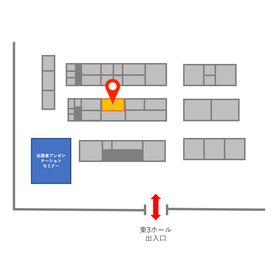
We will exhibit at the Electrical Construction Industry Exhibition (JECA FAIR) held from May 27 to 29, 2026!
Zuken Alphatech will be exhibiting at the Electrical Engineering Industry Exhibition (JECA FAIR) held at Tokyo Big Sight. 【Booth Number: 3-72 (East Hall 3)】 At our booth, we will introduce our new product "BAN DRAFTER," released last year, and our electrical design CAD software "ACAD-DENKI" and "WiringPLAN," focusing on solving challenges in electrical design and improving productivity. "BAN DRAFTER" is a tool that automatically creates reference drawings (single-line wiring diagrams and exterior views) to be attached to estimates for cubicles without requiring design labor. Additionally, the new grade of ACAD-DENKI, "EX Pack," addresses challenges such as: - High maintenance and registration efforts - Inability to align company practices with CAD - Lack of available human resources Through smart assist features like automatic accumulation of component libraries and automatic preliminary placement of equipment on panel drawings, it enables efficient operations. We have content that will provide useful tips for your daily work, so please feel free to stop by. *Pre-registration for visitors is available via the related link.


By subscribing to Archicad, you can use BIMcloud and BIMx Pro without limits! All-in-one BIM software.
- Drawing, tracing, CAD

Announcement of the "National Roadshow Online" to be held on Wednesday, August 5, 2026.
Graphisoft Japan Co., Ltd. will hold a "National Roadshow" in an online format to encourage more people to participate. We will introduce how the design workflow changes through the use of Archicad/BIM, incorporating actual user cases, providing valuable content for a wide range of participants, from those considering implementation to those looking to deepen their usage. Participation is free, so please join us.


"I want to create drawings of 3D parts." Our company will bring the design to life as it is.
- Drawing, tracing, CAD
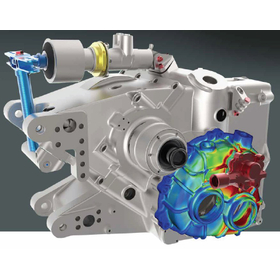

Enhancing product design with simulation and analysis!
- Architectural Design Software
- others
- Drawing, tracing, CAD
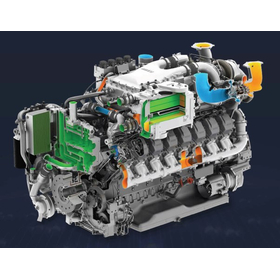
Design smarter with a powerful and easy-to-use 3D CAD solution.
- Architectural Design Software
- others
- Drawing, tracing, CAD
Analysis possible in 3 seconds! Reducing the workload in product design with 3D CAD【*Registration for the seminar is open!】
- Architectural Design Software
- others
- Drawing, tracing, CAD
You can utilize various features such as additive manufacturing, advanced surfaces, and geometric dimensioning and tolerancing!
- Architectural Design Software
- others
- Drawing, tracing, CAD


We provide CAD drawings that can only be created by a scaffolding construction company.
- Drawing, tracing, CAD
- Other construction services

Standalone version lease monthly fee: 7,400 yen (excluding tax)
- Drawing, tracing, CAD
Standalone version lease monthly fee: 5,600 yen (excluding tax)
- Drawing, tracing, CAD


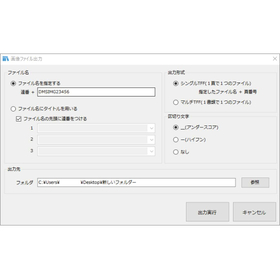
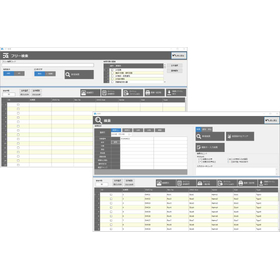
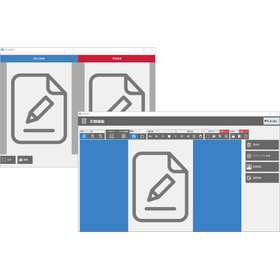
Streamline operations with bulk document output and automatic stamping! Achieve reduced work time and increased accuracy.
- Drawing, tracing, CAD


3D CAD User Technician Examination Official Guidebook
- Drawing, tracing, CAD
- CAD for building facilities
- Other CAD

The key to the digital transformation of the architecture and construction industry is "BIM." A new qualification that proves "BIM skills" has finally been established!
- Architectural CAD
- Architectural Design Software
- Drawing, tracing, CAD

Official Guidebook for the 3D Printer Utilization Technology Certification Exam (Revised and Expanded Edition)
- CAD for building facilities
- Other CAD
- Drawing, tracing, CAD

2D CAD User Technician Examination Level 2: Basic Official Guidebook
- Architectural CAD
- Other CAD
- Drawing, tracing, CAD

2D CAD User Technician Examination Level 1 (Architecture) Official Guidebook
- Residential CAD
- Architectural CAD
- Drawing, tracing, CAD

Official Guidebook for the Level 1 2D CAD Operator Examination (Mechanical)
- CAD for building facilities
- Drawing, tracing, CAD
- Other CAD

2D CAD Utilization Technician Examination Level 1 (Trace)
- Drawing, tracing, CAD
- Architectural CAD
- Other CAD

2D CAD Utilization Technician Examination Level 1 (Mechanical)
- Drawing, tracing, CAD
- CAD for building facilities
- Other CAD

2D CAD Utilization Technician Examination Level 2
- Drawing, tracing, CAD
- Architectural CAD
- CAD for building facilities

2D CAD Utilization Technician Examination Level 1 (Architecture)
- Drawing, tracing, CAD
- Architectural CAD
- Residential CAD

2D CAD User Technician Basic Examination
- Drawing, tracing, CAD

Let's turn your skills into qualifications! 3D CAD Operator Examination
- Drawing, tracing, CAD

Let's turn your skills into qualifications! 3D Printer Utilization Technology Certification.
- Drawing, tracing, CAD