From plot plan to layout consideration, seamlessly centralizing spatial design!
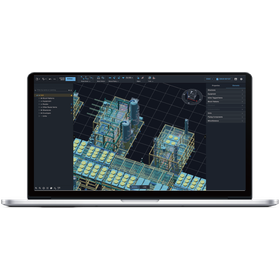
"PlantStream" is a system that can reduce the man-hours required for initial space design by approximately 75%. This system enables the easy creation of high-precision 3D models through automatic routing of pipes and cables, backed by industry-leading design know-how and templates around equipment. Since it becomes easier to redraw piping, multiple layouts can be created in a short time, allowing for the selection of appropriate layouts from various perspectives. [Main Features] ■ Automatic routing of about 1,000 pipes in 1 minute ■ Pre-template layouts for equipment and piping ■ Early high-accuracy cost estimation possible ■ Capability to load equipment and piping lists created from intelligent P&ID data *For more details, please refer to the related links or feel free to contact us.
Inquire About This Product
Related Videos
basic information
【Benefits】 ■ Significant reduction in design time ■ Improvement in initial design quality ■ Optimization of layout ■ Seamless transition to detailed design *For more details, please refer to the related links or feel free to contact us.
Price range
Delivery Time
Applications/Examples of results
【Examples of Industries You Can Utilize】 ■Oil and Gas ■Chemicals ■Hydrogen ■Modules (FPSO, etc.) ■Pharmaceuticals ■Ultra-Pure Water *For more details, please refer to the related links or feel free to contact us.
catalog(1)
Download All Catalogs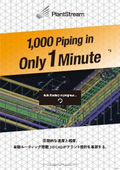
Company information

Our company addresses the challenges in the construction industry and provides value in two forms: DX (Digital Transformation) business and product business. In the DX business, we create usable systems by combining consulting and development with implementation and improvement. Additionally, we offer comprehensive support with a focus on business launch. In the product business, we transform tacit knowledge and operational know-how into SaaS, reconstructing it as products that anyone can use. We are developing products rooted in the construction industry.
![Nippon Steel Corporation [3D CAD Implementation Case] i CAD SX](https://image.www.ipros.com/public/product/image/353/2000715461/IPROS16529412448750185516.png?w=280&h=280)


![Shimane Fujitsu Co., Ltd. [3D CAD Implementation Case] i CAD SX](https://image.www.ipros.com/public/product/image/6b5/2001090291/IPROS34314402975973768893.png?w=280&h=280)