
Resolving the inability to handle point cloud data: Batch conversion to usable BIM and drawings.

Free your design team from tedious data processing! They can start their original design tasks and interference checks immediately after delivery.
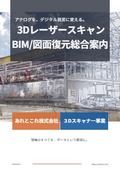
Although point cloud data was obtained through on-site surveys, there are issues such as "the file size is too large to handle" and "there's no time to convert it into drawings." Our company will construct and restore your existing point cloud data into accurate drawings and BIM that serve as the basis for design. Our strength lies in the fact that we are "professionals in architecture" rather than just "surveyors," and we perform data construction that is directly linked to practical work. We have first-class architects and first-class construction management engineers in-house, and we do not simply trace point clouds; we model with a deep understanding of intricate structural connections, such as steel joints, and architectural details. This enables smooth communication using specialized terminology, allowing us to accurately construct and deliver "the data that designers truly need." What we can do with our BIM and drawing services for point cloud data: ■ Create high-precision 2D as-built drawings from your existing 3D point cloud data. ■ Provide assistance in constructing BIM models that faithfully represent the current conditions using Revit, Rebro, etc. ■ Deliver optimal data in specified software formats such as AutoCAD and Jw-cad. ■ Ensure timely delivery of high-quality data through rigorous internal quality checks and consistency verification.

Inquire About This Product
basic information
For more details, please download the PDF or feel free to contact us.
Price range
Delivery Time
※Delivery dates may vary depending on the data. Please feel free to contact us.
Applications/Examples of results
For more details, please download the PDF or feel free to contact us.
Detailed information
-
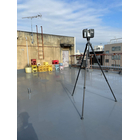
【Four Steps to Delivery】 1. Specification Confirmation through Meeting Qualified personnel engaged in scanning operations will propose the optimal deliverables tailored to your needs.
-
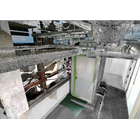
【4 Steps to Delivery】 2. Data Custody After signing the NDA, we will take custody of the point cloud data and confirm the final deliverables (such as BIM conversion and 2D drawings) once again.
-
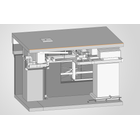
【4 Steps to Delivery】 3. Data Construction and Check We perform accurate modeling and consistency verification based on our strict quality standards.
-
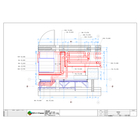
【4 Steps to Delivery】 4. Delivery (Ready to Use) We will provide the data in a format that can be opened directly with your specified software (such as Rebro, Revit, JW-CAD, etc.).
catalog(2)
Download All Catalogs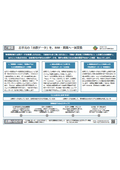
Company information

Our company provides planning, design, and production of various works, as well as management and consulting services related to architectural design, construction, and contracting, surveying and tracing using 3D scanners, creation of CAD data, and CAE analysis. To ensure the success of our clients' projects, we utilize 3D CAD and CG as mutual communication tools, assembling teams of skilled hand workers with exceptional techniques and specialized staff tailored to the project's needs, including structure, design, equipment, machinery, and effects. Please feel free to contact us if you have any requests.

