Transform design data into 'on-site value' as is. Simultaneously optimize the division and construction drawings.
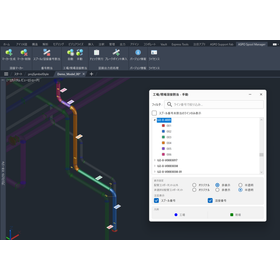
The "Spool Manager" is a tool that automates the generation and division of spool drawings, optimizing the manufacturing workflow. It semi-automates spool division based on predefined rules. Spool drawings with dimensions, welding, and BOM are generated directly from models created in Autodesk AutoCAD Plant 3D. By implementing this tool, you can operate from spool division to construction management with consistent data. 【Features】 ■ Semi-automatic spool division ■ Automatic generation of spool drawings ■ Automatic numbering of spool numbers ■ Welding management (type and status) ■ Report output (CSV/Excel) *For more details, please refer to the related links or feel free to contact us.
Inquire About This Product
Related Videos
basic information
【Solving such issues】 ■ Line numbers/spool numbers are interrupted between systems ■ Drawings are "just lines and text," making data utilization impossible ■ Spool division is dependent on experience and personalized ■ Spool diagrams are created manually ■ Welding and progress management are fragmented in Excel *For more details, please refer to the related links or feel free to contact us.
Price range
Delivery Time
Applications/Examples of results
For more details, please refer to the related links or feel free to contact us.
catalog(1)
Download All Catalogs
Company information

Our company addresses the challenges in the construction industry and provides value in two forms: DX (Digital Transformation) business and product business. In the DX business, we create usable systems by combining consulting and development with implementation and improvement. Additionally, we offer comprehensive support with a focus on business launch. In the product business, we transform tacit knowledge and operational know-how into SaaS, reconstructing it as products that anyone can use. We are developing products rooted in the construction industry.