List of CAD products

  • classification:CAD

1~45 item / All 885 items

Displayed results

Natural wood endless tape with a thickness of 0.9 to 3 mm. It contributes to improved yield and productivity as a substitute for solid wood for the edges of furniture and fixtures.

  • TR3?明るさ調整 圧縮版.JPG
  • Tタイプ低メラ貼り拡大.jpg
  • Tタイプ即納.jpg
  • Tタイプ使用例?.jpg
  • others

Added to bookmarks

Bookmarks list

Bookmark has been removed

Bookmarks list

You can't add any more bookmarks

By registering as a member, you can increase the number of bookmarks you can save and organize them with labels.

Free membership registration

By simply increasing the formwork, we can achieve a variety of variations. Formwork costs are reduced, and productivity is improved! We respond to various site needs with multifunctionality.

  • Gutters and U-shaped gutters

Added to bookmarks

Bookmarks list

Bookmark has been removed

Bookmarks list

You can't add any more bookmarks

By registering as a member, you can increase the number of bookmarks you can save and organize them with labels.

Free membership registration

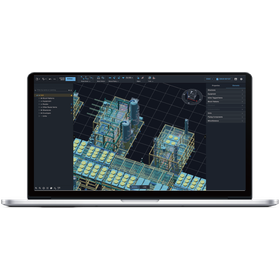
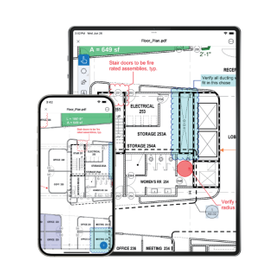
From plot plan to layout consideration, seamlessly centralizing spatial design!

  • Drawing, tracing, CAD
  • Architectural CAD

Added to bookmarks

Bookmarks list

Bookmark has been removed

Bookmarks list

You can't add any more bookmarks

By registering as a member, you can increase the number of bookmarks you can save and organize them with labels.

Free membership registration

Complete the creation of floor plans from point cloud data in a single app.

  • images (23).jpg
  • Other CAD

Added to bookmarks

Bookmarks list

Bookmark has been removed

Bookmarks list

You can't add any more bookmarks

By registering as a member, you can increase the number of bookmarks you can save and organize them with labels.

Free membership registration

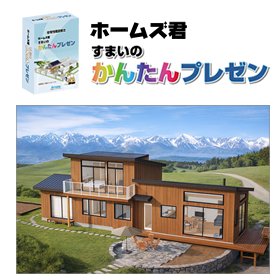
Quickly create beautiful 3D perspectives. CAD software for home builders' presentations.

  • Architectural CAD

Added to bookmarks

Bookmarks list

Bookmark has been removed

Bookmarks list

You can't add any more bookmarks

By registering as a member, you can increase the number of bookmarks you can save and organize them with labels.

Free membership registration

For creating documents such as wall quantity calculation sheets, Holmes-kun "Structure EX"

  • Architectural CAD

Added to bookmarks

Bookmarks list

Bookmark has been removed

Bookmarks list

You can't add any more bookmarks

By registering as a member, you can increase the number of bookmarks you can save and organize them with labels.

Free membership registration

Cutting-edge construction site case studies brought to you by Bentley Systems and EARTHBRAIN.

  • Civil Engineering CAD

Added to bookmarks

Bookmarks list

Bookmark has been removed

Bookmarks list

You can't add any more bookmarks

By registering as a member, you can increase the number of bookmarks you can save and organize them with labels.

Free membership registration

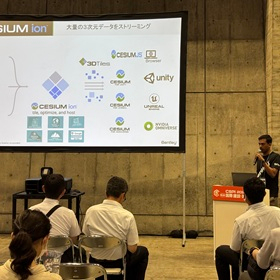
Bentley's iTwin will answer! How to get started with Digital Twin for infrastructure maintenance management? (Exhibitor Seminar)

  • Architectural CAD

Added to bookmarks

Bookmarks list

Bookmark has been removed

Bookmarks list

You can't add any more bookmarks

By registering as a member, you can increase the number of bookmarks you can save and organize them with labels.

Free membership registration

Realizing the vision - It can be done with MicroStation.

  • Architectural CAD

Added to bookmarks

Bookmarks list

Bookmark has been removed

Bookmarks list

You can't add any more bookmarks

By registering as a member, you can increase the number of bookmarks you can save and organize them with labels.

Free membership registration

Japan's infrastructure projects challenging the world.

  • Architectural CAD

Added to bookmarks

Bookmarks list

Bookmark has been removed

Bookmarks list

You can't add any more bookmarks

By registering as a member, you can increase the number of bookmarks you can save and organize them with labels.

Free membership registration

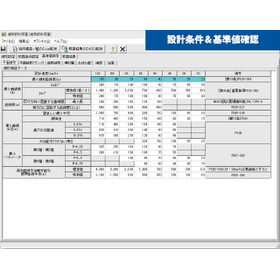
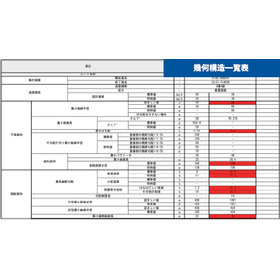
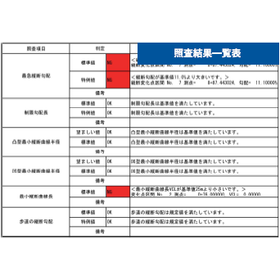
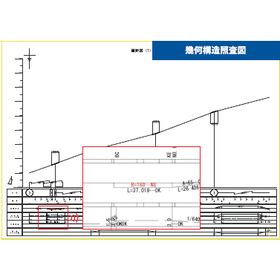
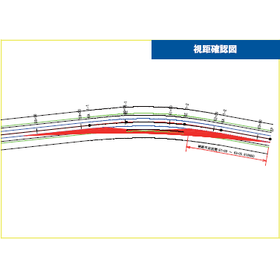
Design verification made more reliable and efficient. Joint development with Yachiyo Engineering.
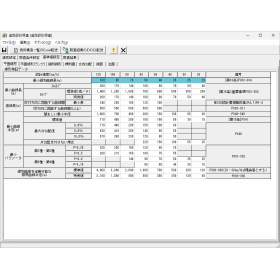
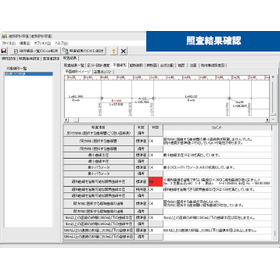
  • 1)設計条件&基準値確認.png
  • 道路設計照査システム『APS-DC』2.png
  • 道路設計照査システム『APS-DC』3.png
  • 道路設計照査システム『APS-DC』4.png
  • 道路設計照査システム『APS-DC』5.png
  • 道路設計照査システム『APS-DC』6.png
  • Site and ground investigation
  • Civil Engineering CAD
  • Wind power generation

Added to bookmarks

Bookmarks list

Bookmark has been removed

Bookmarks list

You can't add any more bookmarks

By registering as a member, you can increase the number of bookmarks you can save and organize them with labels.

Free membership registration

Automatically create trajectory diagrams in AutoCAD.

  • Civil Engineering CAD
  • Civil Engineering Company
  • Crane and others

Added to bookmarks

Bookmarks list

Bookmark has been removed

Bookmarks list

You can't add any more bookmarks

By registering as a member, you can increase the number of bookmarks you can save and organize them with labels.

Free membership registration

From design to maintenance management. Bentley Systems supports infrastructure DX.

  • Architectural CAD

Added to bookmarks

Bookmarks list

Bookmark has been removed

Bookmarks list

You can't add any more bookmarks

By registering as a member, you can increase the number of bookmarks you can save and organize them with labels.

Free membership registration

Bentley Systems' Tunnel BIM Solution

  • Architectural CAD

Added to bookmarks

Bookmarks list

Bookmark has been removed

Bookmarks list

You can't add any more bookmarks

By registering as a member, you can increase the number of bookmarks you can save and organize them with labels.

Free membership registration

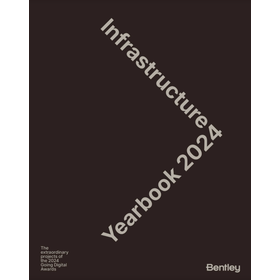
【Many examples from Japan!】Advanced infrastructure cases from around the world are here. Yearbook 2024 is now available for free.

  • Architectural CAD

Added to bookmarks

Bookmarks list

Bookmark has been removed

Bookmarks list

You can't add any more bookmarks

By registering as a member, you can increase the number of bookmarks you can save and organize them with labels.

Free membership registration

We provide solutions to the issues of product design development and production technology in the manufacturing industry.

  • Other CAD

Added to bookmarks

Bookmarks list

Bookmark has been removed

Bookmarks list

You can't add any more bookmarks

By registering as a member, you can increase the number of bookmarks you can save and organize them with labels.

Free membership registration

Free your design team from tedious data processing! They can start their original design tasks and interference checks immediately after delivery.

  • Drawing, tracing, CAD
  • Architectural CAD
  • CAD for building facilities

Added to bookmarks

Bookmarks list

Bookmark has been removed

Bookmarks list

You can't add any more bookmarks

By registering as a member, you can increase the number of bookmarks you can save and organize them with labels.

Free membership registration

Next year, the 100th anniversary of Ishimoto Architectural Office reveals the operation of BIM, which consolidates design information into a single model to enhance design quality within the organizat...

  • Architectural CAD
  • Architectural Design Software

Added to bookmarks

Bookmarks list

Bookmark has been removed

Bookmarks list

You can't add any more bookmarks

By registering as a member, you can increase the number of bookmarks you can save and organize them with labels.

Free membership registration
グラフィ ろご.png

Announcement of the "National Roadshow Online" to be held on Wednesday, August 5, 2026.

Graphisoft Japan Co., Ltd. will hold a "National Roadshow" in an online format to encourage more people to participate. We will introduce how the design workflow changes through the use of Archicad/BIM, incorporating actual user cases, providing valuable content for a wide range of participants, from those considering implementation to those looking to deepen their usage. Participation is free, so please join us.

Intuitive and easy to use, with a wealth of convenient features - a versatile 2D CAD suitable for the construction industry.

  • Other CAD

Added to bookmarks

Bookmarks list

Bookmark has been removed

Bookmarks list

You can't add any more bookmarks

By registering as a member, you can increase the number of bookmarks you can save and organize them with labels.

Free membership registration

Drawing the future... Dedicated features with advanced facilities maximize business performance.

  • CAD for building facilities

Added to bookmarks

Bookmarks list

Bookmark has been removed

Bookmarks list

You can't add any more bookmarks

By registering as a member, you can increase the number of bookmarks you can save and organize them with labels.

Free membership registration

Realizing 'Used DX' on-site. The co-creation story of Otaki Gas x Kyoshin Giken.

  • Architectural CAD

Added to bookmarks

Bookmarks list

Bookmark has been removed

Bookmarks list

You can't add any more bookmarks

By registering as a member, you can increase the number of bookmarks you can save and organize them with labels.

Free membership registration

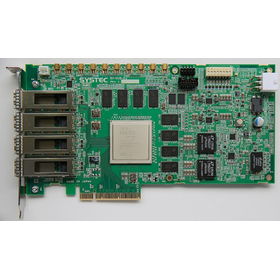
Zynq FPGA compatible! PCI Express board solution

  • Other CAD
  • others

Added to bookmarks

Bookmarks list

Bookmark has been removed

Bookmarks list

You can't add any more bookmarks

By registering as a member, you can increase the number of bookmarks you can save and organize them with labels.

Free membership registration

A CAD specifically for civil engineering, born from the voices of the field.

  • Civil Engineering CAD
  • Road construction
  • Drawing, tracing, CAD

Added to bookmarks

Bookmarks list

Bookmark has been removed

Bookmarks list

You can't add any more bookmarks

By registering as a member, you can increase the number of bookmarks you can save and organize them with labels.

Free membership registration
Graebert_neXt_Japan_2026_qr.jpg

[Free Participation, Online] DWG-Compatible CAD "ARES" Latest Features Seminar "Graebert neXt Japan 2026" Held on 9/17

An online seminar will be held for design, purchasing, and DX promotion personnel considering the introduction or switch to new CAD systems, featuring the DWG-compatible 2D CAD "ARES." Participants can review content directly related to business improvement, including a comparison of features and performance with AutoCAD, automation using the CAD-specific AI "A3," automatic generation of DWG drawings from BIM data, and new ways of working in the cloud. ■ Date and Time: September 17, 2026 (Thursday) 13:30 - 15:00 ■ Format: Online (with archive viewing available) ■ Participation Fee: Free ■ Recommended for: - Those considering switching from AutoCAD - Those interested in AI utilization and automation in CAD operations - Those looking to streamline collaboration with BIM - Those seeking an environment where drawings can be edited regardless of location As a viewing benefit, a free "ARES Trinity Utilization Manual" (worth 6,000 yen) will be provided. Additionally, if you apply through the URL in the related links, our company, Keynos Logic, will consistently support you from post-seminar implementation considerations to estimates and support after operation begins. If you are interested in ARES, feel free to start by participating in this seminar.

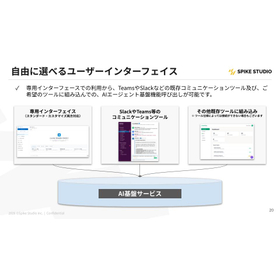
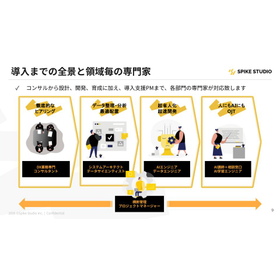
Developing an AI business system that operates autonomously 24 hours a day, 365 days a year! Total support from consulting to operation and maintenance.

  • ai2.jpg
  • ai3.jpg
  • ai4.jpg
  • ai5.jpg
  • Architectural CAD
  • Civil Engineering CAD
  • Other CAD

Added to bookmarks

Bookmarks list

Bookmark has been removed

Bookmarks list

You can't add any more bookmarks

By registering as a member, you can increase the number of bookmarks you can save and organize them with labels.

Free membership registration

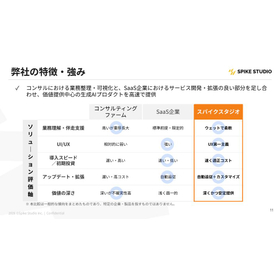
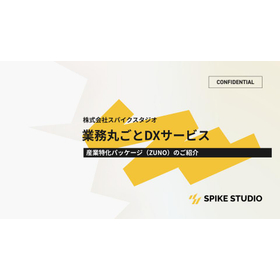
High-specialty tasks such as design work, creating estimates, and preparing documents can now be done by anyone!


  • ip_zuno1.jpg
  • ip_zuno2.jpg
  • Architectural CAD
  • CAD for building facilities
  • Other CAD

Added to bookmarks

Bookmarks list

Bookmark has been removed

Bookmarks list

You can't add any more bookmarks

By registering as a member, you can increase the number of bookmarks you can save and organize them with labels.

Free membership registration

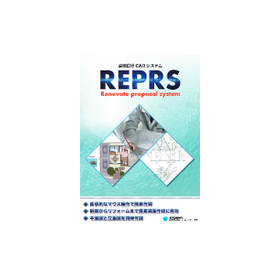
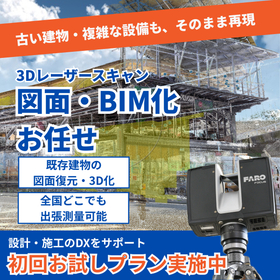
Digitally preserve the current situation! Create drawings, 3D models, BIM, and perspectives! We also conduct on-site surveys and simulations.

  • Drawing, tracing, CAD
  • Surveying
  • Architectural CAD

Added to bookmarks

Bookmarks list

Bookmark has been removed

Bookmarks list

You can't add any more bookmarks

By registering as a member, you can increase the number of bookmarks you can save and organize them with labels.

Free membership registration

3D (three-dimensional) CAD solution to accelerate DX.

  • Other CAD
  • Architectural CAD
  • Civil Engineering CAD

Added to bookmarks

Bookmarks list

Bookmark has been removed

Bookmarks list

You can't add any more bookmarks

By registering as a member, you can increase the number of bookmarks you can save and organize them with labels.

Free membership registration

The future of design changes with the cloud! Introducing "Creo+", a SaaS version of 3D CAD for the manufacturing industry.

Always able to use the latest features without version upgrade work. Simultaneous design reviews and edits by multiple people are possible, making global/multi-site collaboration easy!
Standalone version lease monthly fee: 7,400 yen (excluding tax)

  • Architectural CAD

Added to bookmarks

Bookmarks list

Bookmark has been removed

Bookmarks list

You can't add any more bookmarks

By registering as a member, you can increase the number of bookmarks you can save and organize them with labels.

Free membership registration

Standalone version lease monthly fee: 9,600 yen (excluding tax)

  • Architectural CAD

Added to bookmarks

Bookmarks list

Bookmark has been removed

Bookmarks list

You can't add any more bookmarks

By registering as a member, you can increase the number of bookmarks you can save and organize them with labels.

Free membership registration

From inspection, progress management, estimation, to construction management! Transforming drawing management from "operations" to "strategy."

  • Architectural Design Software
  • Architectural CAD

Added to bookmarks

Bookmarks list

Bookmark has been removed

Bookmarks list

You can't add any more bookmarks

By registering as a member, you can increase the number of bookmarks you can save and organize them with labels.

Free membership registration
グラフィ ろご.png

Announcement of the "National Roadshow Online" to be held on Wednesday, August 5, 2026.

Graphisoft Japan Co., Ltd. will hold a "National Roadshow" in an online format to encourage more people to participate. We will introduce how the design workflow changes through the use of Archicad/BIM, incorporating actual user cases, providing valuable content for a wide range of participants, from those considering implementation to those looking to deepen their usage. Participation is free, so please join us.

The ultimate full 3D CAD that leads to solving customer challenges 'smartly,' 'quickly,' and 'easily'!

  • CAD for building facilities
  • Architectural CAD
  • Architectural Design Software

Added to bookmarks

Bookmarks list

Bookmark has been removed

Bookmarks list

You can't add any more bookmarks

By registering as a member, you can increase the number of bookmarks you can save and organize them with labels.

Free membership registration

3D CAD User Technician Examination Official Guidebook

  • Drawing, tracing, CAD
  • CAD for building facilities
  • Other CAD

Added to bookmarks

Bookmarks list

Bookmark has been removed

Bookmarks list

You can't add any more bookmarks

By registering as a member, you can increase the number of bookmarks you can save and organize them with labels.

Free membership registration

The key to the digital transformation of the architecture and construction industry is "BIM." A new qualification that proves "BIM skills" has finally been established!

  • Architectural CAD
  • Architectural Design Software
  • Drawing, tracing, CAD

Added to bookmarks

Bookmarks list

Bookmark has been removed

Bookmarks list

You can't add any more bookmarks

By registering as a member, you can increase the number of bookmarks you can save and organize them with labels.

Free membership registration

Official Guidebook for the 3D Printer Utilization Technology Certification Exam (Revised and Expanded Edition)

  • CAD for building facilities
  • Other CAD
  • Drawing, tracing, CAD

Added to bookmarks

Bookmarks list

Bookmark has been removed

Bookmarks list

You can't add any more bookmarks

By registering as a member, you can increase the number of bookmarks you can save and organize them with labels.

Free membership registration

2D CAD User Technician Examination Level 2: Basic Official Guidebook

  • Architectural CAD
  • Other CAD
  • Drawing, tracing, CAD

Added to bookmarks

Bookmarks list

Bookmark has been removed

Bookmarks list

You can't add any more bookmarks

By registering as a member, you can increase the number of bookmarks you can save and organize them with labels.

Free membership registration

2D CAD User Technician Examination Level 1 (Architecture) Official Guidebook

  • Residential CAD
  • Architectural CAD
  • Drawing, tracing, CAD

Added to bookmarks

Bookmarks list

Bookmark has been removed

Bookmarks list

You can't add any more bookmarks

By registering as a member, you can increase the number of bookmarks you can save and organize them with labels.

Free membership registration

Official Guidebook for the Level 1 2D CAD Operator Examination (Mechanical)

  • CAD for building facilities
  • Drawing, tracing, CAD
  • Other CAD

Added to bookmarks

Bookmarks list

Bookmark has been removed

Bookmarks list

You can't add any more bookmarks

By registering as a member, you can increase the number of bookmarks you can save and organize them with labels.

Free membership registration

2D CAD Utilization Technician Examination Level 1 (Trace)

  • Drawing, tracing, CAD
  • Architectural CAD
  • Other CAD

Added to bookmarks

Bookmarks list

Bookmark has been removed

Bookmarks list

You can't add any more bookmarks

By registering as a member, you can increase the number of bookmarks you can save and organize them with labels.

Free membership registration

2D CAD Utilization Technician Examination Level 1 (Mechanical)

  • Drawing, tracing, CAD
  • CAD for building facilities
  • Other CAD

Added to bookmarks

Bookmarks list

Bookmark has been removed

Bookmarks list

You can't add any more bookmarks

By registering as a member, you can increase the number of bookmarks you can save and organize them with labels.

Free membership registration

2D CAD Utilization Technician Examination Level 2

  • Drawing, tracing, CAD
  • Architectural CAD
  • CAD for building facilities

Added to bookmarks

Bookmarks list

Bookmark has been removed

Bookmarks list

You can't add any more bookmarks

By registering as a member, you can increase the number of bookmarks you can save and organize them with labels.

Free membership registration

2D CAD Utilization Technician Examination Level 1 (Architecture)

  • Drawing, tracing, CAD
  • Architectural CAD
  • Residential CAD

Added to bookmarks

Bookmarks list

Bookmark has been removed

Bookmarks list

You can't add any more bookmarks

By registering as a member, you can increase the number of bookmarks you can save and organize them with labels.

Free membership registration

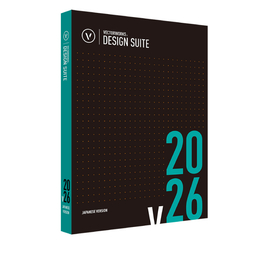
Stunning quality in every design phase Vectorworks 2025

  • Architectural CAD

Added to bookmarks

Bookmarks list

Bookmark has been removed

Bookmarks list

You can't add any more bookmarks

By registering as a member, you can increase the number of bookmarks you can save and organize them with labels.

Free membership registration

Stunning quality in all design phases Vectorworks 2025

  • Architectural CAD

Added to bookmarks

Bookmarks list

Bookmark has been removed

Bookmarks list

You can't add any more bookmarks

By registering as a member, you can increase the number of bookmarks you can save and organize them with labels.

Free membership registration

Filter

classification
Delivery Time
Location