

Quickly create beautiful 3D perspectives. CAD software for home builders' presentations.
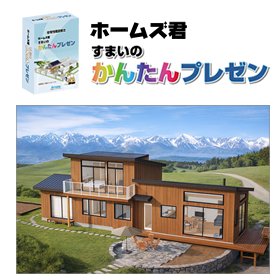
Holmes-kun's "Simple Presentation for Homes" is a presentation software from the Holmes-kun series that supports the initial design of residential buildings. In addition to its intuitive operability based on easy 2D CAD, it features an AI photorealistic navigation system that automatically generates high-quality, realistic perspectives based on the input design information. This allows for expressions that previously required high-functionality 3D perspective software to be achieved in a short time and at a low cost. It enables consideration of spatial composition based on realistic sunlight conditions that take into account site conditions and surrounding environments, and it also includes a "Quick Assessment" function that allows for instant understanding of seismic performance, insulation and energy-saving performance, room temperature, and comfort. While detailed performance evaluations are conducted in conjunction with other Holmes-kun series products, this software helps deepen understanding and agreement by sharing the image of completion and performance direction with the client from the initial stage, thereby supporting decision-making before the contract stage and improving the contract rate.
Inquire About This Product
basic information
- Create perspectives easily and intuitively with a smooth and realistic operation. - Walkthrough views are possible with 3D views and movement lines based on various modes. - Performance design that meets real-time requirements is possible through simulations considering site conditions. - Learn and immediately apply the performance required by the client, such as earthquake resistance, insulation, room temperature, and utility costs.
Price information
Standard price: ¥66,000 (including tax)
Price range
P2
Delivery Time
※Please contact us.
Applications/Examples of results
- Generate photorealistic architectural perspectives quickly and easily in collaboration with generative AI (such as ChatGPT). - Check the buildable area based on the four regulations: "north side slope," "road slope," "neighboring land slope," and "absolute height limit." - Confirm site conditions such as sunlight, shadows, and sightlines from the initial proposal. - Share the completion image clearly with the client using diverse 3D views. - Check sightlines and views from windows and neighboring buildings.
Company information

As a venture company based in Tsukuba, we are engaged in the planning, development, and sales of the "Homuzu-kun" series, including the housing software "Homuzu-kun Seismic Diagnosis Pro." We have many customers using our products across the country. We also undertake contracts from nearby universities and research institutions in Tsukuba for the development of web systems, server construction, and maintenance management.


![Estimation software for the construction industry "Estimate GOO" [Immediate effect upon implementation!]](https://image.www.ipros.com/public/product/image/b5d/2000234723/IPROS96277804156689841391.png?w=280&h=280)
