Ground reinforcement work | Achieving shortened construction periods with immediate start and zero leftover soil using the RES-P method.
Ground reinforcement work

Immediate construction with zero spoil and zero curing! The RES-P method for ground reinforcement reduces excavation costs and shortens the process through the use of small-diameter steel pipe penetration without the need for cement.
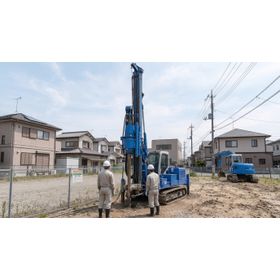
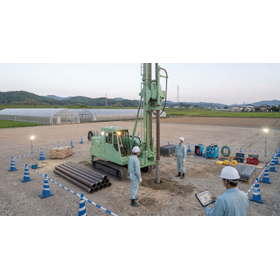
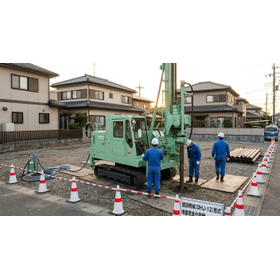
To prevent the risk of ground subsidence in new residential construction, it is important to carry out ground reinforcement work based on accurate surveys. Ignoring insufficient ground bearing capacity can lead to uneven subsidence, causing distortion and structural defects in buildings, which can significantly diminish the asset value of the home in the future. The RES-P method is a rational piled raft foundation technique that involves driving small-diameter steel pipes into the ground, enhancing ground bearing capacity through the composite effect of the steel pipes and soil. This method does not use any cement-based solidifying agents, which means that no construction waste is generated on-site, completely eliminating disposal costs and transportation expenses. Additionally, since there is no need for a solidification curing period, work can transition to foundation construction immediately after pouring, greatly contributing to the reduction of tight project schedules. The use of small machinery based on a 2-ton truck allows for smooth construction with low noise and vibration, even in narrow or adjacent sites. GeoTech Co., Ltd. provides overwhelming construction efficiency and reliable reinforcement quality through objective evidence of penetration data and strict quality control using construction management devices.
Inquire About This Product
basic information
The reinforcing steel pipes used in the RES-P method are general structural carbon steel pipes with an outer diameter of 48.6mm and a wall thickness of 2.4mm, and they are treated for rust prevention. The applicable range of this specification is for small-scale buildings with up to 3 stories, a height of 13 meters or less, and a total floor area of 1,500 square meters or less (for single-story buildings, up to 3,000 square meters). The foundation structure is compatible with strip foundations designed for a long-term design ground pressure of 50kN/square meter or less, as well as slab foundations for 80kN/square meter or less. It can penetrate up to a maximum depth of 14 meters in cohesive soil and sandy soil foundations.
Price information
Delivery Time
Applications/Examples of results
The main application is ground reinforcement work conducted during the construction of new detached houses, low-rise apartment buildings, and stores. It is ideal for projects that prioritize shortening construction periods at new sites or for sites that want to reduce disposal costs for excess soil generated by cement-based improvements. Since foundation work can begin immediately after pouring, it is particularly effective in sites with strict schedule management. Additionally, it is widely adopted in narrow sites where large machinery cannot enter, in densely populated residential areas, and in construction sites that want to maintain a clean, leveled environment.
catalog(3)
Download All Catalogs
Company information

-


![[Cart Customization Support] Blind spot confirmation that can be installed on any bridge inspection cart.](https://image.www.ipros.com/public/product/image/2101191/IPROS10664339049652487136.png?w=280&h=280)