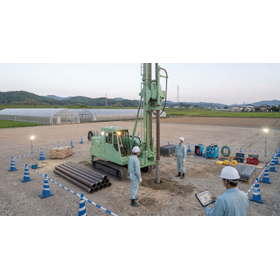
Ground reinforcement work | RES-P method for tackling narrow sites and densely populated residential areas with low noise.
Ground reinforcement work

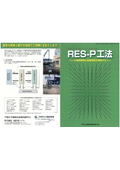
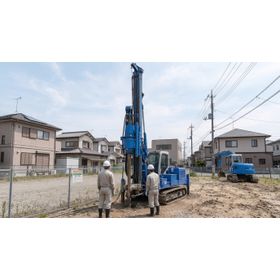
Overcoming narrow plots and densely populated residential areas! The RES-P method for ground reinforcement considers neighbors with low-noise, low-vibration construction using 2-ton compact heavy machinery and non-excavation penetration.
In residential construction, appropriate ground reinforcement work is crucial to prevent ground subsidence and maintain structural stability. This is particularly challenging in densely populated urban areas or narrow sites, where difficulties in bringing in large construction machinery, noise and vibration for nearby residents, and issues with the scattering of construction debris pose significant problems. The RES-P method, which utilizes piled raft foundation technology, addresses these conditions. This method employs lightweight and compact small machinery based on a 2-ton vehicle, allowing for easy access and construction even in sites with narrow front roads or access routes. Since it uses a non-disposal rotary penetration method without cement-based solidifying agents, the noise and vibration during work are extremely minimal, and there is no scattering of muddy water or dust. While maintaining a clean site environment considerate of nearby residents, it dramatically enhances the bearing capacity under the foundation through the combined effect of the ground and thin steel pipes (with an outer diameter of 48.6 mm). GeoTech Co., Ltd. provides safe and smooth on-site construction with a robust system and high-precision quality tracking using construction management devices.
Inquire About This Product
basic information
The reinforcing pipes used in the RES-P method are general structural carbon steel pipes with an outer diameter of 48.6mm and a wall thickness of 2.4mm, and rust prevention treatment is standard. The application conditions for this method are small structures with up to 3 stories above ground, a building height of 13m or less, and a total floor area of 1,500 square meters or less (3,000 square meters or less for single-story buildings). It is compatible with direct foundations such as strip foundations (long-term design load of 50kN/square meter or less) and slab foundations (long-term design load of 80kN/square meter or less). The applicable ground conditions are cohesive soil and sandy soil, and the construction depth can accommodate up to 14m.
Price information
Delivery Time
Applications/Examples of results
It is mainly used for foundation ground reinforcement work during the construction of wooden or lightweight steel frame single-family homes and low-rise apartment buildings. It is ideal for construction in narrow sites where large heavy machinery cannot enter, and in densely populated residential areas where property boundaries and neighboring houses are close together. It is highly effective in sites where there is a desire to prevent complaints from neighbors due to vibrations and noise associated with construction, as well as in environmentally conscious construction sites that aim to keep the area clean without generating dust or mud. It is widely adopted as a safe and clean foundation measure that utilizes slab foundations and mat foundations as they are.
catalog(3)
Download All Catalogs
Company information

-


![[Cart Customization Support] Blind spot confirmation that can be installed on any bridge inspection cart.](https://image.www.ipros.com/public/product/image/2101191/IPROS10664339049652487136.png?w=280&h=280)