Site Investigation | Eco Reinforcement and Settlement Measurement Method for Uneven Ground at Wooden Apartment Demolition Sites
Ground investigation

Precise measurements of the uneven ground at the demolition site will be conducted, and pinpoint reinforcement design will significantly reduce the excavation residual soil and CO2 emissions during the construction of wooden apartments.
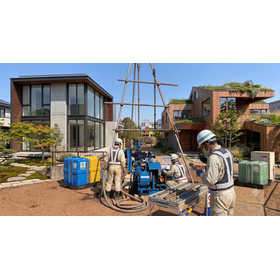
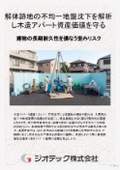
This technology is an eco-ground measurement service that avoids excessive ground reinforcement in uneven ground at the site of demolished wooden apartments, achieving the suppression of drilling residual soil generation and reducing environmental impact. In sites after demolition work, high-cost pile construction or deep improvement is often selected uniformly across all points due to localized soft layers, resulting in a significant amount of industrial waste soil. This measurement method precisely identifies ground bearing capacity and soil classification using multi-point screw weight penetration tests (SWS tests) and optional SDS tests. It reflects the ground propagation characteristics of building loads (reduction effects at 2 meters and 2-5 meters below the foundation) in the analysis, leading to pinpoint reinforcement design limited to truly necessary locations and depths. This significantly reduces disposal costs for drilling residual soil and CO2 emissions associated with transportation, promoting environmentally conscious construction (ESG/SDGs). While ensuring high-level safety in uneven ground, it dramatically shortens and reduces construction costs, maximizing profitability for business owners.
Inquire About This Product
basic information
This survey system is based on the Screw Weight Penetration Test (SWS test) and can be combined with the SDS testing machine as a soil classification option. The applicable depth is up to 10 meters, and it automatically measures rotation torque, load, and penetration speed. The analysis system is equipped with the Inada method conversion N-value calculation formula and load propagation calculation algorithms (direct influence at 2 meters below the foundation and reduction from 2 to 5 meters). It generates and outputs evaluation reports based on a three-item, eight-element standard (strength, shrinkage, deformation, etc.) suitable for non-excavation methods and direct foundation assessments.
Price information
Please contact us.
Delivery Time
※Please contact us.
Applications/Examples of results
This is used in situations where there is a desire to promote the reduction of industrial waste soil and the optimization of construction costs in new construction projects on the sites of demolished wooden apartment buildings. It serves as an objective basis for avoiding excessive piling and comprehensive deep ground improvement on uneven ground after demolition, and for changing the design to surface improvement or direct foundations (flat foundations). It is widely used by businesses and apartment builders aiming for environmentally conscious (ESG investment and SDGs promotion) apartment construction to demonstrate the rationality of construction costs and the effects of reducing environmental impact to clients.
catalog(3)
Download All Catalogs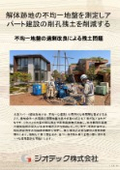

Company information

-