Site Investigation | Structural Calculation Assessment of Uneven Ground at the Site of a Demolished Wooden Apartment
Ground investigation

Quantifying the uneven ground hidden in the site of the demolished building through multi-point measurements, and supporting the compliance of wooden apartment buildings with structural calculations and analyses for safe design.
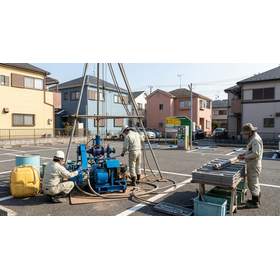
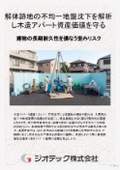
This technology is a ground diagnosis service that precisely measures the risk of uneven ground subsidence remaining at the site of demolished wooden apartment buildings, facilitating structural calculations and building confirmation applications. In sites after demolition, differences in ground strength are likely to occur due to inadequate backfilling and remnants of old foundations, posing a risk of differential settlement after new construction. This measurement method uses multi-point screw weight penetration tests (SWS tests) to finely measure penetration resistance values at various depths, clearly data-fying the allowable bearing capacity of the entire site. From the obtained measurement results, we simulate the estimated deformation angles (tilt of the building) between measurement points and quantitatively verify the impact on the superstructure. By conducting analyses in accordance with the Ministry of Land, Infrastructure, Transport and Tourism notifications and the latest guidelines from the Architectural Institute of Japan, we enable smooth data reflection in structural calculation documents, allowing for the seamless progression of review procedures by designated confirmation inspection agencies. This allows for a rational foundation design that eliminates excessive reinforcement work, providing high structural safety and reliable evidence.
Inquire About This Product
basic information
This survey method is based on the screw weight penetration test (SWS test) and measures multi-point penetration resistance values according to procedures compliant with JIS A 1221. It automatically or manually records subsidence and rotation data up to a maximum of 10 meters below the foundation as standard. In data analysis, the Inada method for converting N values is applied to calculate the allowable bearing capacity for cohesive and granular soils. Furthermore, a module for estimating deformation angles between measurement points is standardly included, and a bound report detailing the ground constants necessary for structural calculations is prepared and issued.
Price information
Please contact us.
Delivery Time
※Please contact us.
Applications/Examples of results
It is primarily used to create foundational design and structural calculation documentation for new multi-family housing on the sites of demolished wooden apartments. It provides an objective assessment of whether direct foundations such as slab foundations or strip foundations can be adopted on uneven backfilled ground, and serves as a technical basis for determining ground reinforcement methods such as columnar improvement and steel pipe piles. Additionally, it is utilized as submission documents to facilitate the confirmation application and structural conformity assessment by architectural design offices and construction companies, and is widely used as a tool to explain structural safety to clients.
catalog(3)
Download All Catalogs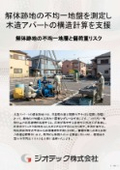

Company information

-