1~12 item / All 12 items
Displayed results
Filter by category

Added to bookmarks
Bookmarks listBookmark has been removed
Bookmarks listYou can't add any more bookmarks
By registering as a member, you can increase the number of bookmarks you can save and organize them with labels.
Free membership registrationContact this company
Contact Us Online1~12 item / All 12 items
Filter by category
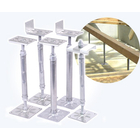
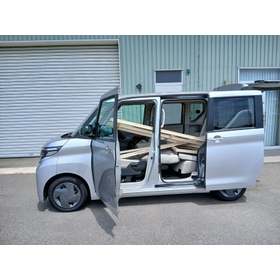
This product is an infill base that can be combined and used as needed, similar to LEGO blocks. "Inaccessible for large vehicles," "I want to transport necessary materials immediately," "I want to deliver only a small quantity to the site." Even in such situations, it can be transported by a light vehicle, enabling quick responses that leverage mobility. It is suitable not only for regular construction but also for emergency responses and additional work. Please make use of its mobility, which allows for transport by light vehicles, on site. 【Features】 ■ Can be assembled like LEGO ■ Can be loaded onto light vehicles ■ Easy to adapt to narrow sites or difficult-to-access locations ■ Convenient for additional responses in emergencies *For more details, please feel free to contact us.
Added to bookmarks
Bookmarks listBookmark has been removed
Bookmarks listYou can't add any more bookmarks
By registering as a member, you can increase the number of bookmarks you can save and organize them with labels.
Free membership registrationWe hold tours where you can take a close look at our actual facilities and sites. Since the venue is a distance from the nearest station, we provide transportation from the station to the venue for those who wish. If you would like transportation, please make a reservation in advance. If you let us know your preferred date and time, number of participants, and transportation needs, our representative will provide you with further details. We look forward to your visit. 【Overview】 ■ Tour: Reservation required ■ Location: 177-5 Sakaida, Tsukuba City, Ibaraki Prefecture ■ Nearest station: Midorino Station (transportation available) *For more details, please feel free to contact us.
Added to bookmarks
Bookmarks listBookmark has been removed
Bookmarks listYou can't add any more bookmarks
By registering as a member, you can increase the number of bookmarks you can save and organize them with labels.
Free membership registration
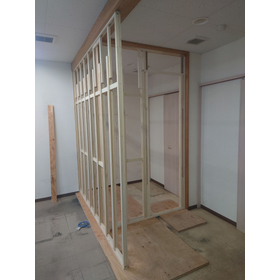
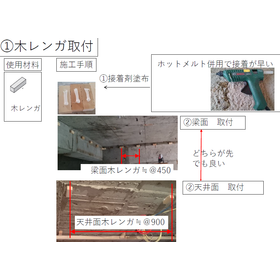
"NEXT Infill" is an interior base unit that can be delivered in small packages with a maximum length of 2100mm. It can be installed without the need for skilled craftsmen or specialists, speeding up the construction process. It can also accommodate RC beam protrusions and recesses. Delivery is possible using light trucks, passenger cars, or Hiace vans (quick response for any shortages). Additionally, it does not take up much space for material storage. 【Features】 ■ Flexible response for partition walls and ceiling base construction with 9 types of materials ■ Reduction of on-site waste, noise (compared to LGS), cutting, and screw driving, addressing complaints ■ Shortened construction period with easy installation ■ Versatility in delivery and transportation, allowing for elevator access with a maximum length of 2100mm *For more details, please download the PDF or feel free to contact us.
Added to bookmarks
Bookmarks listBookmark has been removed
Bookmarks listYou can't add any more bookmarks
By registering as a member, you can increase the number of bookmarks you can save and organize them with labels.
Free membership registration
We would like to introduce our company's "SFP Plywood Reinforced Floor Panel System" that has been adopted by a facility for people with disabilities in Tokushima Prefecture. For a two-story building with a floor area of approximately 1,000m2 on the first floor, we delivered about 1,500 panels and approximately 1,000 steel supports. The adoption is based on the fact that post-construction can be done, eliminating concerns about the floor getting wet, and there are numerous proven results that ensure reliability in quality. 【Case Overview】 ■ Shortened construction period ■ Post-construction can be done, eliminating concerns about the floor getting wet ■ Numerous proven results that ensure reliability in quality ■ Faster construction ■ No waste generated on site *For more details, please download the PDF or feel free to contact us.
Added to bookmarks
Bookmarks listBookmark has been removed
Bookmarks listYou can't add any more bookmarks
By registering as a member, you can increase the number of bookmarks you can save and organize them with labels.
Free membership registration
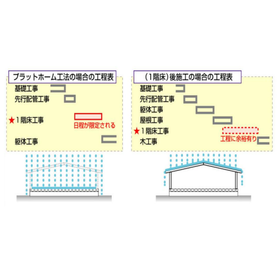
The "SFP Floor System" allows for the postponement of floor construction due to weather conditions, providing flexibility in the schedule. Compared to the platform method, it offers greater flexibility in the duration of floor construction and makes project management easier. Rain leaks can be a source of complaints and a headache for site managers, but with this system, construction can always be carried out in the best possible condition. 【Features】 ■ Flexible duration for floor construction, making project management easier ■ Allows for floor framing construction after the roof work is completed ■ Measures against floor leaks and groundwater infiltration can be implemented ■ Can adjust floor construction based on weather conditions, providing schedule flexibility ■ Always enables construction in the best possible condition *For more details, please download the PDF or feel free to contact us.
Added to bookmarks
Bookmarks listBookmark has been removed
Bookmarks listYou can't add any more bookmarks
By registering as a member, you can increase the number of bookmarks you can save and organize them with labels.
Free membership registration
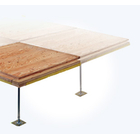
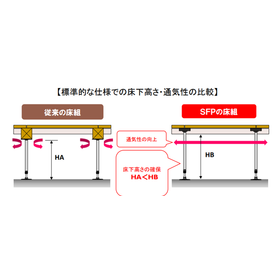
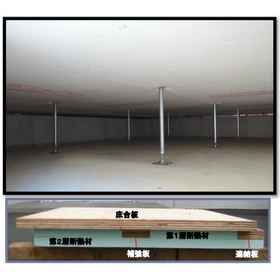
The "SFP plywood reinforced floor panel" is a floor structure that provides a larger space underneath compared to conventional methods. The improvement in ventilation leads to a reduced likelihood of condensation and makes maintenance easier, contributing to an enhanced underfloor environment. Please feel free to contact us when you need assistance. 【Features】 ■ Improved ventilation ■ Ensured underfloor height *For more details, please download the PDF or feel free to contact us.
Added to bookmarks
Bookmarks listBookmark has been removed
Bookmarks listYou can't add any more bookmarks
By registering as a member, you can increase the number of bookmarks you can save and organize them with labels.
Free membership registration
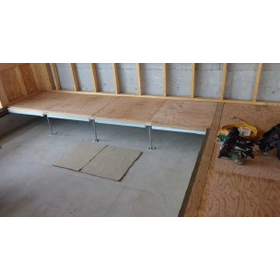
We would like to introduce the workability of the "SFP Plywood Reinforced Floor Panels" that we handle. By reducing the number of work processes, labor-saving can be achieved on-site. The installation of beams and insulation materials is omitted. There is almost no on-site waste generated from insulation materials, etc. Please feel free to contact us when you need assistance. 【SFP Installation】 ■ Step 1 ■ Installation of SFP panels and posts *For more details, please download the PDF or feel free to contact us.
Added to bookmarks
Bookmarks listBookmark has been removed
Bookmarks listYou can't add any more bookmarks
By registering as a member, you can increase the number of bookmarks you can save and organize them with labels.
Free membership registration
We offer "SFP plywood reinforced floor panels," which are characterized by high thermal insulation. The underside of the floor is almost completely covered with insulation material, achieving a coverage rate of approximately 99%. As a result, compared to floors with large beams, the thermal bridge areas are reduced, and the insulation deficiencies are improved. This product truly aligns with the trend of high thermal insulation. 【Thermal Reflux Rate Calculation】 ■ SFP Method: Actual thermal reflux rate 0.19 (W/m²K) ■ SFP Method (High Insulation Specification): Actual thermal reflux rate 0.18 (W/m²K) *For more details, please download the PDF or feel free to contact us.
Added to bookmarks
Bookmarks listBookmark has been removed
Bookmarks listYou can't add any more bookmarks
By registering as a member, you can increase the number of bookmarks you can save and organize them with labels.
Free membership registration
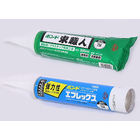
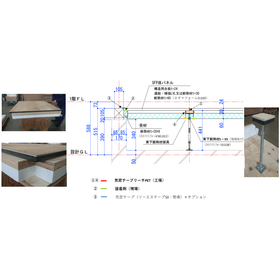
The "SFP High Air Tightness Panel" is an optional specification of SFP's plywood reinforced floor panel. By using air-tight tape Reach PET and adhesives on the SFP floor panel, high air tightness has been achieved. We also offer options such as Two-S Tape 50. Please feel free to contact us when needed. 【Structure of SFP High Air Tightness Panel】 ■ Air-tight tape Reach PET (factory) ■ Adhesive (on-site) ■ Air-tight tape (Two-S Tape 50: on-site) Optional *For more details, please download the PDF or feel free to contact us.
Added to bookmarks
Bookmarks listBookmark has been removed
Bookmarks listYou can't add any more bookmarks
By registering as a member, you can increase the number of bookmarks you can save and organize them with labels.
Free membership registration
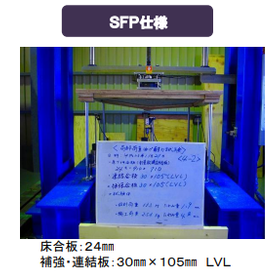
The feature of the "SFP plywood reinforced floor panel" is its strength. In a comparative test for local concentrated bending, the displacement amount at a design load of 113.0 kg is 1.84 mm. Please feel free to contact us when you need assistance. 【SFP Specifications】 ■ Floor Plywood: 24mm ■ Reinforcement and Connection Plate: 30mm × 105mm LVL *For more details, please download the PDF or feel free to contact us.
Added to bookmarks
Bookmarks listBookmark has been removed
Bookmarks listYou can't add any more bookmarks
By registering as a member, you can increase the number of bookmarks you can save and organize them with labels.
Free membership registration
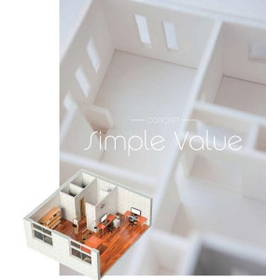
We would like to introduce our substrate infill system, "NEXT-Infill," which we handle. It can be assembled using only nine types of components produced in our factory, making it convenient with dimensions that allow for easy transportation to elevators. Please feel free to contact us when you need assistance. 【Features】 ■ A component system that allows for easy construction of indoor spaces ■ A component system that accommodates future variability *For more details, please download the PDF or feel free to contact us.
Added to bookmarks
Bookmarks listBookmark has been removed
Bookmarks listYou can't add any more bookmarks
By registering as a member, you can increase the number of bookmarks you can save and organize them with labels.
Free membership registration
The "Steel Pile" from Tsuka Kanamono is a steel pile that combines excellent durability and corrosion resistance with stable mechanical properties (compression and tensile loads). It employs a "hot-dip galvanizing" treatment technology that creates an alloy layer formed by the reaction of iron and zinc, with a zinc layer formed on top of it. By eliminating areas without galvanization in the main structural components, corrosion resistance is significantly improved. Additionally, the size of the bush's seating surface is larger than that of the spring washer and nut, enhancing the anti-loosening function and simplifying the tightening process. 【Features】 ■ Excellent corrosion resistance and durability ■ Improved anti-loosening function and simplified tightening work ■ Flexible response to required height *For more details, please refer to the catalog. Feel free to contact us with any inquiries.
Added to bookmarks
Bookmarks listBookmark has been removed
Bookmarks listYou can't add any more bookmarks
By registering as a member, you can increase the number of bookmarks you can save and organize them with labels.
Free membership registration