
List of Architectural CAD products
- classification:Architectural CAD
1~45 item / All 463 items


Natural wood endless tape with a thickness of 0.9 to 3 mm. It contributes to improved yield and productivity as a substitute for solid wood for the edges of furniture and fixtures.


- others


By simply increasing the formwork, we can achieve a variety of variations. Formwork costs are reduced, and productivity is improved! We respond to various site needs with multifunctionality.
- Gutters and U-shaped gutters
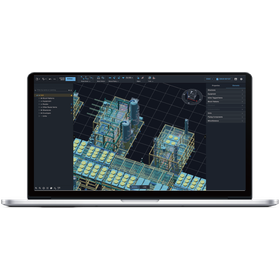

From plot plan to layout consideration, seamlessly centralizing spatial design!
- Drawing, tracing, CAD
- Architectural CAD
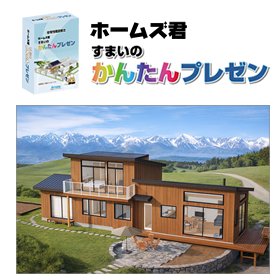

Quickly create beautiful 3D perspectives. CAD software for home builders' presentations.
- Architectural CAD

For creating documents such as wall quantity calculation sheets, Holmes-kun "Structure EX"
- Architectural CAD


Bentley's iTwin will answer! How to get started with Digital Twin for infrastructure maintenance management? (Exhibitor Seminar)
- Architectural CAD
Realizing the vision - It can be done with MicroStation.
- Architectural CAD

Japan's infrastructure projects challenging the world.
- Architectural CAD

From design to maintenance management. Bentley Systems supports infrastructure DX.
- Architectural CAD

Bentley Systems' Tunnel BIM Solution
- Architectural CAD
【Many examples from Japan!】Advanced infrastructure cases from around the world are here. Yearbook 2024 is now available for free.
- Architectural CAD

Free your design team from tedious data processing! They can start their original design tasks and interference checks immediately after delivery.
- Drawing, tracing, CAD
- Architectural CAD
- CAD for building facilities
Next year, the 100th anniversary of Ishimoto Architectural Office reveals the operation of BIM, which consolidates design information into a single model to enhance design quality within the organizat...
- Architectural CAD
- Architectural Design Software
Notice of the event "IGNITE Japan 2026" to be held on Thursday, October 15, 2026.
Graphisoft Japan Co., Ltd. will hold a free online event, 'IGNITE Japan 2026'. We will introduce new information about Archicad, the forefront of AI utilization that is significantly changing the industry, and the trends in drawing review and confirmation applications that are gaining attention. Through sessions by industry leaders, advanced case studies, and networking, discover hints to pave the way for the future of design and construction.
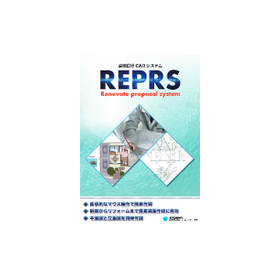

Realizing 'Used DX' on-site. The co-creation story of Otaki Gas x Kyoshin Giken.
- Architectural CAD
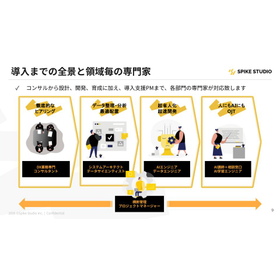
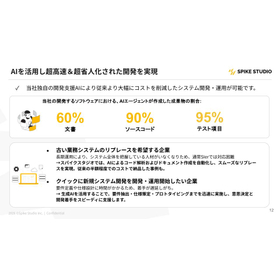
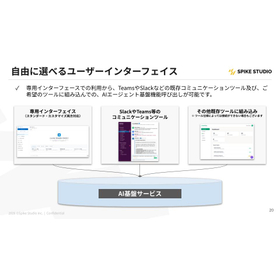
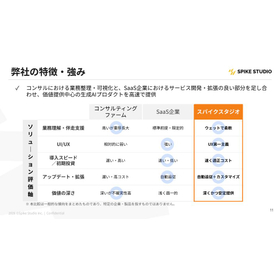
Developing an AI business system that operates autonomously 24 hours a day, 365 days a year! Total support from consulting to operation and maintenance.
- Architectural CAD
- Civil Engineering CAD
- Other CAD
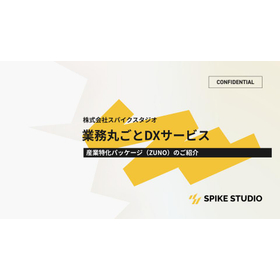
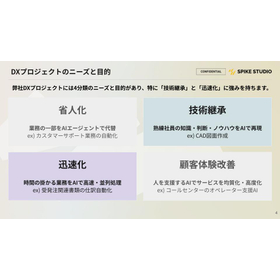
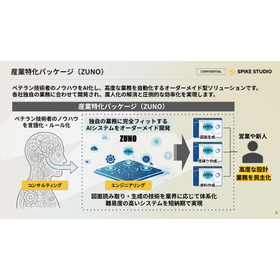
High-specialty tasks such as design work, creating estimates, and preparing documents can now be done by anyone!
- Architectural CAD
- CAD for building facilities
- Other CAD
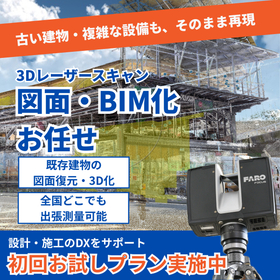
Digitally preserve the current situation! Create drawings, 3D models, BIM, and perspectives! We also conduct on-site surveys and simulations.
- Drawing, tracing, CAD
- Surveying
- Architectural CAD


3D (three-dimensional) CAD solution to accelerate DX.
- Other CAD
- Architectural CAD
- Civil Engineering CAD
The future of design changes with the cloud! Introducing "Creo+", a SaaS version of 3D CAD for the manufacturing industry.
Always able to use the latest features without version upgrade work. Simultaneous design reviews and edits by multiple people are possible, making global/multi-site collaboration easy!
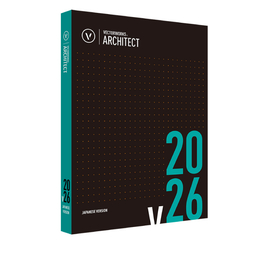

Standalone version lease monthly fee: 7,400 yen (excluding tax)
- Architectural CAD
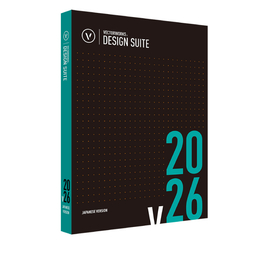
Standalone version lease monthly fee: 9,600 yen (excluding tax)
- Architectural CAD
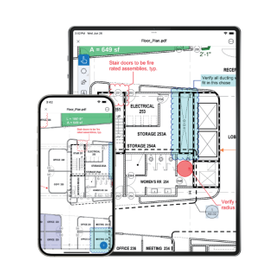
From inspection, progress management, estimation, to construction management! Transforming drawing management from "operations" to "strategy."
- Architectural Design Software
- Architectural CAD
Notice of the event "IGNITE Japan 2026" to be held on Thursday, October 15, 2026.
Graphisoft Japan Co., Ltd. will hold a free online event, 'IGNITE Japan 2026'. We will introduce new information about Archicad, the forefront of AI utilization that is significantly changing the industry, and the trends in drawing review and confirmation applications that are gaining attention. Through sessions by industry leaders, advanced case studies, and networking, discover hints to pave the way for the future of design and construction.


The ultimate full 3D CAD that leads to solving customer challenges 'smartly,' 'quickly,' and 'easily'!
- CAD for building facilities
- Architectural CAD
- Architectural Design Software


The key to the digital transformation of the architecture and construction industry is "BIM." A new qualification that proves "BIM skills" has finally been established!
- Architectural CAD
- Architectural Design Software
- Drawing, tracing, CAD

2D CAD User Technician Examination Level 2: Basic Official Guidebook
- Architectural CAD
- Other CAD
- Drawing, tracing, CAD

2D CAD User Technician Examination Level 1 (Architecture) Official Guidebook
- Residential CAD
- Architectural CAD
- Drawing, tracing, CAD

2D CAD Utilization Technician Examination Level 1 (Trace)
- Drawing, tracing, CAD
- Architectural CAD
- Other CAD

2D CAD Utilization Technician Examination Level 2
- Drawing, tracing, CAD
- Architectural CAD
- CAD for building facilities

2D CAD Utilization Technician Examination Level 1 (Architecture)
- Drawing, tracing, CAD
- Architectural CAD
- Residential CAD


Stunning quality in every design phase Vectorworks 2025
- Architectural CAD

Stunning quality in all design phases Vectorworks 2025
- Architectural CAD
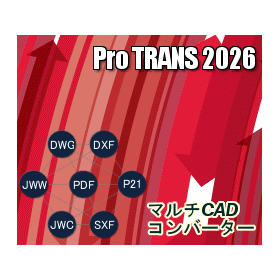

AutoCAD/JWCAD/SXF/PDF CAD data conversion software ProTRANS2026 with quality and proven results has released the latest version.
- Other CAD
- Architectural CAD
- CAD for building facilities
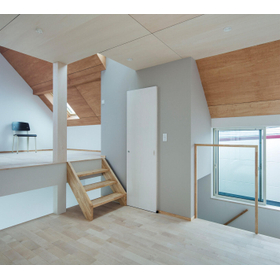
Innovate architectural education. Acquire practical BIM skills with Archicad.
- Architectural CAD
- Architectural Design Software
Notice of the event "IGNITE Japan 2026" to be held on Thursday, October 15, 2026.
Graphisoft Japan Co., Ltd. will hold a free online event, 'IGNITE Japan 2026'. We will introduce new information about Archicad, the forefront of AI utilization that is significantly changing the industry, and the trends in drawing review and confirmation applications that are gaining attention. Through sessions by industry leaders, advanced case studies, and networking, discover hints to pave the way for the future of design and construction.
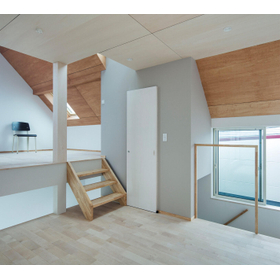
Visualize properties in VR with Archicad to achieve smooth consensus building.
- Architectural CAD
- Architectural Design Software
Notice of the event "IGNITE Japan 2026" to be held on Thursday, October 15, 2026.
Graphisoft Japan Co., Ltd. will hold a free online event, 'IGNITE Japan 2026'. We will introduce new information about Archicad, the forefront of AI utilization that is significantly changing the industry, and the trends in drawing review and confirmation applications that are gaining attention. Through sessions by industry leaders, advanced case studies, and networking, discover hints to pave the way for the future of design and construction.
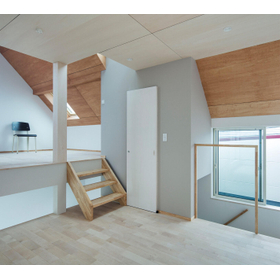
Streamline construction projects from design to construction and maintenance with Archicad.
- Architectural CAD
- Architectural Design Software
Notice of the event "IGNITE Japan 2026" to be held on Thursday, October 15, 2026.
Graphisoft Japan Co., Ltd. will hold a free online event, 'IGNITE Japan 2026'. We will introduce new information about Archicad, the forefront of AI utilization that is significantly changing the industry, and the trends in drawing review and confirmation applications that are gaining attention. Through sessions by industry leaders, advanced case studies, and networking, discover hints to pave the way for the future of design and construction.
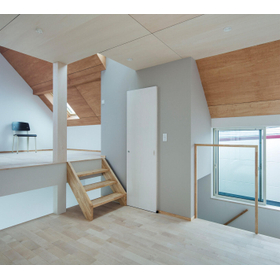
An architect from the Ito Toyo Office talks about the power of BIM (Archicad). Completing 150 drawings alone and accelerating client consensus through VR.
- Architectural CAD
- Architectural Design Software
Notice of the event "IGNITE Japan 2026" to be held on Thursday, October 15, 2026.
Graphisoft Japan Co., Ltd. will hold a free online event, 'IGNITE Japan 2026'. We will introduce new information about Archicad, the forefront of AI utilization that is significantly changing the industry, and the trends in drawing review and confirmation applications that are gaining attention. Through sessions by industry leaders, advanced case studies, and networking, discover hints to pave the way for the future of design and construction.


Smooth delivery confirmation and shipping operations!
- Drawing, tracing, CAD
- Architectural CAD

A general-purpose CAD system that supports the production departments of various industries!!
- Drawing, tracing, CAD
- Architectural CAD

New arrival!! A simple NC data creation system that can be used on-site!!
- Drawing, tracing, CAD
- Architectural CAD

We provide a comfortable drawing environment for designers and full-scale technicians.
- Drawing, tracing, CAD
- Architectural CAD

CAD/DB Integrated Pipe Thickness Management System
- Drawing, tracing, CAD
- Architectural CAD

Total support with a wealth of experience!
- Drawing, tracing, CAD
- Architectural CAD

We propose an appropriate pipe support device!
- Drawing, tracing, CAD
- Architectural CAD

Centralized management of information!
- Drawing, tracing, CAD
- Architectural CAD

Enriched full-scale bridge function!!
- Drawing, tracing, CAD
- Architectural CAD

Significantly improve productivity! Build a comprehensive total system from hardware to software!
- Drawing, tracing, CAD
- Architectural CAD
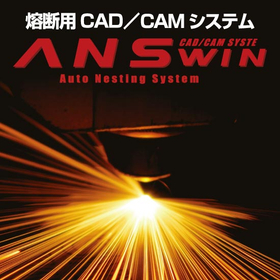
Thoroughly pursuing the demands of the cutting site! Responding to diverse needs and providing total support for the production site!
- Drawing, tracing, CAD
- Architectural CAD