
List of Surveys, Measurements, and Services products
- classification:Surveys, Measurements, and Services
3241~3285 item / All 29655 items


Segmented construction is possible! A new type of modular bridge that allows for rapid and easy installation.

- Foundation construction

Building a three-dimensional future! Essential technologies for improving efficiency at construction sites.
- Surveying
We provide high-quality measurement services to objectively evaluate the airtightness and thermal insulation performance of buildings!
- Structural Survey


Conducting slope and water level observations with one hole reduces drilling costs. Long-term observations are expected to improve quality.
- Geological Survey


Reduce vibrations during excavation and contribute to the efficiency of tunnel construction!

- Soundproofing panels
- Vibration and Sound Level Meter
- Earthquake-proof and vibration-damping equipment

Improvement of proposal quality during presentations! Overwhelming cost performance.
- Store design
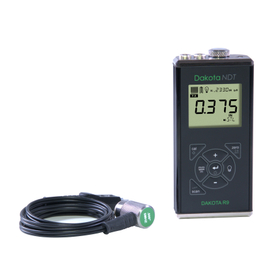

Thickness gauge for measuring cast iron and cast aluminum, achieving accurate thickness measurement through dedicated design.
- Non-destructive testing
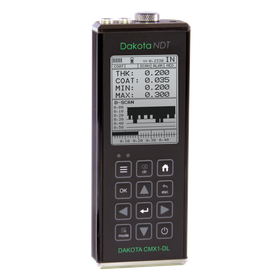
Simultaneously measure the film thickness and the thickness of the base material, completely renewing the hardware to significantly improve measurement accuracy and range.
- Non-destructive testing
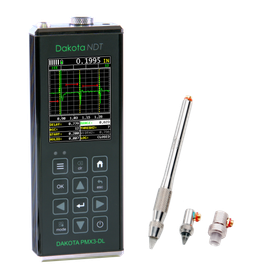
A flagship model equipped with all functions, the best ultrasonic thickness gauge that is highly accurate and powerful.
- Non-destructive testing
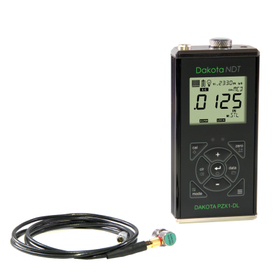
Next-generation precision ultrasonic thickness gauge achieves stable measurements at 0.001mm increments.
- Non-destructive testing
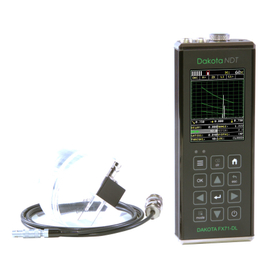
An ultrasonic flaw detector that condenses cutting-edge technology into a body weighing only 400g, with thickness gauge software also included as standard.
- Non-destructive testing
- Other measuring instruments
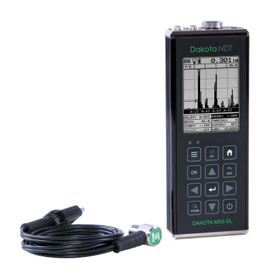
All-round model equipped with A scope and independent 2 gates, usable for various purposes.
- Non-destructive testing
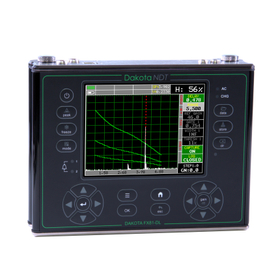
High-performance ultrasonic flaw detector with excellent versatility, equipped with a Blanview LCD display that offers outstanding visibility even in sunlight.
- Non-destructive testing
- Other measuring instruments
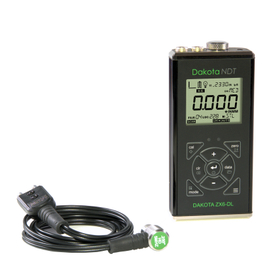
High-grade model of the ZX series with excellent basic performance and a variety of features.
- Non-destructive testing
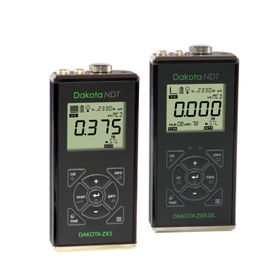
A mid-range thickness gauge equipped with a variety of functions that supports all measurement objects with a 5-level sensitivity adjustment feature.
- Non-destructive testing
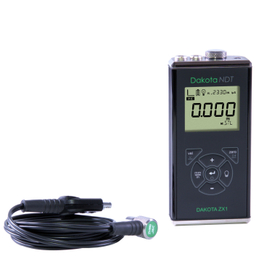
An ultrasonic thickness gauge that changes the concept of entry-level models, achieving overwhelming high precision and measurement range.
- Non-destructive testing
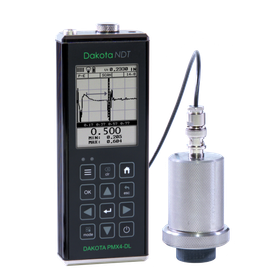
The most powerful ultrasonic thickness gauge in Dakota. Capable of measuring the thickness of GFRP, CFRP, rubber, high-density polyethylene, and cast metals.
- Non-destructive testing
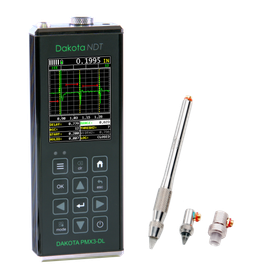
Flagship model for thin material and precision inspection, ultra-high precision ultrasonic thickness gauge.
- Non-destructive testing


Significant discount! 20W high power fixed attenuator set (10/20/30/40dB) available in stock and ready for immediate delivery.
- Other measuring instruments


Reduction of costs for measuring and managing parent piles and steel sheet piles of retaining walls using wireless inclinometers - Easy on-site DX (NETIS registered product)
- Other measuring instruments


Streamline on-site progress management! Significantly reduce report preparation time!


- Other Management Services

We ensure the safety of railway structures through more precise investigations.
- Other civil engineering services

We ensure the safety of civil structures through more precise investigations.
- Other civil engineering services

Reduce report preparation time! The on-site survey report system 'Smart ST' can also streamline progress management.
- Other Management Services
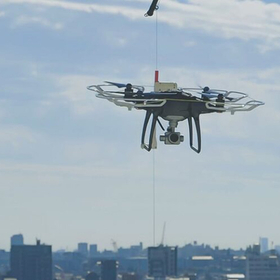
Safe exterior inspections of hotels realized with drones and lines.

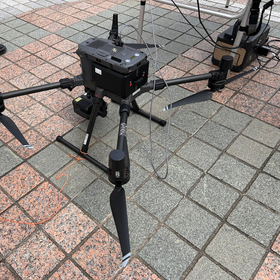
- Structural Survey

Early detection of building deterioration to reduce repair costs and energy loss!
- Non-destructive testing
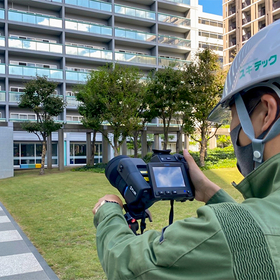
Early detection of water leakage risks! Protecting the asset value of buildings.
- Non-destructive testing
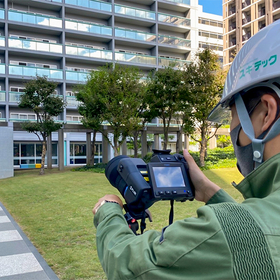
We protect the asset value of the building and optimize repair costs.
- Non-destructive testing
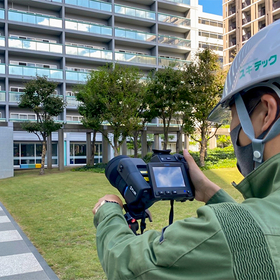
Protecting the asset value of buildings with low-cost and efficient exterior wall deterioration diagnosis.
- Non-destructive testing
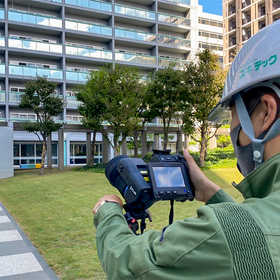
We will ensure the safety of the building and reduce maintenance costs.
- Non-destructive testing
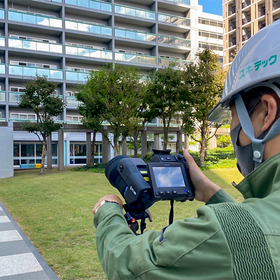
Rationalization of maintenance management for concrete structures, and cost reduction and efficiency improvement in the maintenance and preservation of structures!
- Non-destructive testing
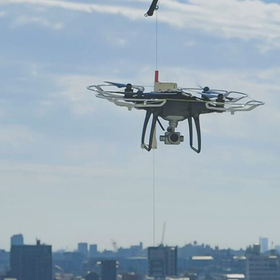
Maximizing property value with a new standard for safe drone operations.

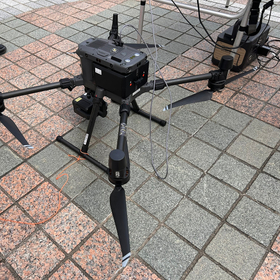
- Structural Survey
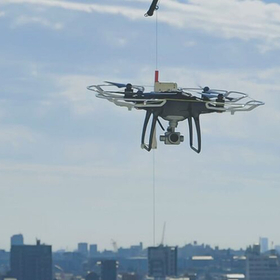
Achieving safe building inspections through the fusion of drones and lines.

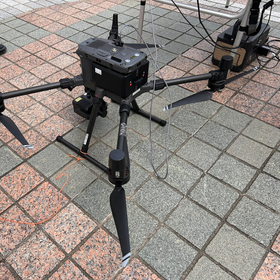
- Structural Survey
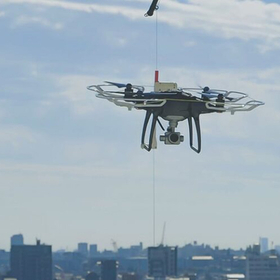
Improving the safety of infrastructure inspections through the fusion of drones and lines.

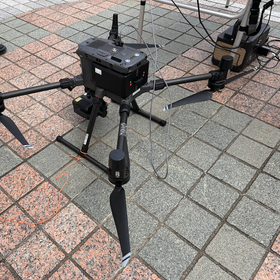
- Structural Survey


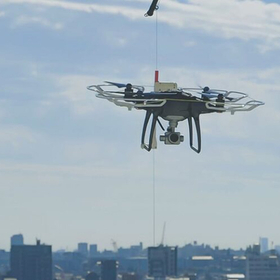
Ensuring safety and efficiency in the inspection of commercial facilities using drones and lines.

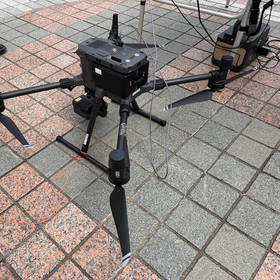
- Structural Survey
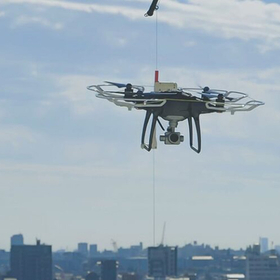
Streamlining safety management of public facilities with drones.

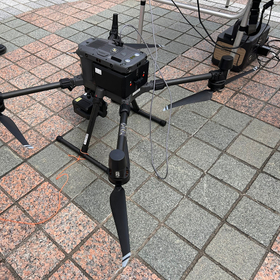
- Structural Survey


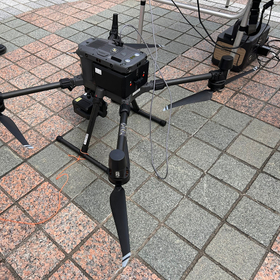
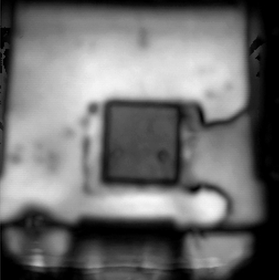

Ultrasonic microscope observation of transistors! It is possible to check the delamination conditions at various locations even at the same focus.
- Analysis and prediction system
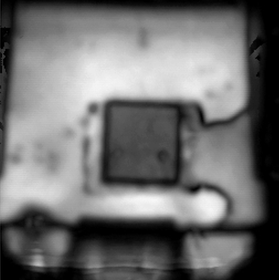
Ultrasonic microscope observation of semiconductor packages
We will introduce the ultrasonic microscopy observation of semiconductor packages that we conduct. Due to storage conditions and mounting conditions, delamination may occur between the metal parts (die pad) and the package resin in semiconductor packages. Delamination inside the package is a defect that significantly affects product quality, but it cannot be detected from the appearance. By using ultrasonic microscopy, we can clearly capture the internal structure of the package and contribute to reliability evaluation.

If it is something that ultrasound can penetrate, you can check internal information that cannot be confirmed from the appearance!
- Analysis and prediction system
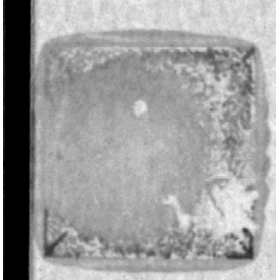
Observation of adhesive conditions through a metal plate using an ultrasonic microscope.
Here is an example of observing the adhesive condition through a metal plate using an ultrasonic microscope. An ultrasonic microscope can confirm internal information that cannot be seen from the outside, as long as the ultrasonic waves can pass through. We observed the condition of the adhesive remaining on the metal plate from the metal side in a sample where the chip came off after reliability testing. Please refer to the PDF document for details and results of the observation.

Cost reduction and quality improvement are possible! First, it's suitable for preliminary surveys before setting up scaffolding.
- Other analytical equipment

Wireless and battery-operated measurement of track displacement! Achieving cost reduction and high-precision measurement.

- Other measuring instruments

Automatically detecting tile lift with AI to ensure the safety of school buildings.
- Other analytical equipment