Ground reinforcement work | Gaining trust with the RES-P method through small site adaptation and performance certification.
Ground reinforcement work

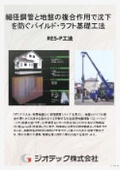
Construction is possible even on narrow sites! The RES-P method for ground reinforcement achieves reliable quality through high-precision design and construction with 2-ton compact machinery, having obtained official performance certification.
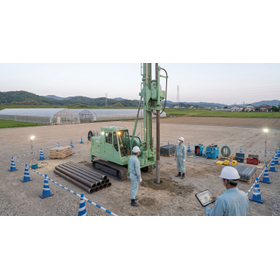
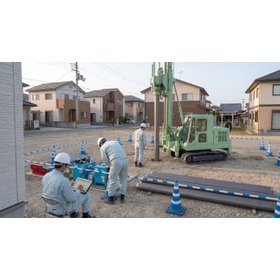
Ground reinforcement work to address insufficient ground bearing capacity and differential settlement risks in residential new construction is an extremely important process that supports the long-term safety of buildings. Particularly in urban areas with narrow sites or limited road widths, the transportation of construction machinery and consideration for noise and vibration to neighboring properties become significant challenges. The RES-P method, a piled raft foundation construction technique, is designed to meet these conditions. This method utilizes small, lightweight machinery based on a 2-ton truck, allowing for easy access and construction work in tight spaces where larger machinery cannot enter. It has also obtained architectural technical performance certification from the Japan Building Disaster Prevention Association (GBRC Performance Certification No. 04-02) and evaluation from the Japan Building Center, enabling high-precision foundation design based on objective technical evidence. The use of a non-displacement rotary penetration method that does not require cement milk or similar materials eliminates the need for a curing period after construction, achieving rapid and environmentally friendly reinforcement work. GeoTech Co., Ltd. provides reliable quality through thorough construction management and a comprehensive data tracking system.
Inquire About This Product
basic information
The pipes used in the RES-P method are general structural carbon steel pipes with an outer diameter of 48.6 mm and a wall thickness of 2.4 mm, which have been treated for long-term rust prevention. The building conditions applicable for this method are various small-scale structures with up to three stories above ground, a building height of 13 meters or less, and a total floor area of 1,500 square meters or less (for single-story buildings, up to 3,000 square meters). It accommodates direct foundation types such as strip foundations (with a long-term design load of 50 kN/square meter or less) and slab foundations (with a long-term design load of 80 kN/square meter or less). The applicable ground types are cohesive soil and sandy soil, and the construction depth can generally accommodate up to GL-14m.
Price information
Delivery Time
Applications/Examples of results
It is mainly used as a foundation ground reinforcement for wooden and steel-framed single-family homes, multi-family residences, and various small-scale stores. It is ideal for narrow sites where the distance to the property boundary is small and the construction space is limited, as well as for challenging sites with elevation differences and adjacent retaining walls. It is effective in construction confirmation application procedures that require clear evidence based on technical certifications from public institutions, and in sites where the client wants to demonstrate objective structural safety. Additionally, it is widely utilized in urban residential areas where construction work must absolutely avoid vibration and noise issues, and in sites where rapid construction is desired to compress the overall construction period.
catalog(3)
Download All Catalogs
Company information

-


![[WIB Construction Method Case Study] Road Traffic Vibration Mitigation for Residential Areas Along Elevated Bridges](https://image.www.ipros.com/public/product/image/fab/2000760716/IPROS94857573224488971318.png?w=280&h=280)