1~6 item / All 6 items
Displayed results

Added to bookmarks
Bookmarks listBookmark has been removed
Bookmarks listYou can't add any more bookmarks
By registering as a member, you can increase the number of bookmarks you can save and organize them with labels.
Free membership registration
Contact this company
Contact Us Online1~6 item / All 6 items
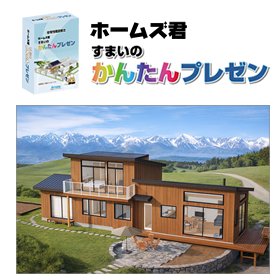
Holmes-kun's "Simple Presentation for Homes" is a presentation software from the Holmes-kun series that supports the initial design of residential buildings. In addition to its intuitive operability based on easy 2D CAD, it features an AI photorealistic navigation system that automatically generates high-quality, realistic perspectives based on the input design information. This allows for expressions that previously required high-functionality 3D perspective software to be achieved in a short time and at a low cost. It enables consideration of spatial composition based on realistic sunlight conditions that take into account site conditions and surrounding environments, and it also includes a "Quick Assessment" function that allows for instant understanding of seismic performance, insulation and energy-saving performance, room temperature, and comfort. While detailed performance evaluations are conducted in conjunction with other Holmes-kun series products, this software helps deepen understanding and agreement by sharing the image of completion and performance direction with the client from the initial stage, thereby supporting decision-making before the contract stage and improving the contract rate.
Added to bookmarks
Bookmarks listBookmark has been removed
Bookmarks listYou can't add any more bookmarks
By registering as a member, you can increase the number of bookmarks you can save and organize them with labels.
Free membership registration
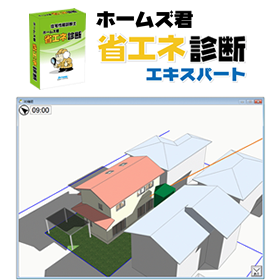
The "Energy Saving Diagnosis Expert" software allows for the calculation and evaluation of the energy-saving performance of residential buildings in accordance with the latest energy-saving laws for buildings. It is compatible with the Quality Assurance Act and the insulation performance grades 5, 6, and 7 for long-term excellent housing, as well as the 2025 energy-saving mandate (Building Energy Efficiency Act). It can perform calculations for exterior performance, including "average thermal transmittance rate (UA value)" and "average solar heat gain coefficient during the cooling period (ηAC value)," as well as primary energy consumption calculations, which can be used as a basis for various applications such as long-term excellent housing and certified low-carbon housing. By introducing passive design options, in addition to the above, you can comprehensively consider the thermal environment by utilizing "passive elements" such as sunlight, heat, and wind, which are natural energy sources. In addition to the basic performance of the home's insulation and equipment, various simulations are conducted using meteorological data from 836 locations nationwide. Inputting surrounding conditions that affect sunlight, such as neighboring buildings, site characteristics, and trees, is also easy, allowing for dynamic thermal load calculations and evaluations of utility costs and room temperatures.
Added to bookmarks
Bookmarks listBookmark has been removed
Bookmarks listYou can't add any more bookmarks
By registering as a member, you can increase the number of bookmarks you can save and organize them with labels.
Free membership registration
With automatic functions and an intuitive interface, it is possible to create documents such as wall quantity calculation reports required for building code compliance applications. Additionally, the creation of floor plans required by the Housing Defects Compensation Act is available as an option.
Added to bookmarks
Bookmarks listBookmark has been removed
Bookmarks listYou can't add any more bookmarks
By registering as a member, you can increase the number of bookmarks you can save and organize them with labels.
Free membership registration
This is a seismic diagnosis software that corresponds to the 2004 revised edition of "Seismic Diagnosis and Reinforcement Methods for Wooden Houses." It can perform general diagnosis, precise diagnosis 1, and precise diagnosis 2 (limit strength calculation), as well as seismic performance diagnosis according to the Building Standards Act and N-value calculation (optional), and beam and girder cross-section calculations.
Added to bookmarks
Bookmarks listBookmark has been removed
Bookmarks listYou can't add any more bookmarks
By registering as a member, you can increase the number of bookmarks you can save and organize them with labels.
Free membership registration
This is a construction estimation software specialized in wooden houses, which can be widely used for both new construction and renovations. It particularly offers a wealth of convenient features for creating estimates for seismic reinforcement work. The CAD functionality for quantity calculation has also been enhanced, allowing for detailed quantity takeoffs, including roof area and exterior wall area. Additionally, presentation features such as 3D display and realistic representations of exterior wall and roofing materials have been added, making it usable not only for creating estimates but also as a comprehensive sales support tool.
Added to bookmarks
Bookmarks listBookmark has been removed
Bookmarks listYou can't add any more bookmarks
By registering as a member, you can increase the number of bookmarks you can save and organize them with labels.
Free membership registration
Animation display of a family's daily activities! It's software that makes it easy to visualize movement lines. It's perfect for presentations on renovations and expansions. Additionally, it can be used to check floor plans considering future changes.
Added to bookmarks
Bookmarks listBookmark has been removed
Bookmarks listYou can't add any more bookmarks
By registering as a member, you can increase the number of bookmarks you can save and organize them with labels.
Free membership registration