
Wooden structure insulation panel "Double Shield Panel (DSP)"

Ideal for environments prone to heat retention! Achieve insulation and large spaces with the wood-based insulated panel "Double Shield Panel (DSP)"!
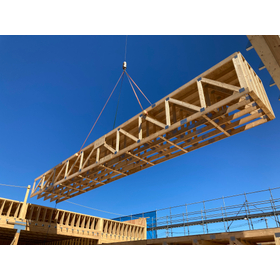
The wooden structure insulation panel "Double Shield Panel (DSP)" is a structural insulation panel that sandwiches expanded polystyrene (EPS) as the core material between structural surface materials made from laminated hardwood chips (OSB). It boasts excellent structural strength and is available in sizes up to 1,820 × 6,000 mm, making it widely used in factories, warehouses, and large retail stores. Due to its superior insulation properties, it allows for comfortable living even in environments like factories where heat tends to accumulate. 【Features】 ○ Short construction period: Simplified processes make it easy to install ○ High strength: No intermediate support needed for spans over 5m ○ Large spaces: Easy to handle regardless of construction method ○ High insulation and fire resistance: Insulation is applied to the roof rather than the ceiling / Certified for quasi-fire resistance according to regulations ○ Environmental consideration: Acquired F☆☆☆☆ certification For more details, please contact us or download the catalog.

Inquire About This Product
basic information
Features of Wooden Roofs ◆ Does not limit the substructure Compatible with various structures such as reinforced concrete, steel frame, and wooden construction. ◆ Lightweight structure Wooden construction is lighter compared to RC and S structures. This can also lead to a more streamlined foundation design. ◆ Contribution to SDGs By using wood, CO2 emissions during construction can be significantly reduced. *For more details, please download the catalog.
Price range
Delivery Time
Applications/Examples of results
For more details, please contact us.
catalog(2)
Download All Catalogs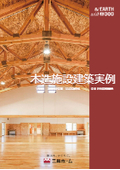

Company information
MITSUI HOME Timber & Building Materials Division
Mitsui Home Co., Ltd. Timber & Building Materials Division is a specialized organization that leverages our track record and expertise as a leading company in 2×4 construction to ensure a stable supply of building components and promote the adoption of non-residential timber construction. ■ Three Key Strengths Supporting Our Timber Architecture Solutions 1. Establishment of a One-Stop Supply System We have fully integrated our operations—from structural design support and high-precision off-site precutting to smooth delivery to the site. This contributes to enhanced construction accuracy and labor savings on-site. 2. Capabilities for Mid- to Large-Scale & Facility Timber Buildings We support column-free large spaces using 2×4 trusses and fire-resistive structures that satisfy strict fire safety standards. We bring timberization to non-residential facilities, including warehouses, retail stores, welfare facilities, and livestock barns. 3. Comprehensive Capabilities & Reliability of the Mitsui Home Group In addition to strengthening our renovation and condominium-related businesses by leveraging synergies within the group, we support our clients' diverse business opportunities through our nationwide network. If you have any inquiries regarding the "timberization of facilities" with a view toward decarbonization and SDGs, or if you face any challenges with structural calculations or material procurement, please feel free to contact us.


![[Adoption Results] Waterproof Sleeve for Underground Exterior Walls / Pipe-in-Sleeve TM](https://image.www.ipros.com/public/product/image/2092961/IPROS17264123785335376528.png?w=280&h=280)