
Wooden structure insulation panel "Double Shield Panel (DSP)"

Large spaces with roof insulation! Wooden roof "Double Shield Panel (DSP)" that can also accommodate mixed structures 【*Free collection of architectural examples of wooden facilities】
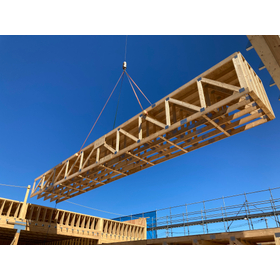
The wooden structure insulated composite panel "Double Shield Panel (DSP)" is a structural insulated panel that sandwiches expanded polystyrene (EPS) as the core material between structural surface materials made from laminated hardwood chips (OSB). It is widely used in large-scale buildings and achieves large spaces by providing insulation through the roof. 【Features】 ○ Short construction period: Simplified processes make it easy to construct ○ High strength: No intermediate support needed for spans over 5m ○ Large spaces: Easy to handle regardless of construction method ○ High insulation and fire resistance: Insulation is provided through the roof, not the ceiling / Certified for quasi-fire resistance ○ Environmental consideration: Acquired F☆☆☆☆ certification *We are currently offering a free collection of architectural examples! Please download the PDF to obtain it. For detailed specifications, feel free to consult us.

Inquire About This Product
basic information
Features of Wooden Roofs ◆ Does not limit the choice of substructure Compatible with various structures such as reinforced concrete, steel frame, and wood. ◆ Lightweight structure Wood is lighter compared to RC and S structures. This can also lead to a slimmer foundation design. ◆ Contribution to SDGs By using wood, CO2 emissions during construction can be significantly reduced.
Price range
Delivery Time
Applications/Examples of results
Airport, cafe, warehouse, factory, store, elderly care facility, sports facility, community center, etc.
catalog(2)
Download All Catalogs

Company information
MITSUI HOME Timber & Building Materials Division
Mitsui Home Co., Ltd. Timber & Building Materials Division is a specialized organization that leverages our track record and expertise as a leading company in 2×4 construction to ensure a stable supply of building components and promote the adoption of non-residential timber construction. ■ Three Key Strengths Supporting Our Timber Architecture Solutions 1. Establishment of a One-Stop Supply System We have fully integrated our operations—from structural design support and high-precision off-site precutting to smooth delivery to the site. This contributes to enhanced construction accuracy and labor savings on-site. 2. Capabilities for Mid- to Large-Scale & Facility Timber Buildings We support column-free large spaces using 2×4 trusses and fire-resistive structures that satisfy strict fire safety standards. We bring timberization to non-residential facilities, including warehouses, retail stores, welfare facilities, and livestock barns. 3. Comprehensive Capabilities & Reliability of the Mitsui Home Group In addition to strengthening our renovation and condominium-related businesses by leveraging synergies within the group, we support our clients' diverse business opportunities through our nationwide network. If you have any inquiries regarding the "timberization of facilities" with a view toward decarbonization and SDGs, or if you face any challenges with structural calculations or material procurement, please feel free to contact us.


