To architects who want to reduce lines as much as possible: We propose a "noise-free space that creates margins" by eliminating waste and unevenness to the greatest extent.
In recent years, as the performance of housing has improved and the size of homes has become more compact, architects and designers have increasingly expressed a desire for designs that "reduce lines as much as possible." For 2026, Doretus has adopted "DOORETUS for minimal" as its spatial theme, introducing a new lineup of items such as noise-less doors and storage fittings that do not show frames. We propose a clean space that eliminates waste and unevenness as much as possible. By reducing the high skills and construction time typically required of carpenters in on-site construction, we achieve a balance between refined design and labor-saving construction. We also incorporate ideas that allow residents to use the space widely and beautifully, creating a clean space that benefits all three parties involved. 【Main Features of the Products】 ■ A sophisticated design where the frame is hidden within the wall, allowing the door and wall to fit flatly. ■ A "substrate frame" that achieves "180-degree opening and closing" by combining a specially designed frame with concealed hinges. ■ An "outset frame" that accommodates two or three continuous doors, blending seamlessly into the space like a wall. ■ Three frame width settings according to wall thickness and a dedicated frame that reduce the hassle of on-site construction and support smooth installation.

Inquire About This Product
basic information
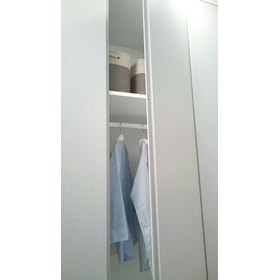
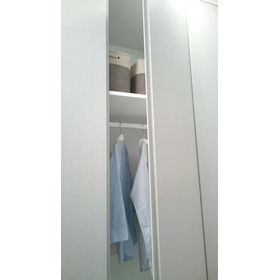
■ A refined design with an invisible frame "Base Frame (Door)" Due to the structure where the frame is hidden within the wall, the frame is not visible from either the front or the back, achieving a more noise-free and sophisticated design. The door stop is embedded in the frame, making it inconspicuous, and the reduction of protrusions improves daily "ease of cleaning." Furthermore, by adopting a specially designed frame and concealed hinges, it enables "180-degree opening" that fully utilizes the space. With three frame widths (132mm, 147mm, 183mm) tailored to the wall thickness on-site, there is no need for frame processing, supporting smooth installation. ■ "Outset Frame (Storage Door)" that makes storage look like a wall Available in a series for closets and double-opening storage doors. The structure has the frame on the inside of the door, so the frame is not visible from the front, allowing the door surface and wall surface to fit flatly. The new outset type accommodates continuous doors in two or three panels, seamlessly blending even large wall storage into the space as if it were "just a wall," without creating a sense of pressure in wide areas like living rooms.
Price range
Delivery Time
Applications/Examples of results
■ A flat design that makes limited space appear larger In recent times, as residential sizes become more compact, it is essential to find ways to make spaces look as spacious as possible. This product allows doors and walls to be flush, making the fixtures blend seamlessly into the space as if they are part of the wall. By eliminating noise-inducing steps and frames, it is possible to create a sense of expansiveness even in compact homes. ■ Noise-free space design that pursues detail With the desire to "reduce lines as much as possible," we respond to the design needs of architects and designers who prefer minimal lines and steps, achieving a flat space where fixtures blend into the wall surface. ■ Labor-saving and burden-reducing at construction sites When attempting to create a noise-free space with conventional site construction, the burden on the site due to the high skill level of carpenters and the extensive construction time required is significantly reduced by setting dedicated frame materials and frame widths according to wall thickness.
Detailed information
-
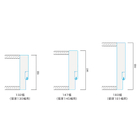
Support frames compatible with wall thickness available in three sizes (widths of 132, 147, and 183) to streamline on-site processing.
-
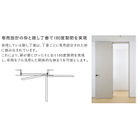
【180-degree full open】Utilizes a dedicated frame and concealed hinges to make effective use of the opening.
-
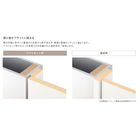
Flat continuous doors with an outswing structure, compatible with 2-panel and 3-panel configurations, integrated with the wall.
-
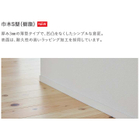
Slim baseboard type S, made of 3mm thick resin. It fits beautifully with the wall, creating a noise-free base.
-
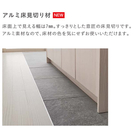
The ultra-thin aluminum trim material features a sleek design with a width of 7mm, beautifully finishing the floor surface.
-
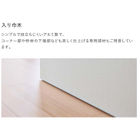
Aluminum baseboards are simple and unobtrusive, making the underlying frame look cleaner.
News about this product(1)
Company information

Wood One Co., Ltd. is a comprehensive wood-based building materials manufacturer. We mainly manufacture and sell wood interior building materials such as flooring, walls, stairs, doors, storage systems, and counters. Our company offers a total proposal for residential materials such as kitchens, fittings, and flooring, aiming to face people and society through wood and strive for an ideal future together. If you have any inquiries about wood interior building materials, please feel free to consult with us.


![[Construction Case] Fabric Formwork "FabriForm"](https://image.www.ipros.com/public/product/image/1324975/IPROS9768217672203129666.png?w=280&h=280)