
Cost reduction for the entire construction! Spacious wooden warehouse [Case study collection available].

[Attention design firms and construction companies!] A cost-effective wooden warehouse that achieves a 20m large span using commercially available timber.
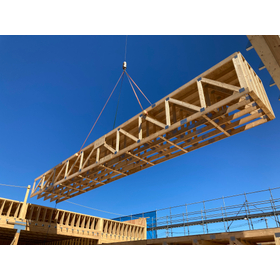
Four Benefits of Mitsui Home's Wooden Warehouse Construction 1. Achieving a "20m Large Space" with Truss Technology The truss technology enables large spans, maximizing the efficiency of forklift movement and storage in a spacious environment. 2. Shortened Construction Period through Pre-Cutting and Factory Assembly Factory processing and assembly improve on-site construction efficiency, significantly shortening the construction period. 3. Substantial Reduction in Ground Improvement Costs Wooden structures are lightweight, greatly reducing the load on the foundation. In many cases, even on weak soil, columnar improvements can suffice, significantly cutting costs and effort for foundation work. 4. Optimization of Overall Construction Costs The ease of procuring wood materials, shortened construction periods, and streamlined foundation design reduce the overall construction unit cost compared to steel structures. If you are considering a project with steel structures and are facing issues related to ground conditions, construction periods, or costs, please feel free to consult with us! The Wood Material Business Division provides total support for wooden structures, from structural planning for facility-type wooden buildings to material procurement and construction. We offer free structural assessments and rough estimates based on planning drawings, so please feel free to reach out.

Inquire About This Product
basic information
Three Design Points to Reduce Costs in Wooden Warehouses By focusing on the following three points in the early stages of planning, significant cost reductions are possible. - Set the span to 20 meters or less This allows for design with a single truss, reducing material and construction costs. - Set the ceiling height to within 7 meters By designing the ceiling height to be within 7 meters, which combines the standard lumber height of 20ft (approximately 6m) and a foundation height of 1m, the structure can be built without using laminated wood, thus reducing material costs. - Set the floor area to less than 1000 square meters By planning a floor area that does not fall under fire regulations, it is possible to avoid the need for fire walls or to classify the building as a quasi-fireproof structure, thereby reducing costs. The above points serve as guidelines to enhance cost efficiency. We will provide proposals suitable for your plans, so please feel free to consult us even if your project does not meet the mentioned conditions.
Price information
Estimates will be provided for each property as needed. We offer free proposals for wooden structure key plans. If you are interested, please apply through the contact form. *Please include details such as the construction location, property use, and size.
Delivery Time
Applications/Examples of results
Factories, warehouses, sales warehouses, etc. *For more details, please refer to the downloaded materials.
catalog(1)
Download All Catalogs
Company information
MITSUI HOME Timber & Building Materials Division
Mitsui Home Co., Ltd. Timber & Building Materials Division is a specialized organization that leverages our track record and expertise as a leading company in 2×4 construction to ensure a stable supply of building components and promote the adoption of non-residential timber construction. ■ Three Key Strengths Supporting Our Timber Architecture Solutions 1. Establishment of a One-Stop Supply System We have fully integrated our operations—from structural design support and high-precision off-site precutting to smooth delivery to the site. This contributes to enhanced construction accuracy and labor savings on-site. 2. Capabilities for Mid- to Large-Scale & Facility Timber Buildings We support column-free large spaces using 2×4 trusses and fire-resistive structures that satisfy strict fire safety standards. We bring timberization to non-residential facilities, including warehouses, retail stores, welfare facilities, and livestock barns. 3. Comprehensive Capabilities & Reliability of the Mitsui Home Group In addition to strengthening our renovation and condominium-related businesses by leveraging synergies within the group, we support our clients' diverse business opportunities through our nationwide network. If you have any inquiries regarding the "timberization of facilities" with a view toward decarbonization and SDGs, or if you face any challenges with structural calculations or material procurement, please feel free to contact us.


![[Adoption Results] Waterproof Sleeve for Underground Exterior Walls / Pipe-in-Sleeve TM](https://image.www.ipros.com/public/product/image/2092961/IPROS17264123785335376528.png?w=280&h=280)