
Pillars made of wood: New wooden hybrid construction method "M-HR Method"

The first floor features a large space constructed using the Summit HR method, while the second and third floors utilize the "2x4 method," achieving a cost-balanced architectural proposal!
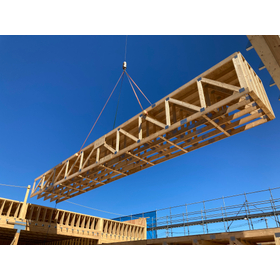
We would like to introduce the "M-HR method," a combination of the wooden two-directional frame structure "Summit HR method" and the "Two-by-Four method," which is a combination that has not existed until now. 【Are you giving up on planning like this?】 ◆ You want to create a large open space on the first floor with wooden construction, but you want to keep overall costs down. (Catalog name: M-HR method) ◆ You want to differentiate between wooden frame structures and wall structures in a planar layout. (Catalog name: G frame) By using the Summit HR method to create a large open space on the first floor and employing the "Two-by-Four method" for the second and third floors, we can achieve a balanced architectural proposal in terms of cost! For example, the first floor can be effectively used for stores such as restaurants or parking, while the second and third floors can be proposed for rental offices or multi-family housing. *For more details, please download the PDF. Feel free to contact us for more information.

Inquire About This Product
basic information
■Realization of Large Spaces - The wood-based two-way frame structure "Summit HR Method" by SMB Building Materials Co., Ltd. enables the creation of large spaces without walls. - The joints on the first and second floors utilize GIR joints, which have high pull-out resistance. ■Cost Benefits - By selectively using construction methods according to the application, it is possible to propose buildings with a balanced cost structure. - Compared to mixed structures of RC and steel, the building weight is reduced, allowing for streamlined foundation design. - Being purely wooden, it offers advantages in depreciation periods. ■Seismic Resistance - It has seismic resistance equivalent to that of RC mixed-structure buildings (analyzed by wallstat). ■Contribution to SDGs - By using wood, CO2 emissions during construction are significantly reduced. - Utilization of locally sourced timber is also possible.
Price range
Delivery Time
Applications/Examples of results
Cafes, restaurants, medical buildings, offices, specialty shops, daycare centers, conveyor belt sushi restaurants, cake shops, parking spaces, and residential spaces, etc.
catalog(3)
Download All Catalogs


Company information
MITSUI HOME Timber & Building Materials Division
Mitsui Home Co., Ltd. Timber & Building Materials Division is a specialized organization that leverages our track record and expertise as a leading company in 2×4 construction to ensure a stable supply of building components and promote the adoption of non-residential timber construction. ■ Three Key Strengths Supporting Our Timber Architecture Solutions 1. Establishment of a One-Stop Supply System We have fully integrated our operations—from structural design support and high-precision off-site precutting to smooth delivery to the site. This contributes to enhanced construction accuracy and labor savings on-site. 2. Capabilities for Mid- to Large-Scale & Facility Timber Buildings We support column-free large spaces using 2×4 trusses and fire-resistive structures that satisfy strict fire safety standards. We bring timberization to non-residential facilities, including warehouses, retail stores, welfare facilities, and livestock barns. 3. Comprehensive Capabilities & Reliability of the Mitsui Home Group In addition to strengthening our renovation and condominium-related businesses by leveraging synergies within the group, we support our clients' diverse business opportunities through our nationwide network. If you have any inquiries regarding the "timberization of facilities" with a view toward decarbonization and SDGs, or if you face any challenges with structural calculations or material procurement, please feel free to contact us.



![[Adoption Results] Waterproof Sleeve for Underground Exterior Walls / Pipe-in-Sleeve TM](https://image.www.ipros.com/public/product/image/2092961/IPROS17264123785335376528.png?w=280&h=280)