
Examples of large space roofs: 'Wood Big Span Construction Method'

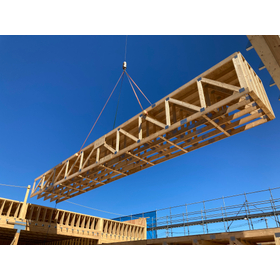
Lightweight and high-strength connect trusses are suitable for roofs of large spaces without columns, such as warehouses and factories! Tours of beautiful wooden large spaces are also available!
The wooden warehouse, which retains its appearance from the time of framing, showcases the beauty of wood with its neatly arranged columns and trusses, receiving high praise. The gypsum board, required by fire prevention and firefighting regulations, serves as a structural component of the two-by-four construction method. Since 2010, we have been working on large-scale wooden structures, and our achievements in warehouses and factories have spread nationwide. We have consolidated this know-how into the Wood Big Span Method™. 【Examples of Projects】 ■ Type S: Exposed Wooden Structure - Expansion of our two-by-four panel factory * Purpose: Warehouse * Walls finished with board, ceiling exposed wood ■ Type I: Wall Board Cladding The largest wooden feed warehouse in Japan (at the time) constructed for earthquake recovery * Purpose: Warehouse * Walls finished with board, ceiling exposed wood ■ Type T: Semi-Fire-Resistant Building - Wooden Panel Factory * Purpose: Factory * Walls and ceiling finished with board * Region: Area under Article 22 of the Building Standards Act, at risk of fire spread * For more details, please refer to the PDF materials or feel free to contact us. * We are also accepting visits.

Inquire About This Product
basic information
【Prototype】 <Specifications> Foundation : Exposed concrete Exterior walls & Roof: Galvalume steel with insulation filling Floor : Concrete with trowel finish Interior walls & Ceiling: Exposed wood* *Please refer to the description section for each type for dimensions and details regarding interior walls and ceilings. *For more details, please refer to the PDF document or feel free to contact us.
Price range
Delivery Time
Applications/Examples of results
For more details, please refer to the PDF document or feel free to contact us.
catalog(2)
Download All Catalogs![[New Development] Folding Truss](https://image.www.ipros.com/public/catalog/image/01/9ab/591487/IPROS26127933005923124700.jpeg?w=120&h=170)

Company information
MITSUI HOME Timber & Building Materials Division
Mitsui Home Co., Ltd. Timber & Building Materials Division is a specialized organization that leverages our track record and expertise as a leading company in 2×4 construction to ensure a stable supply of building components and promote the adoption of non-residential timber construction. ■ Three Key Strengths Supporting Our Timber Architecture Solutions 1. Establishment of a One-Stop Supply System We have fully integrated our operations—from structural design support and high-precision off-site precutting to smooth delivery to the site. This contributes to enhanced construction accuracy and labor savings on-site. 2. Capabilities for Mid- to Large-Scale & Facility Timber Buildings We support column-free large spaces using 2×4 trusses and fire-resistive structures that satisfy strict fire safety standards. We bring timberization to non-residential facilities, including warehouses, retail stores, welfare facilities, and livestock barns. 3. Comprehensive Capabilities & Reliability of the Mitsui Home Group In addition to strengthening our renovation and condominium-related businesses by leveraging synergies within the group, we support our clients' diverse business opportunities through our nationwide network. If you have any inquiries regarding the "timberization of facilities" with a view toward decarbonization and SDGs, or if you face any challenges with structural calculations or material procurement, please feel free to contact us.



![[Adoption Results] Waterproof Sleeve for Underground Exterior Walls / Pipe-in-Sleeve TM](https://image.www.ipros.com/public/product/image/2092961/IPROS17264123785335376528.png?w=280&h=280)