warehouse Product List and Ranking from 179 Manufacturers, Suppliers and Companies | IPROS

Last Updated: Aggregation Period:Aug 12, 2026~Sep 08, 2026
This ranking is based on the number of page views on our site.

warehouse Manufacturer, Suppliers and Company Rankings

Last Updated: Aggregation Period:Aug 12, 2026~Sep 08, 2026
This ranking is based on the number of page views on our site.

  1. 大嘉産業 産業資材事業部 Tokyo//Trading company/Wholesale
  2. テクニカル東新 小牧工場 Aichi//others
  3. 太陽工業株式会社/株式会社デポレント(太陽工業グループ) Tokyo//Building materials, supplies and fixtures manufacturers
  4. 4 極東開発パーキング Tokyo//Other construction industries
  5. 5 フロアエージェント Tokyo//Other construction industries

warehouse Product ranking

Last Updated: Aggregation Period:Aug 12, 2026~Sep 08, 2026
This ranking is based on the number of page views on our site.

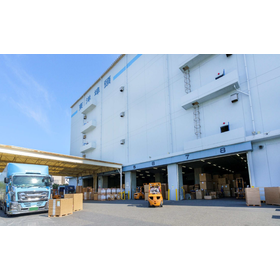
  1. The sales warehouse is also "DAIKA HOUSE." 大嘉産業 産業資材事業部
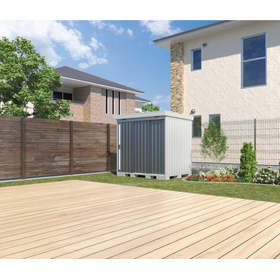
  2. Home Park 24: A Two-Stage Vertical Parking System for Home Use テクニカル東新 小牧工場
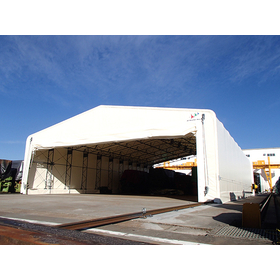
  3. Concrete Canvas | Taiyo Kogyo Co., Ltd. 太陽工業株式会社/株式会社デポレント(太陽工業グループ)
  4. 4 Three-Dimensional Parking Device "Rento Puzzle" 極東開発パーキング
  5. 5 Vacuum Concrete Ring Method for High Durability Specifications for Logistics Warehouses and Multi-Story Parking Lots フロアエージェント

warehouse Product List

241~270 item / All 548 items

Displayed results

[Case Study] Heiki Marine Transport Co., Ltd. <Explosion-proof Structure>

The installation of a "ceiling" necessary for temperature management is not possible. A solution has emerged by focusing on the on-site environment.

We would like to introduce a case study of problem-solving at Heiki Kaiun, which has newly entered the hazardous materials warehouse industry that requires special structures and strict constraints. The basic structure of a hazardous materials warehouse is designed to allow for explosions to vent from the roof. When temperature control is necessary, the installation of "ceiling insulation panels" is effective, but it is rare to obtain installation permission under the Fire Service Act. Therefore, we approached the solution with a "ceiling installation." We focused on a site facing the sea with few adjacent buildings and pedestrian traffic, proposing a "lateral" explosion venting structure that directs the explosion away from the door. By reducing the risk of triggering an accident through the "size of the reserved space" and ensuring that the explosion direction is towards the spacious area and the sea, and by designing the door as an explosion venting structure, we were able to prove its strength numerically and obtain permission from the fire department. [Case Overview] ■ Issue: Explosion venting structure ■ Solution: Door explosion venting structure that meets special conditions ■ Industry: Transportation and warehousing ■ Warehouse Type: Hazardous materials warehouse, temperature-controlled warehouse ■ Stored Items: Hazardous materials *For more details, please download the PDF or feel free to contact us.

  • Logistics and warehouse management systems
  • warehouse

Added to bookmarks

Bookmarks list

Bookmark has been removed

Bookmarks list

You can't add any more bookmarks

By registering as a member, you can increase the number of bookmarks you can save and organize them with labels.

Free membership registration

[Case Study] Marukami Logistics Co., Ltd. Izumi Business Office <Work Efficiency>

Construction of a new warehouse in response to customer requests. Improvement of existing analog transportation with an automated warehouse.

We would like to introduce a case study of problem-solving at Marukami Logistics, which handles the storage and delivery of pharmaceuticals and daily necessities. The company received a request from a client, a wholesaler of sanitary materials and medical supplies, to "take over the operations of our warehouse and create a dedicated logistics warehouse." While considering this request, they established a connection with Sanwa Construction. After an inspection and evaluation by the RiSOKO team, they proposed the introduction of an "automated warehouse" that can also serve for horizontal transportation. In the company's new warehouse, the automated warehouse section was designed as an atrium, significantly improving work efficiency by streamlining "vertical transportation" between floors and "horizontal transportation" within each floor. 【Case Overview】 ■Issue: Work efficiency ■Solution: Automation of the warehouse / Comprehensive support for the client ■Industry: Transportation and warehousing ■Warehouse Type: Automated warehouse ■Stored Items: Sanitary materials, medical supplies, etc. *For more details, please download the PDF or feel free to contact us.

  • Logistics and warehouse management systems
  • warehouse

Added to bookmarks

Bookmarks list

Bookmark has been removed

Bookmarks list

You can't add any more bookmarks

By registering as a member, you can increase the number of bookmarks you can save and organize them with labels.

Free membership registration

[Case Study] TONE Corporation Kawachinagano Factory <Work Efficiency>

The core "assembly" process of the TONE brand! Aiming to solve both "efficiency" and "cost" aspects.

We would like to introduce a case study of problem-solving at TONE Co., Ltd., a comprehensive tool manufacturer dealing with bolt fastening equipment and torque management devices. After scrutinizing the functions of two locations, the headquarters factory and the manufacturing factory, it was decided to construct a new factory specialized in product planning, assembly, and distribution of the TONE brand. After the construction, we received feedback stating, "The benefits of utilizing a three-dimensional automated warehouse exceeded our expectations." 【Case Overview】 ■ Issue: Work efficiency ■ Solution: ABC analysis + automated warehouse / visualization of cost-effectiveness ■ Industry: Manufacturing ■ Warehouse Type: Manufacturing factory (partially automated warehouse) ■ Stored Items: Hand tools, power tools, machine parts *For more details, please download the PDF or feel free to contact us.

  • Logistics and warehouse management systems
  • warehouse

Added to bookmarks

Bookmarks list

Bookmark has been removed

Bookmarks list

You can't add any more bookmarks

By registering as a member, you can increase the number of bookmarks you can save and organize them with labels.

Free membership registration

[Case Study] Yamashiro Transport Co., Ltd. Kuki Logistics Center

Based on 'organization, confirmation, application, and agreement,' we enhance the quality of both projects and buildings!

We would like to introduce a case study of problem-solving at Yamashiro Transport Co., Ltd., which conducts steel material transportation. The company planned to build a logistics center in Saitama Prefecture to strengthen its transportation capacity. However, since the planned construction site was agricultural land, they were struggling with the "development discussions" to change the land to one suitable for building a warehouse. We supported the preparation of various application documents and conducted administrative discussions together with the development design office, reporting the plans and results to the project owner. By closely sharing information among project members, the gears that had been stalled at the beginning of the project began to turn. [Case Overview] ■ Issue: Development discussions / Overall costs and schedule ■ Solution: Development discussion support / Quality improvement + Cost control ■ Industry: Transportation and warehousing ■ Warehouse type: General warehouse (DRY) ■ Stored items: Steel-related materials *For more details, please download the PDF or feel free to contact us.

  • Logistics and warehouse management systems
  • warehouse

Added to bookmarks

Bookmarks list

Bookmark has been removed

Bookmarks list

You can't add any more bookmarks

By registering as a member, you can increase the number of bookmarks you can save and organize them with labels.

Free membership registration

Toyo Pier Co., Ltd. Tokyo Sales Office

A comprehensive logistics network covering the metropolitan area! We will also introduce the characteristics of each location.

We would like to introduce the Tokyo branch of Toyo Pier Co., Ltd. It is located close to the Tokyo Bay Aqua-Line, providing easy access to major areas within the 23 wards of Tokyo, including the "Aomi Warehouse," which serves as a point for land transportation to various districts nationwide, the "Adachi Sales Office," which focuses on handling paper products, and the "Ariake Sales Office," which accommodates small lots. Please feel free to contact us when you need our services. 【Tokyo Branch Locations】 ■ Aomi Warehouse ■ Adachi Sales Office ■ Ariake Sales Office Second Warehouse ■ Ariake Sales Office First Warehouse ■ Yoshii Sales Office (Takasaki City, Gunma Prefecture) ■ Itabashi Warehouse *For more details, please download the PDF or feel free to contact us.

  • others
  • warehouse

Added to bookmarks

Bookmarks list

Bookmark has been removed

Bookmarks list

You can't add any more bookmarks

By registering as a member, you can increase the number of bookmarks you can save and organize them with labels.

Free membership registration

Points to consider when choosing disaster prevention storage warehouses for schools and welfare facilities, as well as outdoor equipment storage.

Available in a total of 72 sizes, allowing for selection based on installation space, inventory contents, and facility usage!

When installing disaster preparedness storage items or outdoor equipment storage (sheds) at schools, medical facilities, or welfare facilities, it may be necessary to respond to building confirmation applications in cases where the installation area exceeds 10m². In facility management, it is important to consider whether building regulations apply, among other factors. The "FORTA series" uses designated building materials under Article 37 of the Building Standards Act for its main structural components, making it a product that is easy to adapt to situations requiring confirmation applications. With a total of 72 sizes available, you can choose based on the installation space, contents of the stored items, and the purpose of the facility. For detailed specifications, please check our website or catalog. For inquiries, please use the contact form. 【Features of the FORTA Series】 ■ Uses designated building materials under Article 37 of the Building Standards Act for main structural components ■ A product that is easy to adapt to situations requiring confirmation applications ■ Selectable based on installation space, contents of stored items, and facility purpose *For more details, please feel free to contact us.

  • 5-2.jpg
  • Outdoor storage, living room, and veranda unit
  • warehouse

Added to bookmarks

Bookmarks list

Bookmark has been removed

Bookmarks list

You can't add any more bookmarks

By registering as a member, you can increase the number of bookmarks you can save and organize them with labels.

Free membership registration

Mie Prefecture Warehouse Construction Example: All-Weather House Light

Your request has been received at the warehouse located in Mie Prefecture.

This is a 4-unit building divided into two sections in the center. The building moves electrically. You can check the video from the related link below. 【Project Overview】 Industry: Manufacturing Location: Mie Prefecture Use: Warehouse Size: 12.7W × 19.0L × 3.67H × 4 units Steel frame: Color: Gray Sheet: Color: Ivory *For more details, please download the catalog or feel free to contact us.

  • Large tents and tent warehouses
  • Large tents and tent warehouses
  • warehouse

Added to bookmarks

Bookmarks list

Bookmark has been removed

Bookmarks list

You can't add any more bookmarks

By registering as a member, you can increase the number of bookmarks you can save and organize them with labels.

Free membership registration

Panel packing 40 (for plate thickness 1.5 mm) - scheduled for discontinuation

This is a paneling material suitable for fixing panels that do not require removal, regardless of the material.

Recoframe is a structural aluminum frame system. Its most notable feature, the unique "T-lock connection," provides a beautiful appearance and allows for speedy and easy assembly. Reduce: Resource-efficient with simple design, smart components, and lightweight materials. Reuse: Disassembly is also quick. It accommodates resizing of Recoframe after its use. Resizing only incurs processing costs, making it very economical. Recycle: Recoframe is made of aluminum that excels in recyclability. [Basic Composition] Recoframe consists of: ■ Frame ■ Lock System ■ Accessory Parts ■ Base Parts ■ Panel System ■ Door System These elements are structured to accommodate a wide range of applications with the 25 Series based on a 25mm cross-section and the 40 Series based on a 40mm cross-section. [T-lock Connection] Frame assembly can be done using only two types of components: the "T-lock" and the "taper bolt." Simply insert the T-lock into the groove of the frame and tighten the taper bolt. ● For more details, please contact us or visit our website.

  • Other fittings
  • Aluminum sash
  • Joints between components
  • warehouse

Added to bookmarks

Bookmarks list

Bookmark has been removed

Bookmarks list

You can't add any more bookmarks

By registering as a member, you can increase the number of bookmarks you can save and organize them with labels.

Free membership registration

[90-second introduction case study] - Sample storage system at -150°C

Ultra-low temperature automated warehouse for long-term and safe storage of samples for drug discovery research.

This is a case study video of the low-temperature automated storage system "Labstocker" delivered to the University of Tokyo Institute of Medical Science. It allows for the safe storage of specimen tubes using liquid nitrogen cooling. Picking of the tubes is also conducted in an ultra-low temperature environment of -150°C to prevent exposure and protect the quality of the samples. Please feel free to contact us for more details regarding storage capacity, retrieval capabilities, and storage at other temperature ranges.

Added to bookmarks

Bookmarks list

Bookmark has been removed

Bookmarks list

You can't add any more bookmarks

By registering as a member, you can increase the number of bookmarks you can save and organize them with labels.

Free membership registration

Significant improvement in labor reduction and storage: JALOC's automated warehouse solution.

Reduce the labor hours for fork operations and alleviate the burden of inbound and outbound tasks. It is also effective for shortening delivery times associated with the 2024 issue.

Many people are considering incorporating automation and labor-saving measures in warehouses due to labor shortages and lack of storage space. At JALOC, we offer two types of automated warehouses aimed at storage facilities that hold large quantities of the same type of goods, such as food and beverages (DC type and stockpiling type). ■ Auto Mover This system consists of three machines that enable movement in all directions—up, down, left, right, and depth. It allows for speedy inbound and outbound operations and complete automation. ■ Shuttle Runner By simply placing a pallet at the entrance, dedicated pallets are automatically transported to the back of the rack. We have summarized the "efficiency improvement effects of Auto Mover/Shuttle Runner" and "which issues they are recommended for" in the related catalog, so please feel free to download it.

  • Shelves and racks
  • Automated warehouse (AS, RS)
  • Logistics and warehouse management systems
  • warehouse

Added to bookmarks

Bookmarks list

Bookmark has been removed

Bookmarks list

You can't add any more bookmarks

By registering as a member, you can increase the number of bookmarks you can save and organize them with labels.

Free membership registration

Case 3D Automated Warehouse "Fine Stocker"

The temporary stock warehouse on the factory line side is ideal as an automated parts supply device.

The fine stocker directly stores amorphous products and parts in "containers" and "cardboard" units. As a product warehouse, it can quickly and reliably supply "the necessary items, at the necessary time, in the necessary amount" as a temporary stock warehouse on the factory line side. The operation is simple, the work is safe, and computer online integration can be easily achieved.

Added to bookmarks

Bookmarks list

Bookmark has been removed

Bookmarks list

You can't add any more bookmarks

By registering as a member, you can increase the number of bookmarks you can save and organize them with labels.

Free membership registration

Construction is possible even in places inaccessible to heavy machinery! Concrete canvas.

Just by applying water, you can create a thin, highly durable, water-resistant, and fire-resistant concrete surface that is soft and easy to install! After hydration, it is highly durable! Also suitable for seawater!

Concrete Canvas (CC) is a composite material developed in the UK that combines concrete and canvas (fabric). It is a cement-encased canvas that sandwiches a specially formulated dry concrete mix between a three-dimensional fiber matrix and a PVC sheet. When laid on the desired surface and sprayed with water or fully submerged in water, the dry concrete begins to harden, allowing for the construction of a thin, highly durable, water-resistant, and fire-resistant concrete surface. **Usage Situations** Concrete Canvas is utilized in various locations, leveraging its unique properties. Waterway construction, erosion prevention (surface protection), dam protection, pipeline protection, design, shelter, three-sided waterway construction (large cross-section), three-sided waterway construction (small cross-section), slope protection works, erosion prevention works, dam protection works, pipeline protection works, pipeline lining works, cable protection works, revetment restoration works, and mine entrance closures (mining development).

  • Earth retaining wall/foundation reinforcement
  • Concrete Retaining Wall
  • Slope protection material
  • warehouse

Added to bookmarks

Bookmarks list

Bookmark has been removed

Bookmarks list

You can't add any more bookmarks

By registering as a member, you can increase the number of bookmarks you can save and organize them with labels.

Free membership registration

Four reasons why "tent warehouses" are chosen.

Solve the issues of cost, construction period, and location that become bottlenecks when building a new warehouse! There are no problems with seismic resistance or safety.

A tent warehouse is a storage facility with a lightweight steel frame covered with tent fabric. Due to its low cost and short delivery time, it is being implemented in a wide range of scenes such as warehouses, factories, logistics centers, construction sites, and agriculture and livestock industries. **Four Reasons Why Tent Warehouses Are Chosen** 1. Low construction costs In some cases, construction costs can be less than half compared to conventional warehouses. 2. Short construction period While the construction period for a typical warehouse is about four months or more, it can be built in about two months. 3. Can be constructed on irregular land It is possible to build on land with irregular shapes such as triangular or rhomboid plots. 4. Excellent earthquake resistance The sturdy frame made of lightweight steel provides a structure that is strong against earthquakes. *For more details, please refer to the PDF document or feel free to contact us.*

  • Large tents and tent warehouses
  • warehouse

Added to bookmarks

Bookmarks list

Bookmark has been removed

Bookmarks list

You can't add any more bookmarks

By registering as a member, you can increase the number of bookmarks you can save and organize them with labels.

Free membership registration

Attention those struggling with warehouse construction! Information on tent warehouses compliant with building codes.

Solving the issues of warehouse construction costs, construction period, and location! Safe with earthquake resistance and safety compliant with building codes.

【Do you have any of these concerns?】 ■ Need to build a warehouse, but funds are tight ■ The construction site was rejected because it is an irregular triangular plot ■ Want to start operating the warehouse as soon as possible Tent warehouses can solve common issues such as cost, construction period, and location when establishing a new warehouse. They are being implemented in a wide range of scenarios including logistics centers, factories, construction sites, and agriculture/livestock industries. 【Four Reasons Why Tent Warehouses Are Chosen】 1. Low construction costs In some cases, construction costs can be less than half compared to conventional warehouses. 2. Short construction period While the construction period for a typical warehouse is about four months or more, a tent warehouse can be built in about two months. 3. Can be constructed on irregular land It is possible to build on land with irregular shapes such as triangular or diamond shapes. 4. Excellent earthquake resistance With a sturdy framework made of lightweight steel, it has a structure that is strong against earthquakes and can also meet fireproof specifications. It is a warehouse recognized for its earthquake resistance and safety, classified as a building under the "Building Standards Act." If you are interested, please take a look at the PDF materials or feel free to contact us.

  • Large tents and tent warehouses
  • warehouse

Added to bookmarks

Bookmarks list

Bookmark has been removed

Bookmarks list

You can't add any more bookmarks

By registering as a member, you can increase the number of bookmarks you can save and organize them with labels.

Free membership registration

Tent warehouse for constructing warehouses at low cost and short construction time.

Solve the issues of cost, construction period, and location that become bottlenecks when building a new warehouse! There are no problems with seismic resistance or safety.

【Do you have any of these concerns?】 ■ Need to build a new warehouse, but funds are tight ■ Planning a warehouse, but the construction site was rejected because it is a triangular plot ■ Want to get the warehouse operational as soon as possible Tent warehouses are a solution to common problems encountered when establishing a new warehouse. A tent warehouse is a structure that uses tent fabric on a lightweight steel frame. It is resistant to external impacts, rain, wind, and earthquakes, and fire-resistant specifications using non-combustible materials are also possible. They are utilized in a wide range of fields, including logistics centers, factories, construction sites, and agriculture. 【Four reasons why tent warehouses are chosen】 1. Low construction costs In some cases, construction costs can be less than half compared to conventional warehouses. 2. Short construction period While the construction period for a typical warehouse is about four months or more, a tent warehouse can be built in about two months. 3. Can be constructed on irregular land It is possible to build on land with irregular shapes such as triangular or diamond-shaped plots. 4. Excellent earthquake resistance The robust structure using lightweight steel provides strong resistance to earthquakes. If you are interested, please take a look at the PDF materials or feel free to contact us.

  • Large tents and tent warehouses
  • warehouse

Added to bookmarks

Bookmarks list

Bookmark has been removed

Bookmarks list

You can't add any more bookmarks

By registering as a member, you can increase the number of bookmarks you can save and organize them with labels.

Free membership registration

Low-cost 'tent warehouses' are becoming the new standard in warehouse construction.

Are you giving up on building a warehouse because construction costs are too high? The solution to that problem is "tent warehouses"!

■The reason why tent warehouses can be constructed at a low cost lies in their simple structure! Tent warehouses have a simple structure consisting of a "sturdy framework of lightweight steel" and "durable tent fabric," which results in lower material costs and reduced labor costs due to shorter construction periods. As a result, they can be built at a very "low cost" compared to conventional warehouses. Of course, they are also highly safe buildings recognized by building codes. ■They are already active in various locations. - Warehouses and large logistics centers - Factories - Construction sites - Agricultural facilities - Sports facilities - Showrooms ■If you are considering "building a warehouse at the lowest possible cost," please take a look at our PDF materials or feel free to contact us.

  • Large tents and tent warehouses
  • warehouse

Added to bookmarks

Bookmarks list

Bookmark has been removed

Bookmarks list

You can't add any more bookmarks

By registering as a member, you can increase the number of bookmarks you can save and organize them with labels.

Free membership registration

Low-cost 'tent warehouses' are becoming the new standard for warehouse construction.

【Case studies with drawings available】Are you giving up on building a warehouse because construction costs are too high? That problem can be solved with a "tent warehouse"!

The reason why tent warehouses can be constructed at a low cost lies in their simple structure! Tent warehouses have a simple structure consisting of a "sturdy framework made of lightweight steel" and "durable tent fabric," which results in lower material costs and reduced labor costs due to shorter construction periods. As a result, they can be built at a very "low cost" compared to conventional warehouses. Of course, they are also buildings with high safety standards recognized by building codes. They are already active in various locations: - Warehouses and large logistics centers - Factories - Construction sites - Agricultural facilities - Sports facilities - Showrooms If you are considering "building a warehouse at the lowest possible cost," please take a look at our PDF materials or feel free to contact us.

  • Large tents and tent warehouses
  • warehouse

Added to bookmarks

Bookmarks list

Bookmark has been removed

Bookmarks list

You can't add any more bookmarks

By registering as a member, you can increase the number of bookmarks you can save and organize them with labels.

Free membership registration

Tent house

You can create a bright and spacious impression in a large space with natural light!

◇Tent House Construction◇ Tent house construction refers to the process of building a structure by covering a steel frame with canvas (tent fabric sheets) for the roof and exterior walls. Compared to traditional construction methods, it allows for lower costs and shorter construction periods. The membrane structure of a tent house can create large open spaces without columns, and due to the translucency of the membrane material, it allows for natural light to enter even in enclosed spaces. From a structural perspective, it is highly durable, and in terms of spatial design, the natural light that passes through the membrane material creates a bright and spacious impression.

  • Sports related facilities
  • Large tents and tent warehouses
  • Car and bicycle parking facilities
  • warehouse

Added to bookmarks

Bookmarks list

Bookmark has been removed

Bookmarks list

You can't add any more bookmarks

By registering as a member, you can increase the number of bookmarks you can save and organize them with labels.

Free membership registration

Automated Warehouse: Parts Management Case Study (Efficiency Improvement of Outbound Operations (Combined Parts Management)

We will introduce a case where the eradication of human error and a significant reduction in shipping time have become possible.

We would like to introduce a case study of a warehouse implementation by JUKI Corporation. Our customers have expressed concerns such as "picking takes too much time," and "the workload varies between newcomers and veterans." After the introduction of the warehouse, we have received feedback that the burden on workers has been reduced and that operators can now perform multiple operations without requiring specific skills. 【Case Overview】 ■ Customer Concerns - Picking takes too much time - Picking errors occur - Workload varies due to the skill gap between newcomers and veterans - Skills are required to gather combination parts *For more details, please refer to the PDF document or feel free to contact us.

  • Automated warehouse (AS, RS)
  • warehouse

Added to bookmarks

Bookmarks list

Bookmark has been removed

Bookmarks list

You can't add any more bookmarks

By registering as a member, you can increase the number of bookmarks you can save and organize them with labels.

Free membership registration

[Video Release] New Product: The Automated Warehouse ISM Series Has Evolved Further

The ISM series automated warehouse promotes the automation of parts management through collaboration with autonomous transport vehicles. It solves issues in parts management such as inventory, space-saving, and labor reduction!

**Features of the ISM Series** - Compact yet high-capacity automated warehouse - Reduction of labor hours required for inventory tasks through system management - Realization of labor-saving (thorough implementation of first-in, first-out for products, addressing the complexity of warehouse management) - Reduction of human errors **Evolution Points of the Conventional ISM Series** - Ability to handle inbound and outbound operations from the machine front side in collaboration with autonomous mobile robots (AMR) - No need to go around to the back of the machine, enabling efficient operations - Significant reduction of dead space on and within shelves

  • Automated warehouse (AS, RS)
  • warehouse

Added to bookmarks

Bookmarks list

Bookmark has been removed

Bookmarks list

You can't add any more bookmarks

By registering as a member, you can increase the number of bookmarks you can save and organize them with labels.

Free membership registration

Delivery and logistics / Optimal "Air Shelter" for openings in refrigerated and frozen warehouses.

Reduce the gap between the air and the truck with air power. Achieve hygienic loading and unloading operations without exposing the cargo to outside air.

By closing the rear door while connecting, loading operations can begin hygienically without exposing the cargo to outside air. The air-filled top and side seals create a sealed space that is difficult for heat to transfer. For more details, please contact us or refer to the catalog.

  • shutter
  • Special function opening
  • Overhead door
  • warehouse

Added to bookmarks

Bookmarks list

Bookmark has been removed

Bookmarks list

You can't add any more bookmarks

By registering as a member, you can increase the number of bookmarks you can save and organize them with labels.

Free membership registration

Delivery and logistics / Optimal "weather seal" for openings in refrigerated and frozen warehouses.

A highly abrasion-resistant special sheet suppresses the intrusion of dust and outside air, achieving a low-cost shelter with easy installation.

To enhance the airtightness during loading operations when opening vehicle doors after arrival at a berth limited to specific vehicles, we have achieved a low-cost shelter that is easy to install. By using an optional electric roll curtain at the top, it is possible to accommodate vehicles of varying sizes to some extent. For more details, please contact us or refer to the catalog.

  • shutter
  • Special function opening
  • Overhead door
  • warehouse

Added to bookmarks

Bookmarks list

Bookmark has been removed

Bookmarks list

You can't add any more bookmarks

By registering as a member, you can increase the number of bookmarks you can save and organize them with labels.

Free membership registration

For preventing paint and dust dispersion! Simple partition sheet 'Maji-ku Hood'

A partition sheet that prevents the scattering of paint and dust, as well as the diffusion of smoke, contributing to the improvement of the work environment! It's convenient because it can be stored when not in use!

The "Partition Food" is a partition sheet that can be deployed only when necessary to prevent the scattering of paint, dust, and smoke. There is no need to set up frames such as pillars, and when not in use, it can be stored against the wall! This allows for effective use of space. We offer a standard flame-retardant type, as well as non-combustible and anti-static types, making it suitable for use as a simple booth for painting, welding, and polishing operations. 【Lineup】 ■ Standard Sheet - Melody (Flame-retardant) ■ Optional Sheet - New Fiberon (Non-combustible) ■ Optional Sheet (Front and Side Only) - Transparent Thread Included (Flame-retardant, Anti-static) - Insect-repellent Orange (Flame-retardant, UV Cut) *For details, please request materials or view the PDF data available for download.

  • Clean Room
  • partition
  • warehouse

Added to bookmarks

Bookmarks list

Bookmark has been removed

Bookmarks list

You can't add any more bookmarks

By registering as a member, you can increase the number of bookmarks you can save and organize them with labels.

Free membership registration

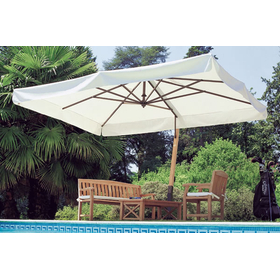
Italian FIM large parasol "Capri Legno"

Just turn the handle for smooth opening and closing! A sunshade that can rotate 360 degrees when the base pin is removed.

The "Capri-Legno" is a large parasol made by the Italian company FIM. It features a manual opening and closing mechanism, allowing for smooth operation simply by turning the handle. The frame is made of a sleek aluminum design, and by removing the pin from the base, the support pole can rotate 360 degrees around the center. It is available in both square and octagonal types. It is perfect for resorts, such as poolside or terraces along overseas coastlines. 【Features】 - Manual opening and closing mechanism - Easy to open and close by simply turning the handle - Sleek aluminum frame design - Rotatable around the base - Large parasol *For more details, please refer to the materials. Feel free to contact us with any inquiries.

  • Eaves/Canopy
  • warehouse

Added to bookmarks

Bookmarks list

Bookmark has been removed

Bookmarks list

You can't add any more bookmarks

By registering as a member, you can increase the number of bookmarks you can save and organize them with labels.

Free membership registration

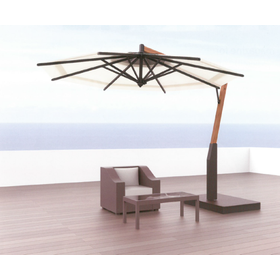
Umbrella with wind release mechanism 'STELLA' (patent pending)

Even strong winds of 15 m/s can prevent tipping and damage! The weight-based design allows for a wide range of installation locations and is easy to set up.

The "STELLA" is a large, stationary parasol equipped with a ventilation system, making it resistant to tipping over or breaking even in strong winds. The position of the canvas can be easily rotated 360 degrees around the central pole by simply inserting or removing a pin, allowing for adjustment according to the direction of sunlight. Additionally, its weight-based installation method makes it easy to set up on concrete surfaces where anchor or embedded installations are difficult. 【Features】 ■ Water-repellent treated canvas that is resistant to dirt even when installed outdoors ■ Winch box stored within the pole ■ Can be disassembled and stored when not in use ■ Base frame and pole made of corrosion-resistant aluminum ■ Peace of mind with aftercare support, made in Japan ◎ For more details, please refer to the PDF document or feel free to contact us.

Added to bookmarks

Bookmarks list

Bookmark has been removed

Bookmarks list

You can't add any more bookmarks

By registering as a member, you can increase the number of bookmarks you can save and organize them with labels.

Free membership registration

Transforming sports and exercise facilities into comfortable spaces with membrane structure buildings!

It is also widely used in airports and multi-purpose stadiums. Additionally, it creates a comfortable space that takes advantage of its lightweight and flexibility features!

We propose the construction of new and expanded large facilities such as sports venues, including baseball fields, soccer stadiums, and athletics stadiums, using membrane structures (large tents) that possess the characteristics of comfort, lightweight, and flexibility! Recent achievements include the stand roof (16,000 square meters) of a newly established complex stadium in Tochigi Prefecture, the spectator roof (1,300 square meters) of the Ariake Tennis Forest Show Court, and the roof (6,474 square meters) of the expansion section of Tokyo International Airport Terminal 2 using the new material ETFE film. We also have numerous construction achievements not only for large facilities but also for pools, gymnasiums, bullpen roofs, and various shades! We can propose various membrane materials including Type A to C membrane, ETFE membrane, and mesh membrane (sunshade tents). *For more details, please refer to the PDF materials or feel free to contact us.

  • Others/Roofing materials (shingles, cement, steel sheets, aluminum)
  • warehouse

Added to bookmarks

Bookmarks list

Bookmark has been removed

Bookmarks list

You can't add any more bookmarks

By registering as a member, you can increase the number of bookmarks you can save and organize them with labels.

Free membership registration

Introduction to Membrane Structure Buildings for Sports and Event Facilities

We propose membrane structure buildings with characteristics of comfort, lightweight, and flexibility for the new construction and expansion of large facilities used for sports events and more!

We propose the construction of new and expanded large facilities for sports venues such as baseball fields, soccer stadiums, and athletics stadiums using membrane structures (large tents) that possess characteristics of comfort, lightweight, and flexibility! Recent achievements include the stand roof (16,000 square meters) of a newly established complex stadium in Tochigi Prefecture, the spectator roof (1,300 square meters) of the Ariake Tennis Forest show court, which is an Olympic facility, and the roof (6,474 square meters) of the expansion of Tokyo International Airport's Terminal 2 using the new material ETFE film. We also have numerous construction achievements for not only large facilities but also pools, gymnasiums, bullpen roofs, and various shades! We can propose various membrane materials including types A to C, ETFE membranes, and mesh membranes (sunshade tents).

  • Roof and gutter construction
  • Others/Roofing materials (shingles, cement, steel sheets, aluminum)
  • Earthquake-proof and vibration-damping equipment
  • warehouse

Added to bookmarks

Bookmarks list

Bookmark has been removed

Bookmarks list

You can't add any more bookmarks

By registering as a member, you can increase the number of bookmarks you can save and organize them with labels.

Free membership registration

A membrane structure space woven with world-class technology.

The innovative design of the membrane structure creates a symbolic landscape for the region!

We propose membrane structure buildings (large tents) with comfortable, lightweight, and flexible characteristics for shelters in parks and public facilities, waiting rooms on train platforms, and outdoor stage roofs! With innovative designs, these structures can create symbolic landscapes for cities and regions, and at night, they can produce a fantastical atmosphere different from the daytime through lighting effects (especially LED). Such landscapes are unique to membrane structures and are not easily achieved with other steel roofs. Additionally, membrane structures are also suitable for the roofs of large facilities such as athletic stadiums, arenas, event halls, and airports! We can offer a variety of membrane materials, including types A, B, C, and mesh membranes (sunshade tents).

  • Others/Roofing materials (shingles, cement, steel sheets, aluminum)
  • Ceiling decoration and design materials
  • warehouse

Added to bookmarks

Bookmarks list

Bookmark has been removed

Bookmarks list

You can't add any more bookmarks

By registering as a member, you can increase the number of bookmarks you can save and organize them with labels.

Free membership registration

Health care, health care use Jabara house.

Contributes to space saving, energy saving, and labor saving!!

Compared to sheet covering protection, steam consumption is reduced. *For more details, please download the PDF or feel free to contact us.

  • others
  • warehouse

Added to bookmarks

Bookmarks list

Bookmark has been removed

Bookmarks list

You can't add any more bookmarks

By registering as a member, you can increase the number of bookmarks you can save and organize them with labels.

Free membership registration