
List of Drawing, tracing, CAD products
- classification:Drawing, tracing, CAD
451~495 item / All 783 items


Natural wood endless tape with a thickness of 0.9 to 3 mm. It contributes to improved yield and productivity as a substitute for solid wood for the edges of furniture and fixtures.


- others


By simply increasing the formwork, we can achieve a variety of variations. Formwork costs are reduced, and productivity is improved! We respond to various site needs with multifunctionality.
- Gutters and U-shaped gutters


Easy data exchange is possible! Supports over 25 types of 2D and 3D CAD data formats.
- Drawing, tracing, CAD
- BI Tools

Are you able to use the NC data exported from the CAM as it is? Conversion from NC data is okay from any CAM to any machine tool.
- Drawing, tracing, CAD
- Other Software

"Parts list expansion system" and "parts composition table creation system"! Introducing various examples.
- Drawing, tracing, CAD

Fusion of 3D functionality and 2D drawing capabilities! Comprehensive support for the design trial-and-error process.
- Drawing, tracing, CAD

Rich unfolding commands! You can easily create over 200 types of sheet metal unfolding drawings.
- Drawing, tracing, CAD
- Other Software

An innovative design approach, Target-Driven Design, directly connects completion to product strength, fulfilling such dreams of designers.
- Drawing, tracing, CAD
- Other Software

Providing a flexible design environment through innovative solid surface hybrid modeling.
- Drawing, tracing, CAD
![[Information] Chatwork Features and...](https://image.www.ipros.com/public/product/image/a1c/2000572155/IPROS62421362620299394052.jpeg?w=280&h=280)
The corporate plan offers enhanced management features! We also have many case studies available.
- Drawing, tracing, CAD
- BI Tools
- Chatbots

Device and jig design is easy and fast! You can smoothly operate tens of thousands of assemblies without restricting parts.
- Other Software
- Drawing, tracing, CAD

Achieve cost reduction and shorter design time! High-performance 3D CAD system for sheet metal.
- Drawing, tracing, CAD

30% more efficient quality management! Introducing examples of RPA utilization in manufacturing sites.
- Drawing, tracing, CAD
- RPA
- Other Software


Using software from Camtas Inc.! Introducing our 'CAD/CAM' system.
- Drawing, tracing, CAD
- Other construction services
- Other CAD


Easy to adopt and focused on usability. The definitive version of general-purpose CAD!
- Secondary steel products
- Drawing, tracing, CAD
- Architectural CAD


Create a 3D model from the conceptual diagram of 2DCAD. Editing and modifications can be intuitively operated with direct modeling using 'CADPAC-CREATOR'.
- Drawing, tracing, CAD


New Standard of 3D Office Layout
- Office furniture
- Drawing, tracing, CAD
- Architectural CAD


【Up to 40% reduction in delivery time】 Complete wiring/measurement processing in the design stage, automatic aggregation of terminal and wire information, and creation of wiring diagrams and manufactu...
- Drawing, tracing, CAD
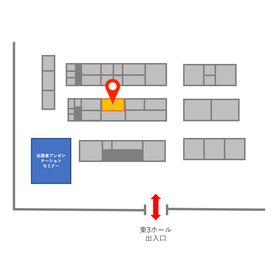
We will exhibit at the Electrical Construction Industry Exhibition (JECA FAIR) held from May 27 to 29, 2026!
Zuken Alphatech will be exhibiting at the Electrical Engineering Industry Exhibition (JECA FAIR) held at Tokyo Big Sight. 【Booth Number: 3-72 (East Hall 3)】 At our booth, we will introduce our new product "BAN DRAFTER," released last year, and our electrical design CAD software "ACAD-DENKI" and "WiringPLAN," focusing on solving challenges in electrical design and improving productivity. "BAN DRAFTER" is a tool that automatically creates reference drawings (single-line wiring diagrams and exterior views) to be attached to estimates for cubicles without requiring design labor. Additionally, the new grade of ACAD-DENKI, "EX Pack," addresses challenges such as: - High maintenance and registration efforts - Inability to align company practices with CAD - Lack of available human resources Through smart assist features like automatic accumulation of component libraries and automatic preliminary placement of equipment on panel drawings, it enables efficient operations. We have content that will provide useful tips for your daily work, so please feel free to stop by. *Pre-registration for visitors is available via the related link.
![[Video Explanation] Basic Knowledge...](https://image.www.ipros.com/public/product/image/0d7/2000986783/IPROS17244817271546528562.jpg?w=280&h=280)
"I want to eliminate omissions in circuit diagrams, layout diagrams, and parts lists." "I want to streamline the creation of equipment layout tables." We will solve such challenges.
- Drawing, tracing, CAD

This is an invitation to an online seminar aimed at those who are using 2D CAD and are wondering what changes would occur if they incorporated 3D design.
- Drawing, tracing, CAD


CAD + CAE + CAM + data management software = PDM Collection! Significant cost reduction with a one-package solution for the manufacturing industry!
- CAD for building facilities
- Drawing, tracing, CAD

Comprehensive support from design to manufacturing! An integrated 3D CAD/CAM/CAE platform. Significant reduction in implementation costs possible.
- Drawing, tracing, CAD
- Architectural CAD
![CAD software [AutoCAD PLUS]](https://image.www.ipros.com/public/product/image/e87/2000328879/IPROS68452395376012884979.jpeg?w=280&h=280)
The synonym for 2D CAD, AutoCAD, further enhances productivity with industry-specific dedicated toolsets.
- Drawing, tracing, CAD
- Architectural CAD
- CAD for building facilities
![CAD software [AUTOCAD]](https://image.www.ipros.com/public/product/image/f57/2000417692/IPROS11724865416849333645.jpeg?w=280&h=280)
"Reborn AutoCAD" begins offering industry-leading 2D drafting and 3D modeling at an attractive price.
- Drawing, tracing, CAD
- Architectural CAD


Automatically converts point clouds into CAD models of planes and piping, supporting labor-saving in construction preparation.
- Drawing, tracing, CAD
![[Case Study Presentation] Atmospher...](https://image.www.ipros.com/public/product/image/cc9/2000931646/IPROS66216594917033599327.png?w=280&h=280)
Achieving cost reduction through network licensing and providing high added value through customization.
- Drawing, tracing, CAD

[Case Study Presentation] Atmosphere Co., Ltd. BricsCAD Implementation Case Study: Achieving Cost Reduction through Network Licensing and Providing High Added Value through Customization 3
Objective: Cost reduction, business efficiency improvement Implementing Company: Taikisha Ltd. Industry: Equipment construction ■Challenges Before Implementation 1. High CAD costs, unable to provide licenses to all designers 2. Existing 3D CAD does not support DWG, making data conversion labor-intensive These challenges are addressed by implementing BricsCAD. Moving forward, there are expectations for further functionalities of BricsCAD BIM, and it is anticipated to be utilized as software compatible with "BIM for the manufacturing industry." *For more details, please visit the product page or download the PDF materials.*
![[Presentation of Case Study] Jamco ...](https://image.www.ipros.com/public/product/image/5f8/2000931633/IPROS5007424571621570029.png?w=280&h=280)
Coexistence of 2D/3D, drawing of 3D models, CAD cost measures. Solving the challenges we faced and achieving further business improvements.
- Drawing, tracing, CAD

[Case Study Presentation] Jamco Co., Ltd. BricsCAD Implementation Case Study: Coexistence of 2D/3D, 3D Model Drafting, CAD Cost Measures. Solved existing challenges and achieved further business improvements.
Objective: Cost Reduction, Business Efficiency Improvement Implementing Company: Jamco Corporation Industry: Aircraft Interior Product Manufacturing ■Challenges Before Implementation 1. A significant CAD cost was required to support 64-bit OS. 2. Different terminals were used for 2D CAD and 3D CAD, leading to inefficient work processes. These challenges were resolved by implementing BricsCAD. It is expected that further business improvements can be achieved by leveraging BricsCAD's 3D CAD capabilities and the stability of its customization. *For more details, please download the product page or PDF materials.*


Leave CAD/CAM design to us! We utilize various design tools tailored to our customers' needs!
- Drawing, tracing, CAD
![[Case Study Presentation] Introduct...](https://image.www.ipros.com/public/product/image/6d7/2000840813/IPROS9409504952244682573.jpg?w=280&h=280)
We will introduce a case filled with key points for replacing from major general-purpose CAD.
- Drawing, tracing, CAD
[Case Study Presentation] Introduction of BricsCAD at Ebara Corporation! We will present a case study filled with key points on replacing a major general-purpose CAD.
■Do you have any of these concerns? - I want to switch to a DWG-compatible CAD, but I don't know where to start. - I want the new CAD to be accepted and used by the field after the switch. - I don't know what evaluation points to consider during the transition. Many companies are considering replacing their CAD with a DWG-compatible one to reduce costs and improve CAD operations. However, even though switching might seem straightforward, there are actually many factors to consider, such as how to manage the project and coordinate with the field. By looking at this case study, you can gain a clearer image of what the transition entails. Please feel free to download it.

A service to make BricsCAD/ACAD-DENK more convenient to use.
- Drawing, tracing, CAD
[Case Study Presentation] Introduction of BricsCAD at Ebara Corporation! We will present a case study filled with key points on replacing a major general-purpose CAD.
■Do you have any of these concerns? - I want to switch to a DWG-compatible CAD, but I don't know where to start. - I want the new CAD to be accepted and used by the field after the switch. - I don't know what evaluation points to consider during the transition. Many companies are considering replacing their CAD with a DWG-compatible one to reduce costs and improve CAD operations. However, even though switching might seem straightforward, there are actually many factors to consider, such as how to manage the project and coordinate with the field. By looking at this case study, you can gain a clearer image of what the transition entails. Please feel free to download it.


High quality with space-saving design, both in the office and on-site. User-friendly large-format printer.
- Drawing, tracing, CAD

You can compare and evaluate printers from multiple manufacturers and obtain a quote all at once.
- Drawing, tracing, CAD


Significant efficiency improvement in CAD input work! Old paper drawings are beautifully revived.
- Drawing, tracing, CAD


List of CAD for ABB's parallel link robots!
- Drawing, tracing, CAD
- Picking robots (shelf transport robots, arm picking robots)
- Automatic transport robot

List of CAD for ABB's painting robots!
- Plastering and painting work
- Drawing, tracing, CAD
- Picking robots (shelf transport robots, arm picking robots)

List of ABB collaborative robot CAD files!
- Drawing, tracing, CAD
- Other CAD
- Picking robots (shelf transport robots, arm picking robots)

List of CAD models for ABB's multi-joint robots!
- Drawing, tracing, CAD


Master mechanical drawing efficiently! Learn in a fun way with CG, videos, and narration!
- Drawing, tracing, CAD

Overcoming the challenges of hand-drawn perspective! A revolutionary hand-drawn perspective assistance tool has arrived.
- Drawing, tracing, CAD


Comprehensive 2D/3D CAD software with excellent visualization capabilities.
- Drawing, tracing, CAD

It is easy to introduce because it inherits the feel of AutoCAD in .dwg format. It contributes to improving the work environment to stop the outflow of personnel through business efficiency.
- Drawing, tracing, CAD
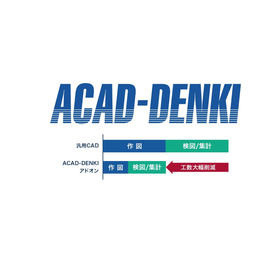
"ACAD-DENKI," an electrical control design CAD that inherits the operational feel of AutoCAD in DWG format, is easy to implement and contributes to improving the work environment to stop the outflow of personnel through increased operational efficiency.
■Do you have any of these concerns? The workload is increasing, and the burden on each employee is significant. Since drawings are made using general-purpose CAD, checking and part counting are done manually. The electrical control design CAD "ACAD-DENKI" is an add-on application developed by our company, which has been involved in electrical control design as a developer for 35 years. Compared to drawing with conventional general-purpose CAD, it improves drawing efficiency and enables data utilization in subsequent processes, streamlining operations. By reducing the burden on each employee, it is possible to improve the working environment. As it is an add-on application based on AutoCAD/BricsCAD, there is little confusion in operation if you are familiar with general-purpose CAD, and the startup after implementation is not difficult. As a result, it can achieve the challenge faced by the manufacturing industry as a whole: "securing talent and preventing talent outflow." For more details, please refer to the product page and catalog.


This year's theme is "Surveying and Inspection Solutions using Smartphone Tools" at booth J-43, Makuhari Messe from May 24 to 26!
- Surveying
- Drawing, tracing, CAD
- Other measuring instruments


List 3D modeling data by parts! Automatically calculated from various information and parameters.
- Drawing, tracing, CAD

A specialized staff of over 150 members will respond sequentially to your orders.
- Drawing, tracing, CAD

We will introduce the secret behind achieving "initiatives for realizing DX" that are in sync with the field.
- Drawing, tracing, CAD

We have added Taiki Corporation to the case study collection for BricsCAD/ACAD-DENKI in 2D CAD/3D CAD.
Case Studies: BricsCAD [2D/2D], BricsCAD [2D/3D], ACAD-DENKI Featured Companies: Taiki Corporation ◀New!・Mazda・Ebara Corporation・Jamco・Takamiya・AIM Manufacturing・Mitsuba Electric Industry We have added Taiki Corporation to the case studies of BricsCAD/ACAD-DENKI. Cost reduction through network licensing and high customization capabilities were the deciding factors. Please download the PDF for more details.


We will respond flexibly to various ordering agencies, such as tracing and modifying drawings.
- Drawing, tracing, CAD

Eliminate hassle with the linkage between drawings and models 'CADPAC'
- Drawing, tracing, CAD