
List of CAD products
- classification:CAD
721~765 item / All 885 items


Natural wood endless tape with a thickness of 0.9 to 3 mm. It contributes to improved yield and productivity as a substitute for solid wood for the edges of furniture and fixtures.


- others


By simply increasing the formwork, we can achieve a variety of variations. Formwork costs are reduced, and productivity is improved! We respond to various site needs with multifunctionality.
- Gutters and U-shaped gutters


Construction and Real Estate! Introducing WingEarth Use Cases - Ideal for Pre-Construction Verification
- Architectural CAD
- Other measuring instruments
- Architectural Design Software

"Construction and Architecture! Introducing Use Cases of WingEarth" Accelerating On-Site Measurements
- Architectural CAD
- Other measuring instruments
- Architectural Design Software

Case Studies of WingEarth for Architecture and Equipment! Usable as Design Materials.
- Architectural CAD
- Other measuring instruments
- Architectural Design Software

"For the construction industry! Introducing use cases of WingEarth" Currently capable of expanding into various types of drawings.
- Architectural CAD
- Other measuring instruments
- Architectural Design Software

Case Studies of WingEarth for the Construction Industry: Ideal for Field Survey Operations
- Architectural CAD
- Other measuring instruments
- Architectural Design Software

"Construction Industry! Introducing Use Cases of WingEarth" Suitable for Estimating Earthwork Volume
- Architectural CAD
- Other measuring instruments
- Architectural Design Software

"Construction Use! Introducing WingEarth Application Examples" Suitable for Building Verification
- Architectural CAD
- Other measuring instruments
- Architectural Design Software

For the construction and architecture industry! Introducing case studies of WingEarth utilization - ideal for equipment replacement.
- Architectural CAD
- Other measuring instruments
- Architectural Design Software

"For the construction and architecture industry! Introducing WingEarth use cases" With high-precision orthoimages, it is now possible to measure difficult-to-access locations and hazardous areas.
- Architectural CAD
- Other measuring instruments
- Architectural Design Software

Introducing the utilization of 3D point cloud data through various field examples! Comfortable processing of over 10 billion points. Significant improvement in operational efficiency with the new engi...
- Architectural CAD
- Other measuring instruments
- Architectural Design Software

[Webinar on 7/28 (Thursday)] Initial Soil Volume Simulation Using Point Cloud Data at Landslide Sites
In recent years, there have been numerous incidents of landslides and river flooding across the country due to natural disasters and abnormal weather, necessitating prompt emergency measures for the affected areas. In this webinar, we will introduce the creation of necessary data for consideration materials using point cloud data from landslide sites, aiming to assist in the smooth implementation of disaster recovery projects with WingEarth. We warmly invite you to participate. 【Webinar Overview】 [Date] July 28, 2022 (Thursday) 17:00 - 17:30 [Target Audience] Surveying industry, civil engineering, construction consultants, and anyone interested [Venue] Online (Zoom) [Deadline] July 28, 2022 (Thursday) 17:00 【Instructor Introduction】 Aisan Technology Co., Ltd. Innovation Division, Web Marketing Department, Inside Sales Section Shoichi Ishihara 【Contact Information】 Aisan Technology Co., Ltd. Web Marketing Department https://aisantec.smktg.jp/public/application/add/692


Make high-graphics applications like 3D CAD available in a virtual desktop environment!!
- Construction and process management software
- Architectural CAD
- Civil Engineering CAD


Simultaneous generation from design to cost estimation to construction drawings! No specialized knowledge required.
- Architectural CAD


Supporting improved work efficiency through automation and labor-saving! With our cultivated technology, experience, and creative thinking, we aim to reduce costs and lead times.
- Facility Design
- Other CAD
- others
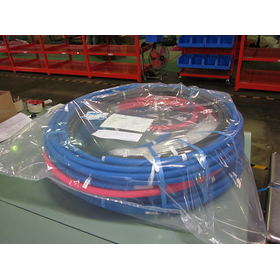

If you could provide the drawings to our company's SE, we will create CAD data, pre-cut the resin pipes as needed, and deliver them to the site.
- CAD for building facilities
- Drawing, tracing, CAD
- Residential CAD

If you provide the drawings to our company's SE, we will create CAD data and pre-cut the resin pipes as needed, which will reduce material costs. We will also pick and deliver them to the site, significantly reducing labor and construction time.
If you send the drawings to Watanabe Pipe upon request, we will create the drawings using the header method/polybutylene pipes, package the total rolls, and deliver them along with the design plans. We pride ourselves on providing services that offer significant benefits to our customers. Please feel free to contact us. ■ Four Points - 75 minutes of time savings!! - Improved construction quality and assurance of building quality - Delivery of design plans and precut materials without additional charges on the usual price - Easy ordering 1. Creation of indoor water supply and hot water piping equipment drawings for single-family homes (header method) 2. Precutting of resin pipes and picking of fittings for delivery 3. Delivery to your desired location within 5 to 7 business days after approval of the design drawings 4. Delivery of water supply and hot water drawings in data format (DXF/JWW/PDF) 5. Design drawings will be stored by our company for 10 years after on-site construction * The product standardly uses Bridgestone's Push Master. ■ Benefits 1. We take on the task of creating design drawings and extracting drawings. 2. Since shipping is done by total roll count, there is no need to hold excess inventory. 3. Delivery of design plans and precut materials to specified locations at the usual price. 4. Storage of design drawings ensures quality and traceability. 5. Provision of drawings improves construction quality on-site.

If you send us the drawings, we will create the water supply and piping in CAD on the drawings, cut the resin pipes to total roll lengths based on the drawings, package them, and deliver them to the s...
- CAD for building facilities
- Drawing, tracing, CAD
- Residential CAD
If you provide the drawings to our company's SE, we will create CAD data and pre-cut the resin pipes as needed, which will reduce material costs. We will also pick and deliver them to the site, significantly reducing labor and construction time.
If you send the drawings to Watanabe Pipe upon request, we will create the drawings using the header method/polybutylene pipes, package the total rolls, and deliver them along with the design plans. We pride ourselves on providing services that offer significant benefits to our customers. Please feel free to contact us. ■ Four Points - 75 minutes of time savings!! - Improved construction quality and assurance of building quality - Delivery of design plans and precut materials without additional charges on the usual price - Easy ordering 1. Creation of indoor water supply and hot water piping equipment drawings for single-family homes (header method) 2. Precutting of resin pipes and picking of fittings for delivery 3. Delivery to your desired location within 5 to 7 business days after approval of the design drawings 4. Delivery of water supply and hot water drawings in data format (DXF/JWW/PDF) 5. Design drawings will be stored by our company for 10 years after on-site construction * The product standardly uses Bridgestone's Push Master. ■ Benefits 1. We take on the task of creating design drawings and extracting drawings. 2. Since shipping is done by total roll count, there is no need to hold excess inventory. 3. Delivery of design plans and precut materials to specified locations at the usual price. 4. Storage of design drawings ensures quality and traceability. 5. Provision of drawings improves construction quality on-site.


【Low Price】¥90,000! A collection of case studies on the introduction of CAD software with high compatibility is a gift!
- Drawing, tracing, CAD
- Other CAD
- Scientific Calculation and Simulation Software

Aren't you doing surveying and 3D measurement drawing tasks separately? Solve surveying CAD and 3D point cloud data with just one app. Improve work efficiency.
- Architectural CAD
- Other measuring instruments
- Architectural Design Software

Announcement of the publication of the "Point Cloud Encyclopedia" website.
Aisan Technology Co., Ltd. has launched a point cloud case study website called "Point Cloud Encyclopedia." The site highlights the potential uses of point cloud data and showcases how it is being utilized in actual business operations as case studies. Additionally, it includes information on useful features of "WingEarth" and how it integrates with "Wingneo INFINITY," among other ways to utilize these tools in business. For more details, please check the "Related Information."


Leave the data processing related to measurement, survey, planning, and construction management to us.
- Architectural CAD
- Other construction services


For designers and managers overwhelmed by blueprint checks!
- Architectural Design Software
- Other CAD

Comfortably handle over 10 billion points of large-scale point cloud processing! With a new engine capable of high-speed rendering, significantly improve work efficiency!
- Architectural CAD
- Other measuring instruments
- Architectural Design Software

【December 7 (Wed) to 9 (Fri)】 Numerous seminars on improving and streamlining surveying operations! "AISAN ONLINE FAIR 2022"
From December 7 (Wednesday) to December 9 (Friday), we will hold a free online seminar "AISAN ONLINE FAIR 2022." The seminar will feature keynote speeches from our partner companies, case studies from users of our systems, and examples of the 3D point cloud editing tool "WingEarth," all aimed at helping solve business challenges. We encourage you to take advantage of this opportunity to address your company's challenges and resolve any questions you may have. ◆ Date: December 7 (Wednesday) to December 9 (Friday), 10:00 AM to 6:00 PM ◆ Format: Online (Free participation, pre-registration required) ◆ Overview: * Seminar: Keynote speeches, partner company seminars, customer case study presentations, AT seminars * Document downloads * Webinar archive video distribution ◆ Organized by: Aisan Technology Co., Ltd. ◆ Partner Companies: Kobelco Construction Machinery Co., Ltd., Sumitomo Forestry Architectural Co., Ltd., Tairiku Construction Co., Ltd., ProDrone Co., Ltd., Mapfor Co., Ltd., Leica Geosystems Co., Ltd. (in alphabetical order) ★ Special benefits for those who register! Limited-time replay available ★ You can watch the replay during a limited time. Feel free to watch it at your convenience.


DM file reading program compatible with various versions of AutoCAD.
- Architectural CAD
- Civil Engineering CAD
- Other Software


By modeling parts and creating assemblies, you will be able to experience the design flow using Fusion 360.
- Architectural CAD
- Residential CAD
- Scientific Calculation and Simulation Software

You can experience Maya, which boasts the largest share in the domestic media and entertainment industry.
- Other Software
- Architectural CAD
- others

Based on the production process of models created with a 3D printer, you will gain an understanding of an efficient modeling workflow from a new perspective.
- Other CAD
- molding
- others


Achieving a storage sharing environment faster than NAS: Shared DAS storage capable of 4K/8K video editing (high-speed minimum SAN).
- Architectural Design Software
- Architectural CAD
- Other CAD


A "simulation system" that allows not only analysis engineers but also designers to easily perform CAE.
- Architectural CAD
- Scientific Calculation and Simulation Software
- Other Software


Two-color printing is available, and support materials can be used, which can be easily removed.
- Architectural CAD
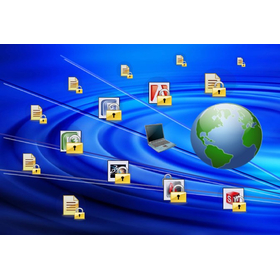

Attention those concerned about the leakage of technical information! How can file encryption prevent information leaks such as CAD and drawings? Measures in China are also included.
- Other security systems
- Other CAD


The motto is "The foundation of precutting lies in handwork."
- Civil Engineering CAD
- Wood processing


Survey calculation system with management of land attribute data and input/output functions for Excel.
- Civil Engineering CAD
- Other CAD
- Distance measuring device/length measuring device


Achieving a significant reduction in lead time! Flexible expansion, cutting, and drilling of profiles.
- Other CAD
- others

We aim to be a visual-type company! Professionals in metal processing.
- Barrier-free facilities
- CAD for building facilities


This is a DWG-based electrical CAD application with a free trial version available. It has a wealth of features for designing distribution control panels.
- Drawing, tracing, CAD
- Architectural CAD
- others

This is an affordable .dwg-based mechanical add-on tool made by BJ Software. It improves the efficiency of creating drawings such as mechanical diagrams.
- Drawing, tracing, CAD
- Architectural CAD
- others


Utilizing the Bluetooth function of the Leica DISTO laser distance meter, multiple units can be simultaneously controlled from a distance, contributing to reconstruction projects!
- Bridge Construction
- Retaining wall
- Civil Engineering CAD
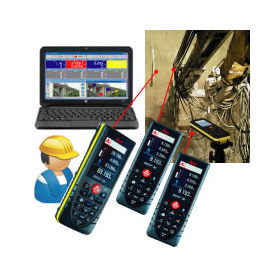
Using the Bluetooth function of the Leica DISTO laser distance meter, multiple laser distance meters can be remotely controlled from a PC from a distance.
- Foundation construction
- Bridge Construction
- Civil Engineering CAD


It is a CAD editing system for production information that expands the scope of utilization further due to CIM compatibility.
- Drawing, tracing, CAD
- Architectural CAD
- Steel Structure System


Floor Plan Creation Software: Mandorid PRO2
- Drawing, tracing, CAD
- Construction company
- Architectural CAD


High-purity insulating materials for the purpose of encapsulating semiconductor chips!
- Power distribution and control panels
- Other CAD
- Automatic Control Equipment

High-purity insulating materials for the purpose of sealing semiconductor chips!
- Power distribution and control panels
- Other CAD
- Automatic Control Equipment

High-purity insulating materials for the purpose of sealing semiconductor chips!
- Power distribution and control panels
- Other CAD
- Automatic Control Equipment