Site investigation | Eliminate excessive reinforcement in subdivided built homes on embankment land!
Ground investigation

Solving the risk of differential settlement in the construction of built-for-sale houses on filled land through terrain analysis and unique standards! Preventing excessive improvements while balancing safety and cost.
In the construction of subdivided built-for-sale houses on developed embankment sites in hilly areas and slopes, the mixed conditions of cut and fill, along with the risk of uneven settlement due to past land history, and the cost pressure from excessive ground reinforcement are significant issues. Geotech provides a ground investigation service that consistently conducts advanced site analysis and expert assessments from preliminary land history investigations, achieving a high balance between safety and cost. The investigation extracts potential risks such as old valleys and ponds from new and old topographic maps and aerial photographs, while obtaining static penetration data from multiple points. It accurately analyzes the risk of differential settlement by three-dimensionally understanding the cut-and-fill boundaries (the boundary between cut and fill) and elevation differences within the site. Utilizing its unique criteria of "strength, shrinkage, and deformation" with eight elements and an annual analysis record of 100,000 cases, it comprehensively evaluates soil quality and environmental factors that are often overlooked in automated calculations. It presents an "optimal foundation design" that eliminates excessive safety margins, significantly contributing to the improvement of profit margins in built-for-sale housing projects and ensuring long-term safety.
Inquire About This Product
basic information
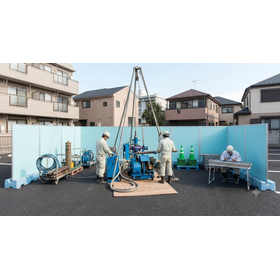
Static penetration resistance measurements using SWS tests and SDS tests will be standardized, and data will be collected at multiple locations, including the four corners and the center of the building. Prior to the on-site investigation, a historical survey will be conducted using old maps and aerial photographs. Additionally, level surveys on-site will confirm the elevation differences of the site and the characteristics of retaining walls. The obtained data will be analyzed using a unique three-item, eight-factor standard that comprehensively evaluates the ground's "strength, shrinkage, and deformation," along with a specialized program (in accordance with guidelines for the foundation design of small-scale buildings), and a qualified evaluator will make the final judgment.
Price information
Please contact us.
Delivery Time
※Please contact us.
Applications/Examples of results
It is ideal for new ground surveys of built houses in residential areas developed in a terraced manner on hills and slopes, as well as in embankment sites where old riverbeds and valleys have been filled in. It is widely used by home builders who want to identify the risk of uneven settlement in complex sites where cut and fill coexist within the same property, and in sites adjacent to retaining walls, in order to reduce excessive ground improvement costs. Additionally, the clearly substantiated assessment results can be utilized as explanatory materials for clients and buyers, as well as to facilitate smooth approval for warranty assessments.
catalog(2)
Download All Catalogs

Company information

-
![[Booklet] Building a Safe Home Starts from the Ground: Important Information About Ground Conditions](https://image.www.ipros.com/public/product/image/903/2000612182/IPROS26316938555541585422.png?w=280&h=280)