
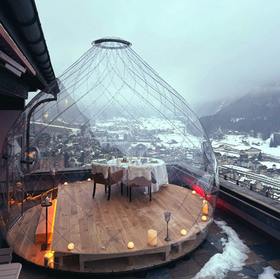
It is not hemispherical. A uniquely shaped dome that leaves a lasting impression at first glance.
"AURA ZOME" is a frameless dome with a unique slime-like form. Unlike typical hemispherical domes, it features a rounded and distinctive shape. It is utilized for various purposes both domestically and internationally, including glamping facilities, hotels, restaurants, event spaces, offices, and exhibition areas, serving as a symbol or eye-catching space for the facility. ■ The biggest feature is its "slime-shaped" form The most notable characteristic of AURA ZOME is its unique shape. Unlike conventional domes, its low, flowing curves make the structure itself a focal point. By installing it in gardens or landscapes, it is also possible to create spaces that blend with the surrounding scenery. "I want to create a space that cannot be made with a regular dome." This dome is suitable for such facility planning. Dome architecture is chosen by businesses that want to create special spaces, as well as by architectural firms, event companies, and advertising agencies that wish to make proposals.
Inquire About This Product
basic information
■ A clean, frameless structure AURA ZOME features a frameless structure made by combining diamond-shaped panels made of polycarbonate. By changing from traditional hexagonal panels to diamond-shaped panels, it achieves a design that eliminates gaps between the panels. Not only does it look good from the outside, but the frame is also less noticeable from the inside, allowing the surrounding scenery to be captured through the transparent and translucent panels. ■ Suitable for outdoor facilities It offers five levels of strength specifications that take snow and wind into consideration. Depending on the application and installation environment, you can choose from LIGHT, STANDARD, PRO, ULTRA, and EXTREME. Additionally, the skylight comes standard with an automatic opening and closing ventilation window operated by remote control. ■ Main specifications - Diameter: Approximately 6m / Height: Approximately 3.5m - Floor area: Approximately 25 square meters - Main material: Polycarbonate - Strength specifications: LIGHT / STANDARD / PRO / ULTRA / EXTREME - Automatic opening and closing skylight - Tempered glass door *Sizes and specifications may vary by model. Please inquire for other sizes.
Price information
Please contact us for pricing. AURA ZOME can be planned as a single facility space not just by installing a dome, but by combining it with decks, exterior structures, existing buildings, and the surrounding environment. It can be introduced to new facilities, expanded in existing facilities, or used to create new purposes in underutilized spaces. "We want to create distinctive guest rooms characteristic of glamping facilities." "We want to add a symbolic space to a café or store." "We want to create a new experience space in an existing facility." You can consult us about the introduction tailored to your needs and installation environment.
Delivery Time
Applications/Examples of results
■ Usable Facilities and Purposes - Glamping facilities / Expansion space for existing facilities - Hotels / Accommodation facilities / Restaurants / Cafés / Event spaces / Resort facilities - Offices / Workspaces / Exhibitions / Showrooms / Tourist facilities Kyoto - WHATSOPP. Cafe | First introduction in Japan In 2025, AURA ZOME will be introduced for the first time in Japan at "WHATSOPP. Cafe" in Kyoto. It creates a space that blends into the greenery of the garden while serving as an eye-catching feature of the facility. Because AURA ZOME has few examples of implementation in Japan, it can be utilized to differentiate from other facilities and create a symbol for the facility, taking advantage of its unique slime-shaped form, which is different from typical domes.
Detailed information
-
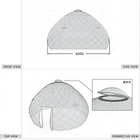
Includes operable ventilation windows and glass doors.
-
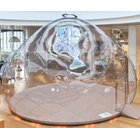
A unique shape like that of slime.
-
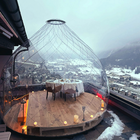
Can be installed both outdoors and indoors.
-
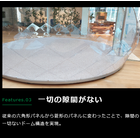
The transition from traditional hexagonal panels to diamond-shaped panels has achieved a dome structure with no gaps at all.
-
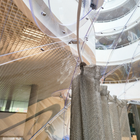
A well-thought-out arrangement down to the details.
-
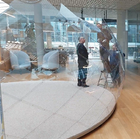
It can also be used at events.
Company information

Yume Mokko has built a solid reputation over 40 years in log house construction, with a cumulative record of over 1,000 projects. Currently, we not only focus on residential buildings but also aim to create "exciting experiential spaces for visitors to facilities," offering a wide range of design and construction services for non-residential and large wooden projects, including stores, accommodation facilities, offices, and public facilities. **Our Strengths and Capabilities** ■ Wooden Construction Technology and Structural Adaptability We balance the aesthetic appeal and high durability of wood, leveraging the know-how we have developed over many years. We also have our own carpenters and accept subcontracting and construction collaboration from general contractors and design offices. ■ Unique Special Lineup We offer custom-designed stores and public facilities using log houses, and we can accommodate special requests through handcrafting. *We have experience with log houses and wooden homes in theme parks.* We can also handle structural calculations for log construction methods, allowing for consistent support. We propose impactful spaces such as "Viking domes," "dome-shaped skylights," and "under-soil (underground construction)." ■ One-Stop Support We provide comprehensive support from planning, design, and structural considerations to construction management within our own integrated system. Please feel free to contact us for consultations during the planning stages of tourist facilities, commercial stores, wooden offices, or requests for subcontracting construction.


