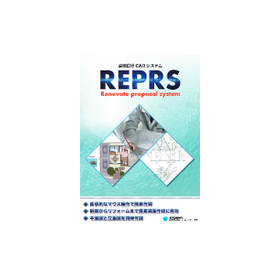
Easy and safe operation even for beginners!
Introduction to a system that makes CAD easy to use.

Inquire About This Product
basic information
【Features】 ○ User-friendly tool panel ○ Message bar display to assist operations ○ Tracing feel for architectural drawings ○ Compatible with everything from wooden structures to RC ○ Simply paste a variety of electrical symbols ○ Quick wiring and piping ○ Collection and aggregation function for each electrical component ○ Application forms for each power company, already registered ○ Compatibility (can read and export sxf, dxf, jww, dwg) ● For other features and details, please contact us.
Price information
Please feel free to contact us.
Delivery Time
※Please feel free to contact us.
Applications/Examples of results
【Usage】 ○CAD
Company information
We will introduce software that is linked to CAD for the overall estimation of electrical and plumbing facilities, along with application documents, designed to be user-friendly and suited for your business needs.