1~32 item / All 32 items
Displayed results
Filter by category

Added to bookmarks
Bookmarks listBookmark has been removed
Bookmarks listYou can't add any more bookmarks
By registering as a member, you can increase the number of bookmarks you can save and organize them with labels.
Free membership registration
Contact this company
Contact Us Online1~32 item / All 32 items
Filter by category

**Product Overview** The Schüco AWS 90 BS.SI+ is an aluminum high-insulation tilt-and-turn window that allows switching between two opening modes, "inward opening" and "inward tilt," with a single handle. It enables safe glass cleaning in full open position and provides natural ventilation while considering security and privacy, achieving high performance and beauty. **Features** - **Flat and Beautiful "Hidden Frame" Structure** Adopting a block system (BS) that stores the opening sashes within the frame, the frame is invisible from the outside, creating a sophisticated facade that is indistinguishable from a fixed window. - **Overwhelming Large Opening Scale** Accommodating a maximum size of W1.7m x H2.7m and a maximum weight of 160kg, it creates a dynamic opening. - **Highest Domestic Insulation Performance** Achieving a thermal transmittance of 0.94W/(m²·K) (equivalent to H-8) through a unique thermal break structure, it significantly enhances energy efficiency. *Note: Tilt-and-turn single window / W1,230 x H1,480mm / Triple glazing Ug=0.6 W/(m²·K) / Using resin spacers.* - **Sustainable Environmentally Friendly Building Material** It has obtained the international certification "Cradle to Cradle," which allows for the reuse of components after use, making it a fully circular product.
Added to bookmarks
Bookmarks listBookmark has been removed
Bookmarks listYou can't add any more bookmarks
By registering as a member, you can increase the number of bookmarks you can save and organize them with labels.
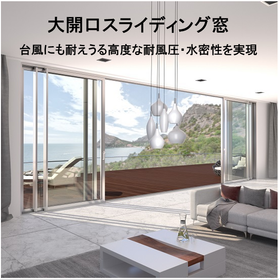
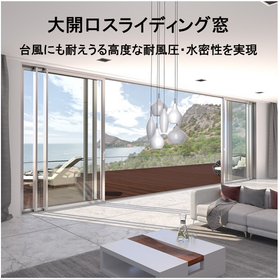
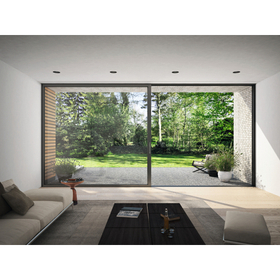
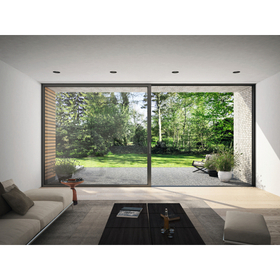
Free membership registrationThe Schüco AS 39 SC.HP is an aluminum sliding system that removes the boundaries between indoor and outdoor spaces, creating an overwhelming panoramic view. With a slim design that minimizes obstruction of sight and top-level wind pressure and water tightness performance that withstands harsh environments such as high-rise buildings and coastal areas, it achieves a high level of openness and security. 【Features】 ■ Ultra-large openings and slim design Achieves maximum sliding door dimensions of W2.5m x H3.5m (corner type W1.5m x H3.0m). The visible width of the meeting frame is only 37mm, ensuring an overwhelming view. ■ Top-level wind pressure and water tightness performance Wind pressure performance of up to 5,200Pa. Water tightness options include W-5 (500Pa) and a version for harsh environments at 1,000Pa, providing peace of mind for high-rise buildings and resorts. ■ "Corner separation" without remaining columns Features a movable sliding door with a 90-degree corner type. Even when the window is fully opened, there are no columns left in the corner, allowing for free and open spatial design. ■ Low-carbon aluminum profile "PremiAL" Utilizes a significant amount of recycled aluminum, greatly reducing CO2 (embodied carbon) during manufacturing. Contributes to sustainable architecture.
Added to bookmarks
Bookmarks listBookmark has been removed
Bookmarks listYou can't add any more bookmarks
By registering as a member, you can increase the number of bookmarks you can save and organize them with labels.
Free membership registration
【Product Overview】 The Schüco ASE 60 is an aluminum thermal insulation sliding system that achieves an overwhelming sense of openness and energy efficiency. Its unique aluminum-resin core insulation ensures high thermal performance. The frames and sashes are slimmed down to the extreme, seamlessly connecting indoor and outdoor spaces, and it has been highly praised for its design, winning the "iF Design Award." 【Features】 ■ Large openings and slim design Achieves an ultra-large opening with a maximum sliding door size of W3.0m x H3.0m. By choosing the optional "Designline" (with a meeting rail width of 40mm), a panoramic view without obstructions is possible. ■ Excellent high thermal insulation performance Achieves a thermal transmittance of 1.16W/(m2·K) (equivalent to H-7), enhancing the energy efficiency of the building. ■ Light and smooth operability The lift-and-slide mechanism allows for easy opening and closing operations with a force of less than 75N, even for large sliding doors. ■ Environmentally conscious sustainable design Utilizes low-carbon aluminum "PremiAL" to reduce CO2 emissions and has obtained the fully circular international certification "Cradle to Cradle."
Added to bookmarks
Bookmarks listBookmark has been removed
Bookmarks listYou can't add any more bookmarks
By registering as a member, you can increase the number of bookmarks you can save and organize them with labels.
Free membership registration
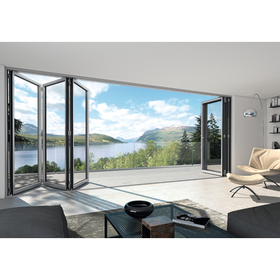
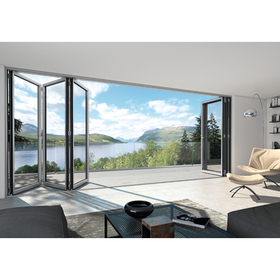
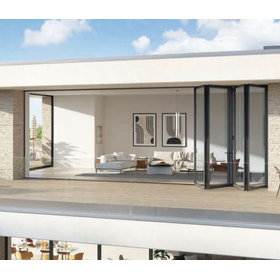
【Product Overview】 The Schüco AS FD 90.HI is an aluminum insulated folding door designed in Germany, a leader in environmental sustainability. It offers an overwhelming sense of openness by removing the boundary between indoor and outdoor spaces, while also providing excellent thermal insulation performance, establishing a new standard for Japanese architecture. 【Features】 ■ Overwhelmingly large opening scale It can achieve an ultra-large opening width of up to 9 meters with a maximum of 9 panels, each measuring up to W1.5m x H3.5m. ■ Top-class high thermal insulation performance Thanks to its unique thermal break structure, it ensures high insulation with a thermal transmittance rate of 1.10W/(m2·K), contributing to energy savings. ■ Sophisticated slim design When the door is closed, the vertical frame overlap width is only 90mm. The design minimizes obstruction of the view and has won the iF Design Award and the Red Dot Design Award. ■ Environmentally conscious sustainable design It uses low-carbon aluminum "PremiAL" to reduce CO2 emissions and has obtained the fully circular international certification "Cradle to Cradle."
Added to bookmarks
Bookmarks listBookmark has been removed
Bookmarks listYou can't add any more bookmarks
By registering as a member, you can increase the number of bookmarks you can save and organize them with labels.
Free membership registration
【Product Overview】 The Schüco FWS 50 is an aluminum high-insulation facade system that achieves energy-efficient and smart architecture with flexible design. It meets Nordic-level performance with a basic insulation Uf value of 1.5 W/m²·K and an ultra-high insulation specification (SI) of 0.70 W/m²·K, creating comfortable spaces. 【Features】 ■ Slim and seamless design The basic visible width is extremely slim at 50mm for the vertical profiles and 60mm for the horizontal profiles. The system minimizes visible joints, creating a beautiful appearance. ■ High wind pressure and water tightness performance It has high basic performance, clearing wind pressure resistance S-6 (2,800Pa) and water tightness of 1,500Pa, along with interlayer displacement followability of 1/100. ■ Sustainable and environmentally friendly building material It uses low-carbon profiles made from recycled aluminum called "PremiAL." It has also obtained the fully circular international certification "Cradle to Cradle." ■ Diverse opening variations It offers various options such as "casement windows" that can be incorporated into the facade, balancing ventilation efficiency and design aesthetics.
Added to bookmarks
Bookmarks listBookmark has been removed
Bookmarks listYou can't add any more bookmarks
By registering as a member, you can increase the number of bookmarks you can save and organize them with labels.
Free membership registration
This catalog introduces the aluminum high thermal insulation window frames handled by Schüco. It features the "Schüco ASE 60," a large opening thermal insulation sliding system that combines beauty and comfort, as well as the facade system "Schüco FWS 50.SI" and the window system "Schüco AWS 90 BS.SI+." In addition to product specifications such as wind pressure resistance, airtightness, and watertightness, it also includes a wealth of images. Please feel free to download and take a look. 【Featured Products】 ■Schüco ASE 60 ■Schüco FWS 50.SI ■Schüco AS FD 90 HI ■Schüco AWS 90 BS.SI+ *For more details, please download the PDF or feel free to contact us.
Added to bookmarks
Bookmarks listBookmark has been removed
Bookmarks listYou can't add any more bookmarks
By registering as a member, you can increase the number of bookmarks you can save and organize them with labels.
Free membership registrationIn "Panorama," we introduce a selection of outstanding projects from construction examples around the world. Buildings utilizing Schüco systems, such as windows, doors, and curtain walls, can be found in many locations worldwide, particularly in Europe. This collection focuses specifically on sliding systems (sliding door systems). We present Schüco's unique systems that not only feature large openings and panoramic designs but also possess high thermal insulation performance. The language is exclusively in English, but since it is centered around images of construction examples, it is designed to be enjoyable for everyone. *This booklet includes systems other than ASE 60/80, FWS 50/60, and FWS 35 PD, which are introduced by Schüco Japan. Please feel free to contact us regarding the handling of these systems in Japan.
Added to bookmarks
Bookmarks listBookmark has been removed
Bookmarks listYou can't add any more bookmarks
By registering as a member, you can increase the number of bookmarks you can save and organize them with labels.
Free membership registrationIn "Panorama," we introduce a selection of outstanding projects from construction examples around the world. Buildings that utilize Schüco systems, such as windows, doors, and curtain walls, are found in many locations worldwide, particularly in Europe. This collection focuses on sliding systems (sliding door systems). We present Schüco's unique systems that not only feature large openings and panoramic designs but also possess high thermal insulation performance. The language is exclusively English, but since it primarily showcases images of construction examples, it is designed to be enjoyable for everyone. *This booklet includes systems other than ASE 60/80, FWS 50/60, and FWS 35 PD, which are introduced by Schüco Japan. Please feel free to contact us regarding the handling of these systems in Japan.
Added to bookmarks
Bookmarks listBookmark has been removed
Bookmarks listYou can't add any more bookmarks
By registering as a member, you can increase the number of bookmarks you can save and organize them with labels.
Free membership registrationIn "Panorama," we introduce a selection of outstanding projects from construction examples around the world. Buildings utilizing Schüco systems, such as windows, doors, and curtain walls, are found in many places worldwide, particularly in Europe. This collection focuses specifically on sliding systems (sliding door systems). We showcase Schüco's unique systems that not only feature large openings and panoramic designs but also possess high thermal insulation performance. The language is exclusively English, but since it is centered around image-based project introductions, it is content that anyone can enjoy. *This booklet includes systems other than ASE 60/80, FWS 50/60, and FWS 35 PD, which are introduced by Schüco Japan. Please feel free to contact us regarding the handling of these systems in Japan.
Added to bookmarks
Bookmarks listBookmark has been removed
Bookmarks listYou can't add any more bookmarks
By registering as a member, you can increase the number of bookmarks you can save and organize them with labels.
Free membership registrationIn "Panorama," we introduce carefully selected projects from construction examples around the world. Buildings using Schüco systems, such as windows, doors, and curtain walls, exist in large numbers worldwide, particularly in Europe. This collection focuses on sliding systems (sliding door systems). We showcase Schüco's unique systems that not only feature large openings and panoramic designs but also possess high thermal insulation performance. The language is exclusively English, but since it primarily features image-based project introductions, it is content that anyone can enjoy. *This booklet includes systems other than ASE 60/80, FWS 50/60, and FWS 35 PD, which are introduced by Schüco Japan. Please feel free to contact us regarding the handling of these systems in Japan.
Added to bookmarks
Bookmarks listBookmark has been removed
Bookmarks listYou can't add any more bookmarks
By registering as a member, you can increase the number of bookmarks you can save and organize them with labels.
Free membership registration
In "Panorama," we introduce a selection of outstanding projects from construction examples around the world. Buildings utilizing Schüco systems, such as windows, doors, and curtain walls, can be found in many locations worldwide, particularly in Europe. This collection focuses on sliding systems (pocket door systems). We showcase Schüco's unique systems that not only feature large openings and panoramic designs but also possess high thermal insulation performance. The language is exclusively English, but since it is centered around image-based project introductions, it is content that anyone can enjoy. *This booklet includes systems other than ASE 60/80, FWS 50/60, and FWS 35 PD, which are introduced by Schüco Japan. Please feel free to contact us regarding the handling of these systems in Japan.
Added to bookmarks
Bookmarks listBookmark has been removed
Bookmarks listYou can't add any more bookmarks
By registering as a member, you can increase the number of bookmarks you can save and organize them with labels.
Free membership registration
In "Panorama," we introduce a selection of outstanding projects from construction examples around the world. Buildings utilizing Schüco systems, such as windows, doors, and curtain walls, can be found in numerous locations worldwide, particularly in Europe. This collection focuses on sliding systems (sliding door systems). We showcase Schüco's unique systems that not only feature design elements like large openings and panoramic designs but also possess high thermal insulation performance. The language is exclusively English, but since it primarily features image-based project introductions, it is content that anyone can enjoy. *This booklet includes systems other than ASE 60/80, FWS 50/60, and AS 39 SC.HP, which are introduced by Schüco Japan. Please feel free to contact us regarding the handling of these systems in Japan.
Added to bookmarks
Bookmarks listBookmark has been removed
Bookmarks listYou can't add any more bookmarks
By registering as a member, you can increase the number of bookmarks you can save and organize them with labels.
Free membership registration
This is an introduction to the case study of our aluminum high-insulation dry construction curtain wall "FWS 50/60." Please be sure to check out the various construction photos on this page. 【Case Study】 ◆ Country: Norway ◆ Building: Under ◆ URL: https://under.no/ * Designer: Snøhetta * Photo Credit: Schüco International KG 【Features of "FWS 50/60"】 ■ Meets the strict insulation performance requirements of various European countries, including Germany ■ Capable of realizing a sophisticated design that combines high aesthetic appeal and views ■ Achieves a highly aesthetic, noise-free facade with openings that extend to the ceiling, low spandrel sections, and a new integrated protective railing for waist-high windows ■ Offers a wide variety of facade cladding and cover materials to meet diverse design requirements, with stainless steel options available, among others * For more details on "FWS 50/60," please refer to the PDF document or feel free to contact us.
Added to bookmarks
Bookmarks listBookmark has been removed
Bookmarks listYou can't add any more bookmarks
By registering as a member, you can increase the number of bookmarks you can save and organize them with labels.
Free membership registration
This is an introduction to the case study of our aluminum high-insulation dry construction curtain wall "FWS 35 PD." Please take a look at the various construction photos on this page as well. 【Case Study】 ◆ Country: Sweden ◆ Building: Steam Hotel ◆ URL: https://www.steamhotel.se/ * Photo credit: (C) Magnus Östh 【Features of "FWS 35 PD"】 ■ Insulation performance that meets the strict performance requirements of various European countries, including Germany ■ Clean and beautiful corner details ■ Achieves a light impression like air without obstructing the view ■ No vertical posts around the corners ■ Capable of creating a sophisticated design that combines high aesthetic appeal and views * For more details on "FWS 35 PD," please refer to the PDF document or feel free to contact us.
Added to bookmarks
Bookmarks listBookmark has been removed
Bookmarks listYou can't add any more bookmarks
By registering as a member, you can increase the number of bookmarks you can save and organize them with labels.
Free membership registration
This is an introduction to the case study of our aluminum high-insulation dry construction curtain wall "FWS 50/60." Please be sure to check the various construction photos on this page. 【Case Study】 ◆ Country: Croatia ◆ Building: Hotel Grand Park ◆ URL: https://www.maistra.com ◆ Other systems used: VISS 50, ADS 65 / ADS 65 HD, AWS 65 ※ Designer: 3LHD d.o.o. ※ Photo credit: Maistra Hospitality Group, Rovinj 【Features of "FWS 50/60"】 ■ Meets the strict thermal insulation performance requirements of various European countries, including Germany ■ Capable of creating a sophisticated design that combines high aesthetic appearance and views ■ Achieves a high-design, noise-free facade with openings extending to the ceiling, low spandrel sections, and a new integrated protective railing for waist-high windows ■ Offers a wide range of facade push plates and cover materials to meet diverse design requirements, with options for stainless steel, etc. ※ For more details on "FWS 50/60," please refer to the PDF materials or feel free to contact us.
Added to bookmarks
Bookmarks listBookmark has been removed
Bookmarks listYou can't add any more bookmarks
By registering as a member, you can increase the number of bookmarks you can save and organize them with labels.
Free membership registration
This is an introduction to the adoption case of our insulated sliding system (sliding door) 'ASE 80'. Please also take a look at the various construction photos on this page. 【Adoption Case】 ◆ Country: Germany ◆ Project Name: Private Residence ◆ Other Systems Used: ADS 75.SI / HD.HI, AWS 75.SI *Photo Credit: (C) hotodesign Christian Eblenkamp 【Features of 'ASE 60/80'】 ■ Meets the strict thermal insulation performance requirements of various European countries, including Germany ■ A system that excels in appearance, design, and comfort, thanks to its slim frame and flat bottom frame (optional) ■ Insulation materials and fastening hardware are housed within the recesses of the profiles, maintaining high design quality without compromising appearance ■ Supports maximum sash dimensions of 3.5m x 3.2m or 3.2m x 3.5m *For more details on 'ASE 60/80', please refer to the PDF materials or feel free to contact us.
Added to bookmarks
Bookmarks listBookmark has been removed
Bookmarks listYou can't add any more bookmarks
By registering as a member, you can increase the number of bookmarks you can save and organize them with labels.
Free membership registration
This is an introduction to the adoption case of our aluminum insulated sliding system (sliding door) "ASE Series." Please be sure to check out the various construction photos on this page. 【Adoption Case】 ◆ Country: Greece ◆ Project Name: Private Residence * Designer: Benoit Simon * Photo Credit: (C) Lukas Palik Fotografie / Schüco 【Features of the "ASE Series"】 ■ Meets the strict insulation performance requirements of various European countries, including Germany ■ A system that excels in appearance, design, and comfort, thanks to its slim frame and flat bottom frame (optional) ■ Insulation materials and fastening hardware fit into the recesses of the profiles, maintaining high design quality without compromising appearance * For more details on the "ASE Series," please refer to the PDF materials or feel free to contact us.
Added to bookmarks
Bookmarks listBookmark has been removed
Bookmarks listYou can't add any more bookmarks
By registering as a member, you can increase the number of bookmarks you can save and organize them with labels.
Free membership registration
This is an introduction to the adoption case of our aluminum insulated sliding system (sliding door) "ASE Series." Please be sure to check out the various construction photos on this page. 【Adoption Case】 ◆ Country: Italy ◆ Project Name: Private Residence * Designer: Studio di Architettura Leonardo di Genny Augusti 【Features of the "ASE Series"】 ■ Meets the strict thermal insulation performance requirements of various European countries, including Germany ■ A system that excels in appearance, design, and comfort, thanks to its slim frame and flat bottom frame (optional) ■ Insulation materials and fastening hardware are housed in the recesses of the profiles, allowing for high design quality without compromising appearance * For more details on the "ASE Series," please refer to the PDF materials or feel free to contact us.
Added to bookmarks
Bookmarks listBookmark has been removed
Bookmarks listYou can't add any more bookmarks
By registering as a member, you can increase the number of bookmarks you can save and organize them with labels.
Free membership registration
This is an introduction to the adoption case of our insulated sliding system (sliding door) "ASE 60." Please be sure to check out the various construction photos on this page. 【Adoption Case】 ◆ Country: Spain ◆ Project Name: Premium Apartment Complex ◆ Other Systems Used: AWS 70.HI, ADS 70 SL.HI * Designer: La Finca A+D * Photo Credit: (C) La Finca A+D | La Finca LGC3 【Features of "ASE 60/80"】 ■ Meets the strict insulation performance requirements of various European countries, including Germany ■ A system that excels in appearance, design, and comfort due to its slim frame and flat bottom frame (optional) ■ Insulation materials and fastening hardware fit into the recesses of the profiles, maintaining high design quality without compromising appearance ■ Can accommodate maximum sash dimensions of 3.5m x 3.2m or 3.2m x 3.5m * For more details on "ASE 60/80," please refer to the PDF materials or feel free to contact us.
Added to bookmarks
Bookmarks listBookmark has been removed
Bookmarks listYou can't add any more bookmarks
By registering as a member, you can increase the number of bookmarks you can save and organize them with labels.
Free membership registration
This is an introduction to the case study of our aluminum high-insulation dry construction curtain wall series "FWS 35 PD." Please also take a look at the various construction photos on this page. 【Case Study】 ◆ Country: Norway ◆ Project Name: Private Residence ◆ System Used: FWS 35 PD.SI ◆ Other Systems Used: ADS 75 HD.HI, AWS 75.SI+, ASS 70.HI ※ Designer: Astad Arkitektur AS ※ Photo Credit: (C) Sindre Ellingsen 【Features of "FWS 35 PD"】 ■ Meets the strict thermal insulation performance requirements of various European countries, including Germany ■ Clean and beautiful corner design ■ Achieves a light impression like air without obstructing the view ■ No vertical posts around the corners ■ Capable of creating a sophisticated design that combines high aesthetic appeal and views ※ For more details on "FWS 35 PD," please refer to the PDF materials or feel free to contact us.
Added to bookmarks
Bookmarks listBookmark has been removed
Bookmarks listYou can't add any more bookmarks
By registering as a member, you can increase the number of bookmarks you can save and organize them with labels.
Free membership registration
This is an introduction to the case study of our aluminum high-insulation dry construction curtain wall "FWS 50" and the aluminum sliding door system "ASE 60/80," which boasts high insulation performance. Please also take a look at the various construction photos on this page. 【Case Study】 ◆ Country: Denmark ◆ Project Name: Villa Tarpgaard ◆ Other Systems Used: ADS 90 SimplySmart, Entrance doors * Designer: Tegnestuen Lorenzen * Photo Credit: (C) Kirstine Mengel
Added to bookmarks
Bookmarks listBookmark has been removed
Bookmarks listYou can't add any more bookmarks
By registering as a member, you can increase the number of bookmarks you can save and organize them with labels.
Free membership registration
This is an introduction to our aluminum sliding system (sliding doors) case study. Please be sure to check out the various construction photos on this page. 【Case Study】 ◆Country: Brazil ◆Project Name: Private Residence *Designer: Simone Meirelles Arquitetura & Interiores 【Features of Schüco's Sliding System】 ■ Meets the strict thermal insulation performance requirements of various European countries, including Germany. Can also accommodate non-insulated options. ■ A system that excels in appearance, design, and comfort, thanks to the slim frame and flat bottom frame (optional). ■ Insulation materials and fastening hardware fit into the recesses of the profile, maintaining high design quality without compromising appearance. *In this case study, non-insulated frames are used. *You can view the sliding system ASE series in the PDF materials. Please feel free to contact us for more details.
Added to bookmarks
Bookmarks listBookmark has been removed
Bookmarks listYou can't add any more bookmarks
By registering as a member, you can increase the number of bookmarks you can save and organize them with labels.
Free membership registration
This is an introduction to the adoption case of our high-insulation dry construction curtain wall "FWS 60." Please be sure to check out the various construction photos on this page. 【Adoption Case】 ◆ Country: Singapore ◆ Project Name: Good Class Bungalow @ 821 Old Holland Rd ◆ Other Systems Used: AWS 50.NI, ASS 50.NI, ASS 70 FD, AWS 65 * Designer: Inte-Architects * Photo Credit: (C) Jochen Helle 【Features of "FWS 50/60"】 ■ It is possible to realize a sophisticated design that combines a highly aesthetic appearance with a great view. ■ The design features an opening that extends to the ceiling, a low spandrel section, and a new integrated frame for waist-high windows, achieving a highly aesthetic, noise-free facade. ■ A wide variety of facade push plates and cover materials are available to meet diverse design requirements, and stainless steel options are also available. * For more details on "FWS 50/60," please refer to the PDF materials or feel free to contact us.
Added to bookmarks
Bookmarks listBookmark has been removed
Bookmarks listYou can't add any more bookmarks
By registering as a member, you can increase the number of bookmarks you can save and organize them with labels.
Free membership registration
This is an introduction to the adoption case of our high-insulation dry construction curtain wall "FWS 60." Please be sure to check out the various construction photos on this page. 【Adoption Case】 ◆ Country: Norway ◆ Project Name: Private Residence ◆ Other Systems Used: AWS 70.HI, ADS 70 SL.HI, ASS 70.HI * Designer: Helen & Hard AS Oslo * Photo Credit: (C) Sindre Ellingsen 【Features of "FWS 50/60"】 ■ It is possible to create a sophisticated design that combines a highly aesthetic appearance with a great view. ■ The design features a new frame-integrated protective railing for low spandrel areas and openings that extend to the ceiling, achieving a high-design, noise-free facade. ■ A wide variety of facade push plates and cover materials are available to meet diverse design requirements, and stainless steel options are also available. * For more details on "FWS 50/60," please refer to the PDF materials or feel free to contact us.
Added to bookmarks
Bookmarks listBookmark has been removed
Bookmarks listYou can't add any more bookmarks
By registering as a member, you can increase the number of bookmarks you can save and organize them with labels.
Free membership registration
This is an introduction to the adoption case of our high-insulation dry construction curtain wall "FWS 50." Please be sure to check out the various construction photos on this page. 【Adoption Case】 ◆ Country: India ◆ Project Name: Private Residence ◆ Other Systems Used: ASS 50, AWS 65 *Designer: Samarch Architects *Photo Credit: (C) Samarth Maradia 【Features of "FWS 50/60"】 ■ It is possible to create a sophisticated design that combines a highly aesthetic appearance and a view. ■ The design features a high-quality noise-free facade with openings that extend to the ceiling, a low spandrel section, and a new integrated frame for waist-high windows. ■ A wide variety of facade panels and cover materials are available to meet diverse design requirements, and stainless steel options are also available. *For more details on "FWS 50/60," please refer to the PDF materials or feel free to contact us.
Added to bookmarks
Bookmarks listBookmark has been removed
Bookmarks listYou can't add any more bookmarks
By registering as a member, you can increase the number of bookmarks you can save and organize them with labels.
Free membership registration
This is an introduction to a case study of our insulated sliding system (sliding door) 'ASE 60'. Please be sure to check out the various construction photos on this page. 【Case Study】 ◆ Country: Spain ◆ Project Name: Private Residence ◆ Other Systems Used: AWS 75.SI+ * Designer: Aranguren & Gallegos * Photo Credit: (C) Jesús Granada, Architectural Photography 【Features of 'ASE 60/80'】 ■ Meets the strict thermal insulation performance requirements of various European countries, including Germany ■ A system that excels in appearance, design, and comfort, thanks to its slim frame and flat bottom frame (optional) ■ Insulation materials and fastening hardware are housed in the recesses of the profiles, maintaining high design quality without compromising appearance ■ Can accommodate maximum sash dimensions of 3.5m x 3.2m or 3.2m x 3.5m * For more details on 'ASE 60/80', please refer to the PDF document or feel free to contact us.
Added to bookmarks
Bookmarks listBookmark has been removed
Bookmarks listYou can't add any more bookmarks
By registering as a member, you can increase the number of bookmarks you can save and organize them with labels.
Free membership registration"Profile" is an information booklet published once a year by Schuco, primarily aimed at architects and designers. The language is available only in German/English, but it contains many examples of construction, making it enjoyable even without reading the articles.
Added to bookmarks
Bookmarks listBookmark has been removed
Bookmarks listYou can't add any more bookmarks
By registering as a member, you can increase the number of bookmarks you can save and organize them with labels.
Free membership registration"Profile" is an information booklet published once a year by Schüco, primarily aimed at architects and designers. The language is available only in German/English, but it contains many examples of construction, making it enjoyable even without reading the articles.
Added to bookmarks
Bookmarks listBookmark has been removed
Bookmarks listYou can't add any more bookmarks
By registering as a member, you can increase the number of bookmarks you can save and organize them with labels.
Free membership registration"Profile" is an informational booklet published once a year by Shuko Co., primarily for architects and designers. The language is available only in German/English, but it contains many examples of construction, making it enjoyable even without reading the articles.
Added to bookmarks
Bookmarks listBookmark has been removed
Bookmarks listYou can't add any more bookmarks
By registering as a member, you can increase the number of bookmarks you can save and organize them with labels.
Free membership registration"Profile" is an information booklet published once a year by Schuco, primarily for architects and designers. The language is available only in German/English, but it contains many examples of construction, making it enjoyable even without reading the articles.
Added to bookmarks
Bookmarks listBookmark has been removed
Bookmarks listYou can't add any more bookmarks
By registering as a member, you can increase the number of bookmarks you can save and organize them with labels.
Free membership registration
"Profile" is an informational booklet published once a year by Schuko, primarily for architects and designers. The language is available only in German/English, but it contains many examples of construction, making it enjoyable even without reading the articles.
Added to bookmarks
Bookmarks listBookmark has been removed
Bookmarks listYou can't add any more bookmarks
By registering as a member, you can increase the number of bookmarks you can save and organize them with labels.
Free membership registration
"Profile" is an information booklet published once a year by Schuco, primarily aimed at architects and designers. The language is available only in German/English, but it contains many examples of construction, making it enjoyable even without reading the articles.
Added to bookmarks
Bookmarks listBookmark has been removed
Bookmarks listYou can't add any more bookmarks
By registering as a member, you can increase the number of bookmarks you can save and organize them with labels.
Free membership registration