iPROS Urban Planning
  • Search for products by classification category

    • Building Materials
      Building Materials
      36716items
    • Facilities
      Facilities
      57307items
    • Lighting and Interior
      Lighting and Interior
      17496items
    • Common materials
      Common materials
      37154items
    • Civil Engineering Materials
      Civil Engineering Materials
      9979items
    • Construction, work and methods
      Construction, work and methods
      28636items
    • Surveys, Measurements, and Services
      Surveys, Measurements, and Services
      29692items
    • IT/Software
      IT/Software
      33191items
    • others
      others
      80740items
    • Store and facility supplies
      Store and facility supplies
      4577items
    • Office and commercial supplies
      Office and commercial supplies
      11646items
    • Hospital and welfare facility supplies
      Hospital and welfare facility supplies
      1025items
    • Logistics Equipment
      Logistics Equipment
      7267items
    • Energy and Resources
      Energy and Resources
      12046items
  • Search for companies by industry

    • Information and Communications
      7305
    • others
      7192
    • Building materials, supplies and fixtures manufacturers
      6577
    • Service Industry
      4699
    • Trading company/Wholesale
      3022
    • Other construction industries
      2426
    • Electrical equipment construction business
      636
    • Interior Design
      520
    • Facility Design Office
      491
    • Construction Consultant
      480
    • retail
      360
    • Architectural design office
      356
    • Warehousing and transport related industries
      324
    • General contractors and subcontractors
      321
    • Electricity, Gas and Water Industry
      287
    • Interior construction business
      279
    • Medical and Welfare
      274
    • Building Management
      262
    • Educational and Research Institutions
      253
    • Renovation and home construction industry
      222
    • Water supply and drainage construction business
      203
    • Housing manufacturers and construction companies
      190
    • Transportation
      164
    • Real Estate Developers
      157
    • Fisheries, Agriculture and Forestry
      127
    • Structural Design Office
      65
    • Finance, securities and insurance
      40
    • self-employed
      31
    • Restaurants and accommodations
      30
    • Mining
      26
    • Public interest/special/independent administrative agency
      20
    • Police, Fire Department, Self-Defense Forces
      17
    • Store and building owners
      9
    • Government
      9
    • Individual
      9
    • Property Owner
      8
  • Special Features
  • Ranking

    • Overall Products Ranking
    • Overall Company Ranking
Search for Products
  • Search for products by classification category

  • Building Materials
  • Facilities
  • Lighting and Interior
  • Common materials
  • Civil Engineering Materials
  • Construction, work and methods
  • Surveys, Measurements, and Services
  • IT/Software
  • others
  • Store and facility supplies
  • Office and commercial supplies
  • Hospital and welfare facility supplies
  • Logistics Equipment
  • Energy and Resources
Search for Companies
  • Search for companies by industry

  • Information and Communications
  • others
  • Building materials, supplies and fixtures manufacturers
  • Service Industry
  • Trading company/Wholesale
  • Other construction industries
  • Electrical equipment construction business
  • Interior Design
  • Facility Design Office
  • Construction Consultant
  • retail
  • Architectural design office
  • Warehousing and transport related industries
  • General contractors and subcontractors
  • Electricity, Gas and Water Industry
  • Interior construction business
  • Medical and Welfare
  • Building Management
  • Educational and Research Institutions
  • Renovation and home construction industry
  • Water supply and drainage construction business
  • Housing manufacturers and construction companies
  • Transportation
  • Real Estate Developers
  • Fisheries, Agriculture and Forestry
  • Structural Design Office
  • Finance, securities and insurance
  • self-employed
  • Restaurants and accommodations
  • Mining
  • Public interest/special/independent administrative agency
  • Police, Fire Department, Self-Defense Forces
  • Store and building owners
  • Government
  • Individual
  • Property Owner
Special Features
Ranking
  • Overall Products Ranking
  • Overall Company Ranking
  • privacy policy
  • terms of service
  • About Us
  • Careers
  • Advertising
  1. Home
  2. Building materials, supplies and fixtures manufacturers
  3. タカヤマ金属工業
  4. Product/Service List
Building materials, supplies and fixtures manufacturers
  • Added to bookmarks

    Bookmarks list

    Bookmark has been removed

    Bookmarks list

    You can't add any more bookmarks

    By registering as a member, you can increase the number of bookmarks you can save and organize them with labels.

    Free membership registration

タカヤマ金属工業

capital3000Ten thousand
number of employees300
addressOsaka/Ikuno-ku, Osaka-shi/Xunzhong 2-2-10
phone06-6757-9254
  • Special site
  • Official site
last updated:Dec 25, 2025
タカヤマ金属工業logo
  • Contact this company

    Contact Us Online
  • Company information
  • Products/Services(35)
  • catalog(31)
  • news(2)

タカヤマ金属工業 List of Products and Services

  • category

1~11 item / All 11 items

Displayed results

Filter by category

For sheet metal contractors and iron wholesalers. For sheet metal contractors and iron wholesalers.
For builders and construction companies. For builders and construction companies.
For general contractors, subcontractors, plumbing materials, equipment stores, and end users. For general contractors, subcontractors, plumbing materials, equipment stores, and end users.
Strength calculation of downspout fittings Strength calculation of downspout fittings
Floor construction method "Floor Panel System" Floor construction method "Floor Panel System"
Metal processing Metal processing
Floor

Floor construction method "Floor Panel System"

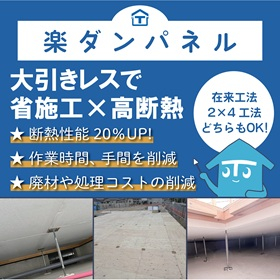
The "Floor Panel System" is a construction method that utilizes integrated floor panels made of structural plywood, structural LVL, and insulation materials, allowing for reduced construction time and high insulation performance. Installation is simple, requiring only one steel post per floor panel. The components that create thermal bridges under the floor are minimal, resulting in high insulation effectiveness. Since there is no need for additional construction such as beams or beam connections, it significantly reduces work time and also contributes to reducing fatigue and the risk of injury.

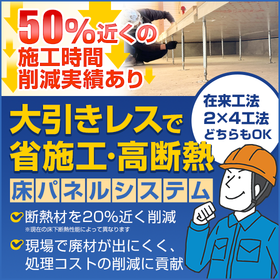
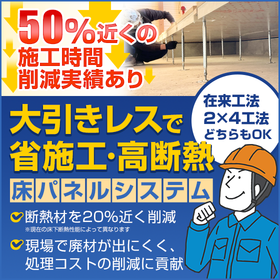
What are the flooring methods that improve the insulation performance under the floor? There is a track record of about 50% reduction in construction time.

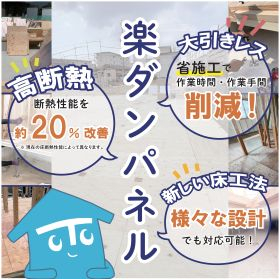
Starting in 2025, compliance with insulation grade 4 will be mandatory for rental housing. The floor panel system can reduce underfloor insulation materials by about 20%!

The "Floor Panel System" is a construction method that utilizes integrated floor panels made of structural plywood, structural LVL, and insulation materials, allowing for reduced construction time and high insulation performance. Installation is simple, requiring only one steel post for each floor panel. The components that create thermal bridges under the floor are minimal, resulting in excellent insulation properties. Since there is no need for additional construction such as beams or beam connections, it significantly reduces work time and also contributes to reduced fatigue and lower risk of injury. 【Features】 ■ Reduces the amount of insulation material used in the floor by approximately 20% (based on our calculations) ■ Achieves approximately 50% reduction in construction time (based on our tests) ■ Minimizes on-site processing, reducing the burden of waste disposal costs *For more details, please refer to the materials available for download in the "Download Catalog" section. Feel free to contact us with any inquiries.

Added to bookmarks

Bookmarks list

Bookmark has been removed

Bookmarks list

You can't add any more bookmarks

By registering as a member, you can increase the number of bookmarks you can save and organize them with labels.

Free membership registration

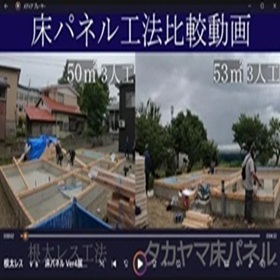
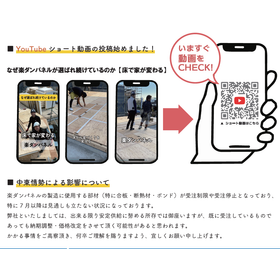
Construction method 'Floor Panel System' installation video now available.

Achieving reduced construction and high insulation through large-scale reductions. The amount of waste on site decreases, resulting in numerous benefits!

The "Floor Panel System" is a construction method that integrates structural plywood, structural LVL, and insulation materials into a floor panel, allowing for reduced construction work and high insulation performance. Installation is simple, requiring only one steel post per floor panel. The components that create thermal bridges under the floor are minimal, resulting in excellent insulation properties. Since there is no need for additional construction such as beams or beam connections, it significantly reduces work time and also contributes to reducing fatigue and the risk of injury. 【Features】 ■ Easy installation with layout drawings ■ Minimal on-site processing, reducing waste disposal costs ■ Achieves approximately 50% reduction in construction time (based on our tests) ■ Can reduce the amount of insulation material used by about 20% (based on our estimates) *For more details, please refer to the materials available for download in the "Download Catalog" section. Feel free to contact us with any inquiries.

Added to bookmarks

Bookmarks list

Bookmark has been removed

Bookmarks list

You can't add any more bookmarks

By registering as a member, you can increase the number of bookmarks you can save and organize them with labels.

Free membership registration

What are the benefits of the batten-less construction method? *Includes a video of the floor panel system installation.

Due to the absence of a large step, injuries and fatigue when crossing over large steps are reduced. Since specialized knowledge is not required, it can be installed by those other than craftsmen such as carpenters!

The "Floor Panel System" is a construction method that uses integrated floor panels made of structural plywood, structural LVL, and insulation materials, allowing for reduced construction time and high insulation performance. Installation is simple, requiring only one steel post per floor panel. The components that create thermal bridges under the floor are minimal, resulting in excellent insulation properties. Since there is no need for large beams or beam connections, significant reductions in work time can be achieved, contributing to reduced fatigue and lower risk of injury. 【Features】 ■ Approximately 20% reduction in the amount of insulation material used for the floor (based on our calculations) ■ Approximately 50% reduction in construction time (based on our tests) ■ Minimal on-site processing, reducing the burden of waste disposal costs *For more details, please refer to the materials available for download under "Download Catalog." Feel free to contact us with any inquiries.

Added to bookmarks

Bookmarks list

Bookmark has been removed

Bookmarks list

You can't add any more bookmarks

By registering as a member, you can increase the number of bookmarks you can save and organize them with labels.

Free membership registration

A must-see for contractors and builders who want to reduce their workload! Floor panel construction method.

Due to the large-scale reduction in construction, work time has been reduced by about 50%! Since only one steel post is installed for each floor panel, it can be constructed by someone other than a carpenter.

The "Floor Panel System" is a construction method that utilizes integrated floor panels made of structural plywood, structural LVL, and insulation materials, allowing for reduced construction time and high insulation performance. Installation is simple, requiring only one steel post per floor panel. The components that create thermal bridges under the floor are minimized, resulting in high insulation effectiveness. Since there is no need for additional framing or connections, significant reductions in work time can be achieved, contributing to reduced fatigue and lower risk of injury. 【Features】 ■ Approximately 20% reduction in the amount of insulation material used for the floor (based on our calculations) ■ Approximately 50% reduction in construction time (based on our tests) ■ Minimal on-site processing, reducing the burden of waste disposal costs *For more details, please refer to the materials available for download under "Download Catalog." Feel free to contact us with any inquiries.

Added to bookmarks

Bookmarks list

Bookmark has been removed

Bookmarks list

You can't add any more bookmarks

By registering as a member, you can increase the number of bookmarks you can save and organize them with labels.

Free membership registration

Floor panel system for apartment buildings (without large beams, high insulation, and reduced floor construction)

Improving the insulation performance of apartment buildings through energy-saving construction. Contributing to energy conservation as well.

In the energy-saving of collective housing, high insulation performance is essential for improving residents' comfort and reducing utility costs. In particular, it is important to prevent cold air from entering from the floor and to maintain a constant indoor temperature. Traditional construction methods have sometimes posed challenges in terms of labor and costs. Our floor panel system (Raku Dan Panel) achieves high insulation performance while being easy to install, contributing to the energy-saving of collective housing. 【Usage Scenarios】 * New collective housing * Insulation renovation during remodeling * Collective housing aiming to improve energy-saving performance 【Effects of Implementation】 * Reduction in utility costs due to high insulation performance * Provision of a comfortable living space * Shortened construction period and cost reduction due to easy installation

Added to bookmarks

Bookmarks list

Bookmark has been removed

Bookmarks list

You can't add any more bookmarks

By registering as a member, you can increase the number of bookmarks you can save and organize them with labels.

Free membership registration

[For Construction Companies] Floor Construction Method to Improve Underfloor Insulation with Reduced Floor Installation.

By using large beams and eliminating the need for joists, we address the shortage of skilled workers. This improves underfloor insulation and achieves reduced construction work.

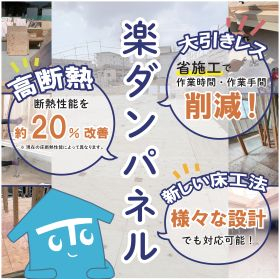
In the construction industry, the labor shortage has become serious, and there is a demand for shortening construction periods and reducing the burden on workers. In particular, floor construction requires a lot of time and effort, making efficiency a pressing issue. Our Raku Dan Panel (floor panel) system eliminates the need for joists and battens, significantly reducing work time and addressing the problem of skilled labor shortages. 【Usage Scenarios】 - Sites with labor shortages - Sites aiming to shorten construction periods - Sites wanting to reduce the burden on workers 【Benefits of Implementation】 - Approximately 50% reduction in construction time (based on our tests) - Contributes to reducing worker fatigue and the risk of injuries - Alleviates the burden of waste disposal costs

Added to bookmarks

Bookmarks list

Bookmark has been removed

Bookmarks list

You can't add any more bookmarks

By registering as a member, you can increase the number of bookmarks you can save and organize them with labels.

Free membership registration

【For apartment buildings】Easy construction and high insulation Raku Dam Panel (floor panel) system

A flooring method that enhances energy-saving performance and improves construction efficiency.

In the energy-saving of collective housing, high insulation performance contributes to the comfort of residents and the reduction of utility costs. At the same time, there is a demand for shorter construction periods and cost reductions. Our "Raku Dam Panel (Floor Panel) System" addresses these challenges by omitting beams and joists. 【Usage Scenarios】 - New collective housing - Renovation and remodeling - Properties aiming for high insulation 【Effects of Implementation】 - Reduction of utility costs due to high insulation performance - Shortened construction period and cost reduction - Quality stability through standardization of construction

Added to bookmarks

Bookmarks list

Bookmark has been removed

Bookmarks list

You can't add any more bookmarks

By registering as a member, you can increase the number of bookmarks you can save and organize them with labels.

Free membership registration

Revolutionary construction with reduced labor and improved underfloor insulation using the Raku-Dam Panel System!

Due to the absence of large beams and joists, injuries and fatigue when stepping over large beams are reduced. The flooring installation can be done by craftsmen other than carpenters without specialized knowledge.

The "Raku Dan Panel (Floor Panel) System" is a construction method for floors that integrates structural plywood, structural LVL, and insulation materials into a single floor panel, allowing for reduced construction time and high insulation performance. Installation is simple, requiring only one steel post for each floor panel. The components that create thermal bridges under the floor are minimal, resulting in excellent insulation properties. Since there is no need for additional construction such as beams or beam connections, this significantly reduces work time and also contributes to reduced fatigue and lower risk of injury. 【Features】 ■ Reduces the amount of insulation material used in the floor by approximately 20% (based on our calculations) ■ Achieves about a 50% reduction in construction time (based on our tests) ■ Minimizes on-site processing, reducing the burden of waste disposal costs *For more details, please refer to the materials available by downloading the catalog. Feel free to contact us with any inquiries.

Added to bookmarks

Bookmarks list

Bookmark has been removed

Bookmarks list

You can't add any more bookmarks

By registering as a member, you can increase the number of bookmarks you can save and organize them with labels.

Free membership registration

Improving underfloor insulation with reduced floor construction for rental housing, enhancing tenant satisfaction.

Achieving underfloor insulation that meets tenant needs with a large beam and no joists.

In the rental housing market, improving tenant satisfaction is important. By providing a comfortable living environment, it leads to increased occupancy rates and long-term tenancies. In particular, the thermal insulation performance of the floor significantly affects living comfort and is a crucial factor in tenant satisfaction. Our Raku-Dan Panel (floor panel) system eliminates the need for joists and battens, thereby shortening construction time while enhancing underfloor insulation performance, contributing to improved tenant satisfaction. 【Usage Scenarios】 - Rental properties that have aged - Properties where the living environment for tenants needs improvement - Properties looking to differentiate themselves from others 【Effects of Implementation】 - Enhanced comfort due to high insulation performance - Shortened construction time due to reduced installation work - Improved evaluations from tenants

Added to bookmarks

Bookmarks list

Bookmark has been removed

Bookmarks list

You can't add any more bookmarks

By registering as a member, you can increase the number of bookmarks you can save and organize them with labels.

Free membership registration

Easy Damp Panel System: Achieving Shortened Construction Period and Reduced Work.

Improved underfloor insulation with large pull-out response! Construction time reduced by approximately 50%.

In the residential construction industry, there is a constant demand for shortened construction periods and reduced burdens on job sites. In particular, complex floor framing requires skilled techniques, which can lead to increased working hours, fatigue, and even the risk of injury. In response to these challenges, our "Easy Damp Panel System" addresses these issues through an integrated floor panel method that eliminates the need for beams and joists. 【Usage Scenarios】 - Subfloor construction for wooden houses - Two-by-four construction method - Accommodating column notches in traditional methods - Post-construction of floors considering rainwater management 【Benefits of Implementation】 - Approximately 50% reduction in working hours (based on our tests) - Approximately 20% reduction in the amount of insulation material used for floors (based on our estimates) - Reduction in processing and waste disposal costs on site - Decreased risk of injury and reduced fatigue for workers

Added to bookmarks

Bookmarks list

Bookmark has been removed

Bookmarks list

You can't add any more bookmarks

By registering as a member, you can increase the number of bookmarks you can save and organize them with labels.

Free membership registration

Revolutionary construction efficiency and improved underfloor insulation with large pull-out response! Easy Damp Panel (S video)

Due to the absence of large beams and joists, injuries and fatigue when stepping over large beams are reduced. The installation of the floor can be done by craftsmen other than carpenters without specialized knowledge.

The "Raku Dan Panel (Floor Panel) System" is a construction method for floors that integrates structural plywood, structural LVL, and insulation materials into a single floor panel, allowing for reduced construction time and high insulation performance. Installation is simple, requiring only one steel post for each floor panel. The components that create thermal bridges under the floor are minimal, resulting in excellent insulation properties. Since there is no need for additional construction such as beams or beam connections, significant reductions in work time can be achieved, contributing to reduced fatigue and lower risk of injury. 【Features】 ■ Approximately 20% reduction in the amount of insulation material used for the floor (based on our calculations) ■ Achieves about 50% reduction in construction time (based on our tests) *Please refer to the video. ■ Minimal on-site processing, reducing the burden of waste disposal costs. *For more details, please view the materials by downloading the catalog. Feel free to contact us with any inquiries.

Added to bookmarks

Bookmarks list

Bookmark has been removed

Bookmarks list

You can't add any more bookmarks

By registering as a member, you can increase the number of bookmarks you can save and organize them with labels.

Free membership registration
Prev 1 Next
  • Contact this company

    Contact Us Online

Products

  • Search for Products

Company

  • Search for Companies

Special Features

  • Special Features

Ranking

  • Overall Products Ranking
  • Overall Company Ranking

support

  • site map
IPROS
  • privacy policy Regarding external transmission of information
  • terms of service
  • About Us
  • Careers
  • Advertising
COPYRIGHT © 2001-2026 IPROS CORPORATION ALL RIGHTS RESERVED.
Please note that the English text on this page is automatically translated and may contain inaccuracies.