warehouse Product List and Ranking from 179 Manufacturers, Suppliers and Companies | IPROS

Last Updated: Aggregation Period:Aug 12, 2026~Sep 08, 2026
This ranking is based on the number of page views on our site.

warehouse Manufacturer, Suppliers and Company Rankings

Last Updated: Aggregation Period:Aug 12, 2026~Sep 08, 2026
This ranking is based on the number of page views on our site.

  1. 大嘉産業 産業資材事業部 Tokyo//Trading company/Wholesale
  2. テクニカル東新 小牧工場 Aichi//others
  3. 太陽工業株式会社/株式会社デポレント(太陽工業グループ) Tokyo//Building materials, supplies and fixtures manufacturers
  4. 4 極東開発パーキング Tokyo//Other construction industries
  5. 5 フロアエージェント Tokyo//Other construction industries

warehouse Product ranking

Last Updated: Aggregation Period:Aug 12, 2026~Sep 08, 2026
This ranking is based on the number of page views on our site.

  1. The sales warehouse is also "DAIKA HOUSE." 大嘉産業 産業資材事業部
  2. Home Park 24: A Two-Stage Vertical Parking System for Home Use テクニカル東新 小牧工場
  3. Concrete Canvas | Taiyo Kogyo Co., Ltd. 太陽工業株式会社/株式会社デポレント(太陽工業グループ)
  4. 4 Three-Dimensional Parking Device "Rento Puzzle" 極東開発パーキング
  5. 5 Vacuum Concrete Ring Method for High Durability Specifications for Logistics Warehouses and Multi-Story Parking Lots フロアエージェント

warehouse Product List

451~480 item / All 548 items

Displayed results

Automated Warehouse "Pallet Stacker"

Reinforced structure for heavy items! A three-dimensional automated warehouse that manages heavy items by pallet unit.

The "Pallet Stacker" is a three-dimensional automated warehouse that has further improved operational accuracy and high-speed performance through its unique drive mechanism and control method. It is suitable for storing molds, work-in-progress, and finished products in manufacturing sites. The high-rise rack section and stacker crane are designed with sufficient strength to accommodate pallet weights of up to 1,000 kg. It can be built up to 30 meters high, effectively utilizing the upper space, and eliminates the need for turning space for forklifts, resulting in improved space efficiency compared to pallet rack storage. 【Features】 ■ Reinforced structure to handle heavy loads ■ High-speed and gentle transportation ■ Easy operation ■ Space efficiency ■ Compatible with a wide temperature range ■ Energy-saving capabilities ■ A wide variety of options to choose from based on load types and work methods *For more details, please refer to the PDF document or feel free to contact us.

Added to bookmarks

Bookmarks list

Bookmark has been removed

Bookmarks list

You can't add any more bookmarks

By registering as a member, you can increase the number of bookmarks you can save and organize them with labels.

Free membership registration

Automated Warehouse "Carton Stacker"

Adopting a shelf-type rack! High-speed inbound and outbound management of case goods with simple operations.

The "Carton Stacker" is an automated warehouse suitable for managing various products such as food, pharmaceuticals, and miscellaneous goods on a case-by-case basis. With its unique speed control and mechanism, it enhances high-speed performance. By simplifying the structure of the drive mechanism, it has improved quietness. Additionally, it eliminates unnecessary space down to the smallest detail, resulting in a slim structure while maintaining strength. 【Features】 ■ High-speed in and out ■ Space efficiency ■ Compatible with a wide temperature range ■ Quiet structure ■ Accommodates various sizes (free position type) *For more details, please refer to the PDF materials or feel free to contact us.

Added to bookmarks

Bookmarks list

Bookmark has been removed

Bookmarks list

You can't add any more bookmarks

By registering as a member, you can increase the number of bookmarks you can save and organize them with labels.

Free membership registration

Automated Warehouse "CybiStar 2"

Automating inbound and outbound operations with forklifts. A shuttle that moves forward, backward, and sideways stores pallet items in high density!

The Cyberstar 2 is a pallet storage system that enables high-density storage of palletized goods by allowing shuttles (transport carts) to move back and forth and side to side within the rack. It meets both demands: to increase storage capacity within the current space and to enhance storage efficiency while maintaining the existing storage volume, thereby reducing space. Additionally, it supports both first-in-first-out and first-in-last-out operations. This system is ideal for environments that manage stored items by lot, as well as for industries and businesses that require bulk storage of a small variety of products, including food and beverages. 【Features】 ■ High-density and large-capacity storage ■ Both first-in-first-out and first-in-last-out operations are possible ■ Automation of pallet entry and exit, as well as picking operations, through shuttles that move back and forth and lift up and down. ■ Automatic charging and excellent maintainability ■ The number and capacity of shuttles can be verified in advance using a dedicated simulator, allowing for consideration of the optimal layout. *For more details, please refer to the PDF document or feel free to contact us.

Added to bookmarks

Bookmarks list

Bookmark has been removed

Bookmarks list

You can't add any more bookmarks

By registering as a member, you can increase the number of bookmarks you can save and organize them with labels.

Free membership registration

[Case Study] Toho Pharmaceutical Co., Ltd. TBC Hanshin

A multifunctional center with four integrated features! Responding to diverse needs from clients.

We would like to introduce a case study of the logistics system implemented for TBC Hanshin by Toho Pharmaceutical Co., Ltd. We have established four initiatives as our concepts: quality, safety, efficiency, and business continuity. In terms of quality, we have built a barcode check system for all processes from receiving to shipping. For safety, we implement inventory management by lot and expiration date for all products. In terms of efficiency, we have introduced case picking robots in addition to automated warehouses, and for business continuity, we have created an environment that ensures supply is not interrupted by collaborating with logistics centers nationwide. 【Case Overview】 ■ Efficient use of automated warehouses ■ Introduction of depalletizing robots for case product shipping ■ Complete paperless operation for piece picking using handheld terminals ■ Introduction of a "rotary sorter" for pre-shipping buffer and sequential shipping ■ Reduction of workload in refrigerated storage through multi-order picking *The information in this article is based on data available at the time of the interview. *For more details, please refer to the PDF document or feel free to contact us.

Added to bookmarks

Bookmarks list

Bookmark has been removed

Bookmarks list

You can't add any more bookmarks

By registering as a member, you can increase the number of bookmarks you can save and organize them with labels.

Free membership registration

[Case Study] Sanwa Bolt Manufacturing Co., Ltd.

Efficient handling of heavy items with the introduction of a three-dimensional automated warehouse! Achieving a significant increase in work efficiency.

We would like to introduce a case study of the logistics system implemented at Sanwa Bolt Manufacturing Co., Ltd. The company was previously relying on manual labor for in-warehouse transportation and storage, and was repackaging into smaller boxes for delivery according to orders, which resulted in low work efficiency and had been a significant issue for some time. To address this, they introduced a crane-type automated storage system called "Pallet Stacker," aiming to improve storage efficiency and reduce labor in inbound and outbound operations. [Case Overview] ■ Issues - In the warehouse, operations required handling a wide variety of small lots. - Manual labor was primarily used for in-warehouse transportation and storage, with repackaging into smaller boxes for delivery. ■ Results - Increased storage capacity through high-rise racks. - Automation of inbound and outbound operations achieved faster and more efficient work processes. *The information in this article is based on data available at the time of the interview. *For more details, please refer to the PDF document or feel free to contact us.

Added to bookmarks

Bookmarks list

Bookmark has been removed

Bookmarks list

You can't add any more bookmarks

By registering as a member, you can increase the number of bookmarks you can save and organize them with labels.

Free membership registration

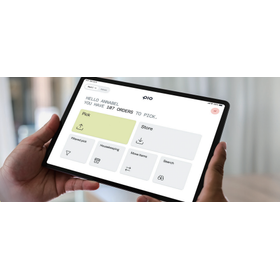
Automated Warehouse "Pio"

Now is the time for automation to achieve the next growth! Maximize warehouse performance with an immediately deployable automated warehouse system.

"Pio" is a standardized automated warehouse that is easy to start from a small scale. The introduction model, which separates initial costs and monthly fees, makes it easier to grasp the approximate cost and facilitates internal discussions. It is designed to allow for easy selection of configurations that fit the site, rather than being a large-scale facility. Additionally, it is easy to adjust the robot capacity according to increases in volume or busy periods. It features the ability to accommodate gradual expansion while keeping excessive investment in check, allowing for growth-based expansion. 【Features】 ■ Standard design that can start small ■ Easy to start using on-site with PioApp ■ Clear understanding of cost considerations ■ Facilitates progress in introduction discussions ■ Can be expanded according to growth *For more details, please download the PDF or feel free to contact us.

  • Logistics and warehouse management systems
  • Automated warehouse (AS, RS)
  • Warehouse Management System (WMS)
  • warehouse

Added to bookmarks

Bookmarks list

Bookmark has been removed

Bookmarks list

You can't add any more bookmarks

By registering as a member, you can increase the number of bookmarks you can save and organize them with labels.

Free membership registration

Tent warehouse [Are you protecting important products?]

In the diversifying logistics industry, it is suitable for temporary warehouses and food storage due to seasonal factors!

We would like to introduce the "tent warehouse" that we handle. It can be constructed and dismantled in a short period of time and is low-cost. It also accommodates effective use such as expansion and relocation, and is an all-weather type that can withstand wind, rain, and snow. Additionally, we offer a variety of optional systems, including lightweight shutters, aluminum doors, sash windows, and sliding doors. 【Features】 ■ Can be constructed and dismantled in a short period of time ■ Accommodates effective use such as expansion and relocation ■ All-weather type that can withstand wind, rain, and snow *For more details, please refer to the PDF materials or feel free to contact us.

  • Large tents and tent warehouses
  • warehouse

Added to bookmarks

Bookmarks list

Bookmark has been removed

Bookmarks list

You can't add any more bookmarks

By registering as a member, you can increase the number of bookmarks you can save and organize them with labels.

Free membership registration

[Tent Warehouse Construction Case] Company B, Mie Prefecture

The membrane material is fire-resistant ivory! Options include awnings, gutters, ventilators, and fire extinguishers, among others.

Here is a case study of the "tent warehouse" construction project for Company B in Mie Prefecture. The size is W20000×L33000×H5000 (660m2). The membrane material used is flame-retardant ivory. Options include an aluminum sash door, eaves, gutters, ventilators, and fire extinguishers, with a construction period of 6 days. 【Case Overview】 ■ Storage Items: Storage of in-house products ■ Size: W20000×L33000×H5000 (660m2) No. 667 ■ Options: Aluminum sash door, eaves, gutters, ventilators, fire extinguishers ■ Membrane Material: Flame-retardant ivory ■ Delivery Time: Approximately 6 and a half months (construction period 6 days) *For more details, please refer to the PDF document or feel free to contact us.

  • Large tents and tent warehouses
  • warehouse

Added to bookmarks

Bookmarks list

Bookmark has been removed

Bookmarks list

You can't add any more bookmarks

By registering as a member, you can increase the number of bookmarks you can save and organize them with labels.

Free membership registration

[Tent Warehouse Construction Case] Company C, Nagano Prefecture

Using flame-retardant type C membrane materials! Here are examples of proposals that can handle humidity.

Here is a case study of the "tent warehouse" constructed for Company C in Nagano Prefecture. The stored items are the company's own products. Options include aluminum sash doors, eaves, gutters, ventilators, interior glass cloth, and fire extinguishers. Since they wanted to avoid moisture as much as possible, we proposed solutions that could address this concern, and they have been able to store their items with peace of mind since then. 【Case Overview】 ■ Stored Items: Storage of the company's own products ■ Size: W19000×L22000×H6500, 418m2, No. 666 ■ Options: Aluminum sash door, eaves, gutters, ventilators, interior glass cloth, fire extinguisher ■ Membrane Material: Flame-retardant Type C, Ivory ■ Delivery Time: Approximately 4 months (Construction duration: 5 days) *For more details, please refer to the PDF document or feel free to contact us.

  • Large tents and tent warehouses
  • warehouse

Added to bookmarks

Bookmarks list

Bookmark has been removed

Bookmarks list

You can't add any more bookmarks

By registering as a member, you can increase the number of bookmarks you can save and organize them with labels.

Free membership registration

Pallet Automated Warehouse "Unit Rack System SS Series"

Easy to understand for anyone and simple to operate! A standard automated warehouse that combines high-efficiency storage with fast in-and-out operations.

The "Unit Rack System SS Series" is a pallet-based automated warehouse system that realizes effective use of space and efficient inbound and outbound operations. It adopts a vector inverter that suppresses crane sway at speed change points. The cycle time has improved by 10% compared to conventional models. Based on extensive achievements and years of experience from development, we have prioritized safety and incorporated numerous features from the user's perspective. 【Features】 ■ Equipped with a reliable structure and control based on years of experience ■ Builds a total logistics system in combination with peripheral equipment ■ Comprehensive safety measures during equipment operation and maintenance ■ Adopts an absolute positioning method using laser measurement for travel and elevation ■ Vibration control that suppresses mast sway using a vector inverter *For more details, please refer to the PDF materials or feel free to contact us.

  • Shelves and racks
  • warehouse

Added to bookmarks

Bookmarks list

Bookmark has been removed

Bookmarks list

You can't add any more bookmarks

By registering as a member, you can increase the number of bookmarks you can save and organize them with labels.

Free membership registration

Urban-type three-dimensional robot warehouse "CUEBUS"

An urban-type multi-level robotic warehouse that efficiently utilizes valuable urban space!

"CUEBUS" is an urban three-dimensional robot warehouse that utilizes linear motors. Conventional automated warehouses are designed for large-scale operations, are very expensive, and can only be implemented by a limited number of large corporations. "CUEBUS" features a unit structure format (patented) that combines boxes, making it suitable for both large-scale and small-scale automated warehouses. [Features] ■ Automatic storage/retrieval of products ■ High storage efficiency ■ Easy installation/addition/reconfiguration *For more details, please download the PDF or feel free to contact us.

  • Automated warehouse (AS, RS)
  • Warehouse Management System (WMS)
  • Logistics and warehouse management systems
  • warehouse

Added to bookmarks

Bookmarks list

Bookmark has been removed

Bookmarks list

You can't add any more bookmarks

By registering as a member, you can increase the number of bookmarks you can save and organize them with labels.

Free membership registration

Industrial tent

Freely adapt the tent space according to the purpose and site.

Industrial and commercial tents require a highly efficient tent environment for production tasks, focusing on workability and storage functions. Our company offers functional industrial tents, including fixed and retractable types. We propose tent designs that efficiently utilize the site and buildings, such as installing large sunshade tents between buildings and using tent warehouses. Additionally, we provide nationwide services for replacing various tents and sheets, and we welcome consultations for renovations if you are not satisfied with the existing specifications. Please feel free to contact us with your requests. *For more details, please download the PDF or feel free to inquire.

  • Large tents and tent warehouses
  • Large tents and tent warehouses
  • warehouse

Added to bookmarks

Bookmarks list

Bookmark has been removed

Bookmarks list

You can't add any more bookmarks

By registering as a member, you can increase the number of bookmarks you can save and organize them with labels.

Free membership registration

Just-in-Time Delivery System Warehouse

High quality, low cost! A system suitable for a wide variety of small lots.

The "Just Delivery System Warehouse" features a storage capacity of 37,000 tsubo across 10 centers, focusing on polymer products, along with 3 automated warehouses with 3,160 pallets and 8 mobile rack centers with 49,861 pallets, providing high-quality, low-cost services. Warehouse workers with specialized knowledge and technology focused on polymer products guarantee reliable service from acceptance to delivery. 【Features of the Facilities】 - Provides reliable service with storage capacity specialized for polymer products - Equipped with a storage capacity of 37,000 tsubo across 10 centers and 49,861 pallets in 8 mobile rack centers - Suitable for a wide variety of small lots - Temperature-controlled warehouses are strategically placed to prevent product quality deterioration (May to October: 20°C ± 2°C) - Achieves high quality and low cost through suitable flow management for polymer products *For more details, please contact us.

  • Logistics and warehouse management systems
  • Other Management Services
  • warehouse

Added to bookmarks

Bookmarks list

Bookmark has been removed

Bookmarks list

You can't add any more bookmarks

By registering as a member, you can increase the number of bookmarks you can save and organize them with labels.

Free membership registration

[Information about the new facility] Okinawa Logistics XDC Division III

The all-weather logistics facility has a dedicated area for pharmaceuticals that complies with GDP standards, covering 450 tsubo.

In January 2022, our company will complete a new facility, "XDC Division III," in Toyomi City, Okinawa Prefecture. This all-weather logistics facility can accommodate cargo handling operations indoors, even during the typhoon season and inclement weather unique to Okinawa. Access is a 10-minute drive from Naha Airport. The site area is 3,000 tsubo, and it includes a 450 tsubo area dedicated to pharmaceuticals in compliance with GDP guidelines. 【Facility Overview】 ■ Site Area: 3,000 tsubo ■ Total Floor Area - Span 1: 710 tsubo (of which, storage 350 tsubo) - Span 2: 446 tsubo (of which, storage 446 tsubo) - Span 3: Pharmaceuticals dedicated area 440 tsubo ■ Facilities, etc. - High floor (platform height 1.2m) - Load capacity 2.0t/m3 - Effective height under beams 6.0m *For more details, please refer to the PDF document or feel free to contact us.

  • Logistics and warehouse management systems
  • warehouse

Added to bookmarks

Bookmarks list

Bookmark has been removed

Bookmarks list

You can't add any more bookmarks

By registering as a member, you can increase the number of bookmarks you can save and organize them with labels.

Free membership registration

[Catalog] First Canvas Shutter "Nobunosuke"

A new canvas shutter that embodies consideration for people is now available in a wide variety!

This catalog introduces the "Nobunose" series of first canvas shutters handled by Matsuyama Sangyo Co., Ltd., a leading manufacturer of tent houses and sheet shutters. We offer various products, including the "Nobunose 35 type," which realizes a comfortable space with compactness, high speed, and safety in mind, and the "Nobunose 65 type," which allows large vehicles to pass through and enables agile logistics. [Contents] ■ Nobunose 35 type ■ Nobunose 65 type ■ Nobunose explosion-proof type ■ Kaiou ■ Free split type *For more details, please download the PDF or contact us.

  • shutter
  • warehouse

Added to bookmarks

Bookmarks list

Bookmark has been removed

Bookmarks list

You can't add any more bookmarks

By registering as a member, you can increase the number of bookmarks you can save and organize them with labels.

Free membership registration

Pre-house

We will respond flexibly with the utmost technology according to the purpose and use!

"Prehouse" is a building with excellent cost performance that enables stable design, processing, and construction based on unique technology and legality. Design and construction can be tailored to your desired size according to the usage location and purpose. Additionally, it uses Galvalume steel sheets that are highly durable and resistant to rust, providing outstanding effects against acid rain and acid snow, making it difficult for marks from rain drips to form, and demonstrating its effectiveness even in coastal areas. [Features] - Custom design allows for low cost, high quality, and functionality - Beautiful appearance - Resistant to heat and rust - Can also be constructed in a roofed type - Lightweight steel structure designed with safety in mind, etc. *For more details, please download the PDF or contact us.

  • Large tents and tent warehouses
  • warehouse

Added to bookmarks

Bookmarks list

Bookmark has been removed

Bookmarks list

You can't add any more bookmarks

By registering as a member, you can increase the number of bookmarks you can save and organize them with labels.

Free membership registration

Mixed House "Hard Shell Tent"

The evolved version of the shining tent, balancing brightness and security!

The "Hard Shell Tent" is a mixed house that reduces daytime lighting costs by harnessing sunlight. It can accommodate large spans of 12 meters or more without the need for compatibility assessment. Additionally, the sides are made of Galvalume steel sheets, which are highly durable and resistant to rust, allowing for a beautiful finish without dullness. 【Features】 ■ Uses Galvalume steel sheets to enhance durability and security ■ Complies with building standards as a membrane structure ■ Strong design due to integrated tent structure ■ Functional design with unnecessary columns removed ■ Capable of accommodating large spans *For more details, please download the PDF or contact us.

  • Large tents and tent warehouses
  • warehouse

Added to bookmarks

Bookmarks list

Bookmark has been removed

Bookmarks list

You can't add any more bookmarks

By registering as a member, you can increase the number of bookmarks you can save and organize them with labels.

Free membership registration

Expandable Tent Booth "Walking Shutter"

The size you want when you want it! It won't take up extra space!

The "Walking Shutter" is a retractable tent booth that features a bellows structure that can be freely extended and contracted as needed. It allows you to set the required space, making effective use of limited building space. Additionally, it is equipped with a sheet shutter that can be automatically opened and closed using sensors. In addition to manual operation with a button, the shutter can automatically open and close by detecting lifts or people entering and exiting, allowing for work to be carried out without stress during operation. 【Features】 ■ Equipped with a sheet shutter ■ Retractable booth with a bellows tent design ■ Options tailored to on-site needs ■ Versatile usage purposes *For more details, please download the PDF or contact us.

  • Large tents and tent warehouses
  • shutter
  • warehouse

Added to bookmarks

Bookmarks list

Bookmark has been removed

Bookmarks list

You can't add any more bookmarks

By registering as a member, you can increase the number of bookmarks you can save and organize them with labels.

Free membership registration

Collection of case studies and catalog for problem-solving with various tents [Matsuyama Industries]

We provide actual implementation and problem-solving case studies and catalogs related to tent houses and partitions.

We introduce actual case studies that utilize various products, such as high-quality structural components and durable "confirmation-type tent houses," as well as "canopy tents" suitable for temporary storage of luggage and handling of incoming and outgoing goods, and workstations. *For more details, please download the PDF or contact us.*

  • Large tents and tent warehouses
  • warehouse

Added to bookmarks

Bookmarks list

Bookmark has been removed

Bookmarks list

You can't add any more bookmarks

By registering as a member, you can increase the number of bookmarks you can save and organize them with labels.

Free membership registration

『COLD STORAGE BOX PORTABLE』

This is a light trailer that operates on a 100V power supply and can be towed by anyone without a towing license, making it perfect for short-term refrigerated and frozen storage.

Low-cost realization of a mobile high-performance cold storage The "COLD STORAGE BOX" is a Japanese version of the Keep It Cold company's trailer, which offers a rental service for short-term refrigeration and freezing needs with a scale of 100 units across the United States. ■ Light freezing trailer ■ Operates on 100V ■ No towing license required Features O Cooling range -25℃ to 5℃ (with defrost function) O Continuous temperature and humidity monitoring via app ● GPS monitoring O Operates on 100V power; battery support during transport O Quiet fan operation (66 decibels) *For more details, please refer to the PDF document or feel free to contact us.

  • Refrigerated showcase
  • warehouse

Added to bookmarks

Bookmarks list

Bookmark has been removed

Bookmarks list

You can't add any more bookmarks

By registering as a member, you can increase the number of bookmarks you can save and organize them with labels.

Free membership registration

Hanshin Center Base Information

Meeting the needs of various industries and applications! Achieving reduced lead times across all transportation modes: land, sea, and air.

The Hanshin Center of Tsubame Express Co., Ltd. has excellent accessibility from Osaka city and meets the needs of various industries and applications. It is conveniently located near Osaka Airport, the Meishin Expressway, and the Hanshin Expressway, making it an ideal logistics hub for deliveries to the Hanshin area, including Osaka and Kobe. We can accommodate various volumes in storage and inbound/outbound operations, from small lots to large lots. 【Facility Overview】 ■ Structure: Steel frame, 2 stories above ground ■ Site Area: 11,871.59 m² (approximately 3,591.15 tsubo) ■ Total Floor Area: 8,076.89 m² (approximately 2,443.26 tsubo) *For more details, please refer to the PDF materials or feel free to contact us.

  • Logistics and warehouse management systems
  • Other Management Services
  • warehouse

Added to bookmarks

Bookmarks list

Bookmark has been removed

Bookmarks list

You can't add any more bookmarks

By registering as a member, you can increase the number of bookmarks you can save and organize them with labels.

Free membership registration

Minimum tent made with 25 poles: Pentagram Nature Tent

A high-strength tent that withstands outdoor installation. It is a user-friendly tent suitable for both personal use and public spaces. Simple design with 25 framework poles.

A kids' space that protects children from the sunlight on a sunny day. A fun picnic space for everyone to enjoy together. A slightly special concert under the moonlight. Spend an elegant moment in a resort style. In a spacious indoor area, people can stand inside. The frame is made of 25 pieces, all the same length. It is completed by joining 11 points with bolts and nuts. Since it is fully custom-made, you can choose the color combinations as you wish. It can be permanently set up outdoors, so please secure it with tent weights or pegs. It can also be repurposed as a sauna tent. We can customize the roof section for a chimney, so please let us know. The mesh sheet, similar to a mosquito net, is also well-received.

  • Spatial Design
  • molding
  • Decoration and performance supplies
  • warehouse

Added to bookmarks

Bookmarks list

Bookmark has been removed

Bookmarks list

You can't add any more bookmarks

By registering as a member, you can increase the number of bookmarks you can save and organize them with labels.

Free membership registration

Create a natural handmade feel! Domestic cypress wooden market tent.

This is a market tent made by a wooden tent manufacturer. It performs exceptionally well both indoors and outdoors! Made with Aichi Prefecture's cypress, it features a design that is easy to assemble and disassemble.

We introduce our original specification market tent that can be used both indoors and outdoors. The frame is made from Aichi Prefecture-grown cypress, which has a proven track record in our geodesic dome HINOKI, and the paint used is a natural paint called Iroha. It is filled with practical craftsmanship. We can also add weights to prevent it from being blown away by the wind. Assembly and disassembly are easy, making it convenient for transportation and storage. Since it is made to order, we can accommodate requests regarding colors and sizes. It allows for a flexible atmosphere tailored to your needs. It expresses the handmade and natural feel of a market, as well as the careful craftsmanship, and can help create a unified image for your event. We will enhance your market's vibrancy. - Fixed with bolt and nut assembly - Canopy supported by steel - Counter made of OSB plywood - Weights can be placed - Choice of canopy (water-repellent nylon or flame-retardant, waterproof tarpaulin)

  • others
  • warehouse

Added to bookmarks

Bookmarks list

Bookmark has been removed

Bookmarks list

You can't add any more bookmarks

By registering as a member, you can increase the number of bookmarks you can save and organize them with labels.

Free membership registration

Special warehouse

We provide storage environments that match products to meet diverse needs!

Our company is equipped with low-temperature warehouses and refrigerated storage facilities, and we handle a variety of needs, including the storage of hazardous materials and the handling of highly toxic substances, to meet our customers' requirements. Furthermore, having handled various types of cargo throughout the years, our company has been favored by many customers with the motto of "living cargo, living logistics." Please feel free to contact us with your requests. 【Lineup】 ■ Low-Temperature Warehouse - Storage Temperature: 15℃ to 20℃ ■ Hazardous Materials Warehouse - Stored Items: All types of hazardous materials - Storage Temperature: Room Temperature ■ Refrigerated Warehouse - Storage Temperature: 0℃ to 20℃ *For more details, please contact us.

  • Logistics and warehouse management systems
  • warehouse

Added to bookmarks

Bookmarks list

Bookmark has been removed

Bookmarks list

You can't add any more bookmarks

By registering as a member, you can increase the number of bookmarks you can save and organize them with labels.

Free membership registration

Wine-specific temperature-controlled warehouse

From input to temperature-controlled management and delivery, we handle everything in one package! Establishing a dedicated facility to build a logistics platform for wine.

SBS Global Network Co., Ltd. established a logistics hub (temperature-controlled warehouse) dedicated to high-quality wine in Yokohama City, Kanagawa Prefecture, in 2016. We employ staff with knowledge of wine and expertise in wine logistics management to provide total logistics services, including arranging international transportation from the production area, handling customs procedures such as import declarations and cellar entry approval applications, and delivery using dedicated vehicles. We achieve high-quality yet low-cost wine logistics operations, contributing to the development of our customers' businesses. 【Service Contents】 ■ Arrangement of international transportation from the production area ■ Handling of customs procedures such as import declarations and cellar entry approval applications ■ Receipt and pre-shipment inspection by specialized staff ■ Storage in temperature and humidity-controlled environments ■ Distribution processing such as label attachment, set packing, and packaging ■ Delivery using dedicated vehicles *For more details, please refer to the PDF document or feel free to contact us.

  • Transportation System
  • warehouse

Added to bookmarks

Bookmarks list

Bookmark has been removed

Bookmarks list

You can't add any more bookmarks

By registering as a member, you can increase the number of bookmarks you can save and organize them with labels.

Free membership registration

Logistics warehouses in the metropolitan area supporting the review of logistics companies.

Utilizing logistics warehouses in the metropolitan area, we visualize the actual conditions of storage, delivery, and inventory management. We practice the visualization of logistics challenges and continuous improvement activities.

Although you have outsourced logistics, are you experiencing challenges such as logistics costs, quality of service, and stagnation in improvement activities? At Dry Shipping, we utilize logistics warehouses in the metropolitan area to visualize logistics operations such as storage, inbound and outbound operations, delivery, and inventory management. We practice continuous improvement activities while sharing the challenges and improvement points identified on-site with our customers. We support not only the reevaluation of logistics companies but also a review of the logistics system itself to achieve sustainable logistics operations. *For more details, please refer to the PDF available for download under "Download Catalog."

  • IPROS5512664203131122509.png
  • Logistics and warehouse management systems
  • warehouse

Added to bookmarks

Bookmarks list

Bookmark has been removed

Bookmarks list

You can't add any more bookmarks

By registering as a member, you can increase the number of bookmarks you can save and organize them with labels.

Free membership registration

Commercial curtains

Comprehensive support up to installation work! You can also leave repairs and replacements to us.

Our company specializes in the repair work of stage curtains and drapes. We offer a wide range of services, from the installation and replacement of stage curtains and screens to the maintenance of stage equipment such as lifts, wires, and ropes, as well as the installation of medical curtains, hyper curtains, and flame-retardant shower curtains for hotels. Leveraging our extensive experience and know-how, we propose appropriate construction tailored to our customers' various purposes and uses. Please feel free to consult with us. 【Our Features】 ■ Specializing in the installation and repair of commercial curtains ■ Established in 1965, with a long history ■ Extensive track record *For more details, please download the PDF or feel free to contact us.

  • curtain
  • warehouse

Added to bookmarks

Bookmarks list

Bookmark has been removed

Bookmarks list

You can't add any more bookmarks

By registering as a member, you can increase the number of bookmarks you can save and organize them with labels.

Free membership registration

Construction Achievements: New Construction Project of M Corporation, Kashiwa Second Business Office

Maximizing your requests! Introducing our track record in the construction of hazardous material warehouses, general goods warehouses, and offices.

We would like to introduce the construction achievements of Company M, a comprehensive logistics center that we undertook. The project included the construction of a hazardous materials warehouse, a general goods warehouse, and a new office building, with structures such as steel construction, system buildings, and single-story buildings. The total floor area was 5,261.33 m² (1,591.55 tsubo). Our company handles a wide variety of constructions, including warehouses, factories, and commercial buildings, as well as numerous repairs and renovations. Please feel free to contact us when you need our services. 【Overview】 ■ Location: Shirai City, Saitama Prefecture ■ Purpose: Hazardous materials warehouse, general goods warehouse, office ■ Structure: Steel construction, system building, single-story, etc. ■ Total floor area: 5,261.33 m² (1,591.55 tsubo) ■ Industry: Large-capacity warehouse handling hazardous materials, designated flammable materials, and general goods, comprehensive logistics center *For more details, please refer to the PDF document or feel free to contact us.

  • Steel construction
  • Systems Architecture
  • warehouse

Added to bookmarks

Bookmarks list

Bookmark has been removed

Bookmarks list

You can't add any more bookmarks

By registering as a member, you can increase the number of bookmarks you can save and organize them with labels.

Free membership registration

Construction Achievements: SNT Urawa Misato Logistics Warehouse

Realizing customers' ideals through experience! Introducing our construction achievements of S-shaped, 4-story structures.

We would like to introduce the construction achievements of the SNT Urawa Misato Logistics Warehouse that we undertook. The structure is a 4-story steel building. The total floor area was 3,701.22 m² (1,119.64 tsubo). Our company handles a wide variety of constructions, including warehouses, factories, and commercial buildings, as well as numerous repairs and renovations. Please feel free to contact us when you need our services. 【Overview】 ■ Location: Urawa City, Saitama Prefecture ■ Purpose: Warehouse ■ Structure: 4-story steel building ■ Total Floor Area: 3,701.22 m² (1,119.64 tsubo) *For more details, please refer to the PDF document or feel free to contact us.

  • Steel construction
  • warehouse

Added to bookmarks

Bookmarks list

Bookmark has been removed

Bookmarks list

You can't add any more bookmarks

By registering as a member, you can increase the number of bookmarks you can save and organize them with labels.

Free membership registration