List of Architectural Design Software products

  • classification:Architectural Design Software

136~180 item / All 493 items

Displayed results

Natural wood endless tape with a thickness of 0.9 to 3 mm. It contributes to improved yield and productivity as a substitute for solid wood for the edges of furniture and fixtures.

  • TR3?明るさ調整 圧縮版.JPG
  • Tタイプ低メラ貼り拡大.jpg
  • Tタイプ即納.jpg
  • Tタイプ使用例?.jpg
  • others

Added to bookmarks

Bookmarks list

Bookmark has been removed

Bookmarks list

You can't add any more bookmarks

By registering as a member, you can increase the number of bookmarks you can save and organize them with labels.

Free membership registration

By simply increasing the formwork, we can achieve a variety of variations. Formwork costs are reduced, and productivity is improved! We respond to various site needs with multifunctionality.

  • Gutters and U-shaped gutters

Added to bookmarks

Bookmarks list

Bookmark has been removed

Bookmarks list

You can't add any more bookmarks

By registering as a member, you can increase the number of bookmarks you can save and organize them with labels.

Free membership registration

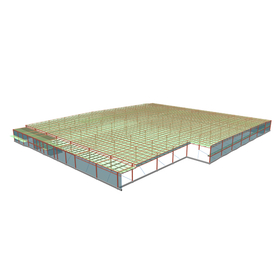
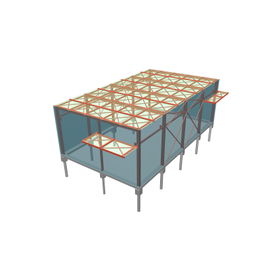
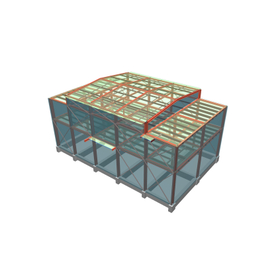
An example of a two-story factory that manufactures parts such as metal cabinets and system racks!

  • Architectural Design Software

Added to bookmarks

Bookmarks list

Bookmark has been removed

Bookmarks list

You can't add any more bookmarks

By registering as a member, you can increase the number of bookmarks you can save and organize them with labels.

Free membership registration

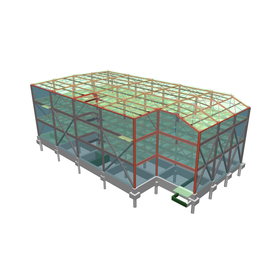
A three-story building with a floor plan of approximately 60m x 34m, designed as a logistics warehouse with a total floor area of about 6,000m2!

  • Architectural Design Software

Added to bookmarks

Bookmarks list

Bookmark has been removed

Bookmarks list

You can't add any more bookmarks

By registering as a member, you can increase the number of bookmarks you can save and organize them with labels.

Free membership registration

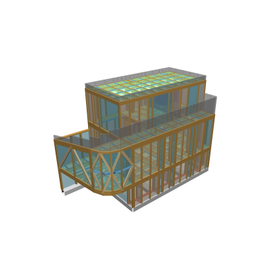
A three-story wooden frame house! An example of direct foundation with ground improvement using steel pipe piles.

  • Architectural Design Software

Added to bookmarks

Bookmarks list

Bookmark has been removed

Bookmarks list

You can't add any more bookmarks

By registering as a member, you can increase the number of bookmarks you can save and organize them with labels.

Free membership registration

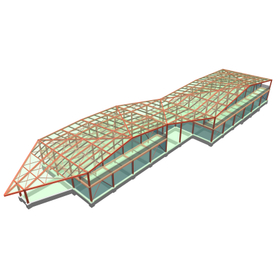
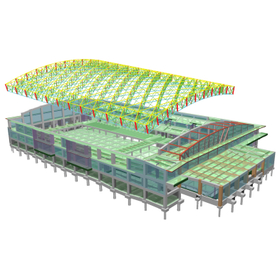
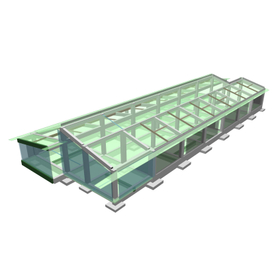
The large roof features a design that overlaps with the ridge line of Mount Akagi!

  • Architectural Design Software

Added to bookmarks

Bookmarks list

Bookmark has been removed

Bookmarks list

You can't add any more bookmarks

By registering as a member, you can increase the number of bookmarks you can save and organize them with labels.

Free membership registration

By reducing the number of foundation beams and piles, we achieve construction with a shorter construction period and lower costs!

  • Architectural Design Software

Added to bookmarks

Bookmarks list

Bookmark has been removed

Bookmarks list

You can't add any more bookmarks

By registering as a member, you can increase the number of bookmarks you can save and organize them with labels.

Free membership registration

An example of an indoor pool facility equipped with a 25m pool, a 50m pool, and a 10m diving pool!

  • Architectural Design Software

Added to bookmarks

Bookmarks list

Bookmark has been removed

Bookmarks list

You can't add any more bookmarks

By registering as a member, you can increase the number of bookmarks you can save and organize them with labels.

Free membership registration

An example of a two-story yarn spinning factory that also includes production and sales stores for towels and clothing!

  • Architectural Design Software

Added to bookmarks

Bookmarks list

Bookmark has been removed

Bookmarks list

You can't add any more bookmarks

By registering as a member, you can increase the number of bookmarks you can save and organize them with labels.

Free membership registration

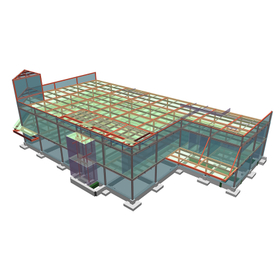
An example of a two-story steel-framed store engaged in retail sales to be built in Gifu Prefecture!

  • Architectural Design Software

Added to bookmarks

Bookmarks list

Bookmark has been removed

Bookmarks list

You can't add any more bookmarks

By registering as a member, you can increase the number of bookmarks you can save and organize them with labels.

Free membership registration

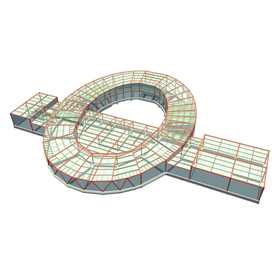
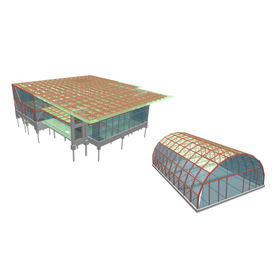
The entrance featuring simple twin towers facing the road and the circular floor plan zone at the back of the site are the highlights!

  • Architectural Design Software

Added to bookmarks

Bookmarks list

Bookmark has been removed

Bookmarks list

You can't add any more bookmarks

By registering as a member, you can increase the number of bookmarks you can save and organize them with labels.

Free membership registration

An example of a waste treatment facility with 4 floors above ground and 1 basement level! Special attention is given to the transmission of seismic forces and the load of seismic forces on columns and...

  • Architectural Design Software

Added to bookmarks

Bookmarks list

Bookmark has been removed

Bookmarks list

You can't add any more bookmarks

By registering as a member, you can increase the number of bookmarks you can save and organize them with labels.

Free membership registration

Consideration for maintenance within the piping pit, routing of facility piping, and future equipment updates!

  • Architectural Design Software

Added to bookmarks

Bookmarks list

Bookmark has been removed

Bookmarks list

You can't add any more bookmarks

By registering as a member, you can increase the number of bookmarks you can save and organize them with labels.

Free membership registration

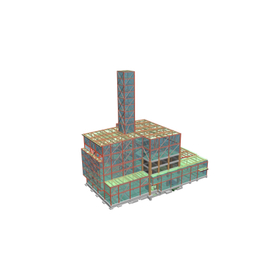
The vertical structure of the Komoro Distillery is composed of a row of steel post columns, reinforced concrete columns, and seismic walls!

  • Architectural Design Software

Added to bookmarks

Bookmarks list

Bookmark has been removed

Bookmarks list

You can't add any more bookmarks

By registering as a member, you can increase the number of bookmarks you can save and organize them with labels.

Free membership registration

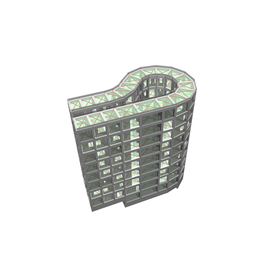
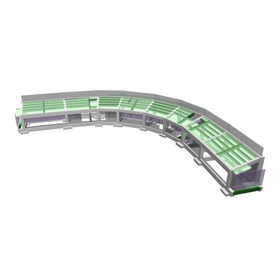
The planar shape measures 36.4m in both the X and Y directions, and it is an example of a curved shape that matches the layout of the ground!

  • Architectural Design Software

Added to bookmarks

Bookmarks list

Bookmark has been removed

Bookmarks list

You can't add any more bookmarks

By registering as a member, you can increase the number of bookmarks you can save and organize them with labels.

Free membership registration

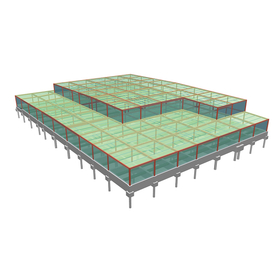
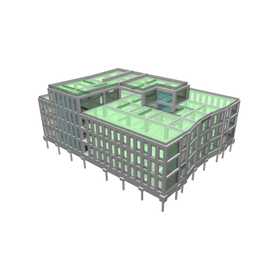
An example of a building with a 9.5m × 6.2m module that has a regular flat shape and an almost regular vertical shape!

  • Architectural Design Software

Added to bookmarks

Bookmarks list

Bookmark has been removed

Bookmarks list

You can't add any more bookmarks

By registering as a member, you can increase the number of bookmarks you can save and organize them with labels.

Free membership registration

The main structure is made of reinforced concrete, and it is an example of a frame structure with seismic walls in both the X and Y directions!

  • Architectural Design Software

Added to bookmarks

Bookmarks list

Bookmark has been removed

Bookmarks list

You can't add any more bookmarks

By registering as a member, you can increase the number of bookmarks you can save and organize them with labels.

Free membership registration

Construct a hospital on the existing hospital site through a scrap-and-build approach, enabling it to "remain" operational even during disasters!

  • Architectural Design Software

Added to bookmarks

Bookmarks list

Bookmark has been removed

Bookmarks list

You can't add any more bookmarks

By registering as a member, you can increase the number of bookmarks you can save and organize them with labels.

Free membership registration

It is possible to input details such as beam levels even in the model input! You can also visually confirm the connections at the beam step differences.

  • Architectural Design Software

Added to bookmarks

Bookmarks list

Bookmark has been removed

Bookmarks list

You can't add any more bookmarks

By registering as a member, you can increase the number of bookmarks you can save and organize them with labels.

Free membership registration

Confirmation of hinge generation is visualized! It has become easier to verify analysis results across multiple models, leading to time savings in practice.

  • Architectural Design Software

Added to bookmarks

Bookmarks list

Bookmark has been removed

Bookmarks list

You can't add any more bookmarks

By registering as a member, you can increase the number of bookmarks you can save and organize them with labels.

Free membership registration

The Y direction will use a long-span structure with 2 grids as 1 span, enhancing the flexibility of the architectural plan!

  • Architectural Design Software

Added to bookmarks

Bookmarks list

Bookmark has been removed

Bookmarks list

You can't add any more bookmarks

By registering as a member, you can increase the number of bookmarks you can save and organize them with labels.

Free membership registration

System compliant with the "Architectural Equipment Design Standards, 2024 Edition" edited and published by the Public Architecture Association, a general incorporated association.

  • Architectural Design Software

Added to bookmarks

Bookmarks list

Bookmark has been removed

Bookmarks list

You can't add any more bookmarks

By registering as a member, you can increase the number of bookmarks you can save and organize them with labels.

Free membership registration

Using "Tekla Structures," we will carry out a complete set of working drawings, lists, and plate nesting.

  • Architectural Design Software

Added to bookmarks

Bookmarks list

Bookmark has been removed

Bookmarks list

You can't add any more bookmarks

By registering as a member, you can increase the number of bookmarks you can save and organize them with labels.

Free membership registration

Basic design support software 'Super Build/BF1'

  • Architectural Design Software

Added to bookmarks

Bookmarks list

Bookmark has been removed

Bookmarks list

You can't add any more bookmarks

By registering as a member, you can increase the number of bookmarks you can save and organize them with labels.

Free membership registration

"Super Build/SS7," a comprehensive structural calculation software that pursues labor-saving in structural design.

  • Architectural Design Software

Added to bookmarks

Bookmarks list

Bookmark has been removed

Bookmarks list

You can't add any more bookmarks

By registering as a member, you can increase the number of bookmarks you can save and organize them with labels.

Free membership registration

A new integrated structural calculation software 'Super Build/SS7 Premium' that realizes diversity in structural design.

  • Architectural Design Software

Added to bookmarks

Bookmarks list

Bookmark has been removed

Bookmarks list

You can't add any more bookmarks

By registering as a member, you can increase the number of bookmarks you can save and organize them with labels.

Free membership registration

Convert the 3D model in DWG format, managed by layer names for material types, along with dimension lines!

  • Architectural Design Software

Added to bookmarks

Bookmarks list

Bookmark has been removed

Bookmarks list

You can't add any more bookmarks

By registering as a member, you can increase the number of bookmarks you can save and organize them with labels.

Free membership registration

3D modeling time reduced to 1/5 with linear coordinate linkage! CIM guidelines (draft) model detail level 300 support.

  • Architectural Design Software

Added to bookmarks

Bookmarks list

Bookmark has been removed

Bookmarks list

You can't add any more bookmarks

By registering as a member, you can increase the number of bookmarks you can save and organize them with labels.

Free membership registration

With linear coordinate linkage, 3D modeling time is reduced to 1/10! Supporting CIM utilization and productivity improvement.

  • Architectural Design Software

Added to bookmarks

Bookmarks list

Bookmark has been removed

Bookmarks list

You can't add any more bookmarks

By registering as a member, you can increase the number of bookmarks you can save and organize them with labels.

Free membership registration

Co-developing 'AI Building Research' to automatically search for similar cases and support suitable structural planning, and 'AI Section Estimation' to estimate the required cross-sectional dimensions...

  • Architectural Design Software

Added to bookmarks

Bookmarks list

Bookmark has been removed

Bookmarks list

You can't add any more bookmarks

By registering as a member, you can increase the number of bookmarks you can save and organize them with labels.

Free membership registration

Development of "AI for U" to detect construction schedule delay risks in underground works from 3D CAD models during the design phase.

  • Architectural Design Software

Added to bookmarks

Bookmarks list

Bookmark has been removed

Bookmarks list

You can't add any more bookmarks

By registering as a member, you can increase the number of bookmarks you can save and organize them with labels.

Free membership registration

Just decide on the shape and finish of the building! The detailed construction costs will be output automatically.

  • Architectural Design Software
  • Cost management and cost estimation software
  • Construction and process management software

Added to bookmarks

Bookmarks list

Bookmark has been removed

Bookmarks list

You can't add any more bookmarks

By registering as a member, you can increase the number of bookmarks you can save and organize them with labels.

Free membership registration

Filter

classification
Delivery Time
Location