
List of Architectural Design Software products
- classification:Architectural Design Software
46~90 item / All 493 items


Natural wood endless tape with a thickness of 0.9 to 3 mm. It contributes to improved yield and productivity as a substitute for solid wood for the edges of furniture and fixtures.


- others


By simply increasing the formwork, we can achieve a variety of variations. Formwork costs are reduced, and productivity is improved! We respond to various site needs with multifunctionality.
- Gutters and U-shaped gutters
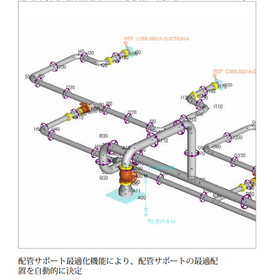

It is possible to quickly create virtual models, analyze results, and implement effective modifications!
- Architectural Design Software
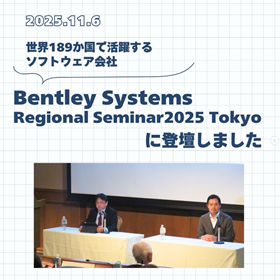
Introduced by RISE Structural Design Co., Ltd. on the user's social media.
Last year, at the Regional Seminar hosted by Bentley Systems Japan, RISE Structural Design participated in a panel discussion about the case competition, YII Awards, which Bentley holds annually. They shared moments from that event on Instagram. RISE Structural Design has participated multiple times in the case competition in the field of structural engineering and was selected as a finalist in 2023. During the panel discussion, they spoke about team building through participation in the competition and their growth as engineers!
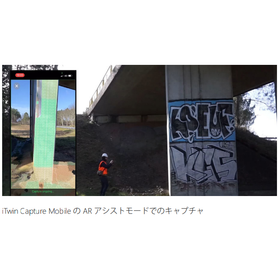

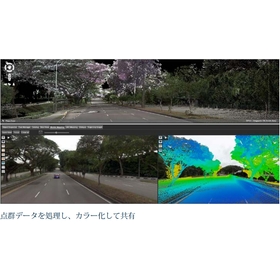
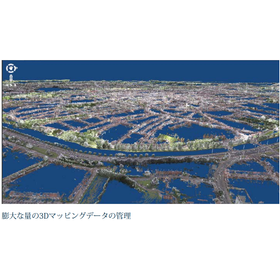
Capture, manage, analyze, and share reality data to create a digital twin!
- Architectural Design Software

【July 1 (Wednesday) to July 3 (Friday), 2026】 Announcement of participation in the "Construction DX Exhibition +" and seminar "Dramatically Changing 'Business Efficiency' through Data and Human Collaboration - Bentley Infrastructure Cloud."
Bentley Systems LLC will be exhibiting at the "Construction DX Exhibition +" held at Tokyo Big Sight. Additionally, on July 1 (Wednesday) from 15:30 to 16:00, we will hold a seminar titled "Dramatically Changing 'Business Efficiency' through Collaboration of Data and People - Bentley Infrastructure Cloud." Our IT solutions, centered around BIC, are always aware of the CDE environment and are built on an open platform. Not only can we handle large volumes of data, but we can also reduce the data size itself, allowing for stress-free viewing and manipulation of large data as a viewer, which also contributes to reducing your server costs. We invite you to attend the seminar and visit our booth at the exhibition on the day.
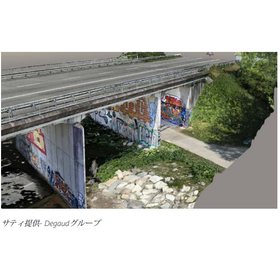
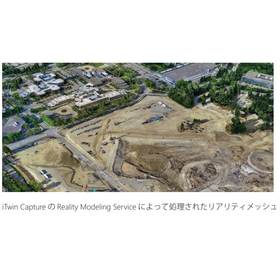
Automatically convert real-world data into a digital reality mesh!
- Architectural Design Software

"We will hold a product and case study presentation seminar by exhibitors" August 28 @ Intex Osaka_JAPAN BUILD OSAKA
【Date】August 28 (Friday) 10:30 AM - 11:15 AM 【Venue】Intex Osaka, Hall 6A, Seminar Room 2 【Title】Dramatically Changing Business Efficiency through Data and Human Collaboration - Bentley Infrastructure Cloud 【Presenter】Satoshi Matsuura / Hoang Ngoc Khanh 【Overview】 For those struggling with "We have data, but we can't utilize it on-site," we propose solutions that can be implemented starting tomorrow! The Japanese construction industry is facing a serious labor shortage. While "digital twins" are expected as a solution, there are voices from the field saying, "The data is too heavy to move" and "We can't share it on-site." In this seminar, we will introduce cutting-edge approaches to eliminate these bottlenecks and achieve "unstoppable construction sites." The vast point cloud data captured on-site and design BIM data can be significantly lightened by Bentley's technology, allowing smooth and stress-free viewing and manipulation of 3D and 4D models anywhere, from office PCs to mobile devices on-site.
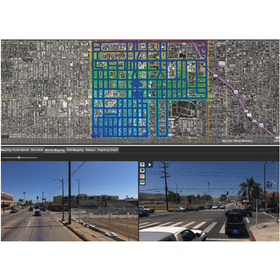
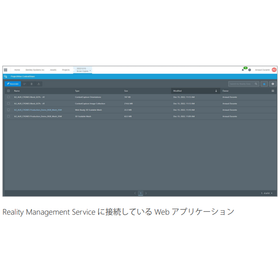
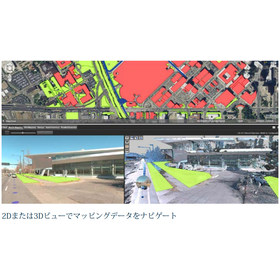
Regardless of size or type, it is possible to organize, catalog, verify, and adjust reality data!
- Architectural Design Software
"We will hold a product and case study presentation seminar by exhibitors" August 28 @ Intex Osaka_JAPAN BUILD OSAKA
【Date】August 28 (Friday) 10:30 AM - 11:15 AM 【Venue】Intex Osaka, Hall 6A, Seminar Room 2 【Title】Dramatically Changing Business Efficiency through Data and Human Collaboration - Bentley Infrastructure Cloud 【Presenter】Satoshi Matsuura / Hoang Ngoc Khanh 【Overview】 For those struggling with "We have data, but we can't utilize it on-site," we propose solutions that can be implemented starting tomorrow! The Japanese construction industry is facing a serious labor shortage. While "digital twins" are expected as a solution, there are voices from the field saying, "The data is too heavy to move" and "We can't share it on-site." In this seminar, we will introduce cutting-edge approaches to eliminate these bottlenecks and achieve "unstoppable construction sites." The vast point cloud data captured on-site and design BIM data can be significantly lightened by Bentley's technology, allowing smooth and stress-free viewing and manipulation of 3D and 4D models anywhere, from office PCs to mobile devices on-site.
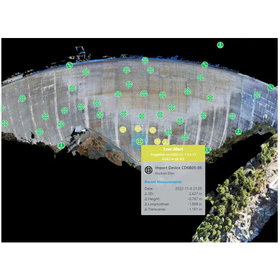
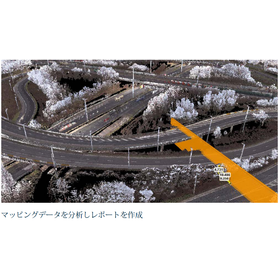
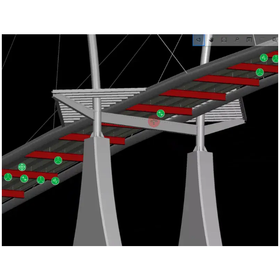
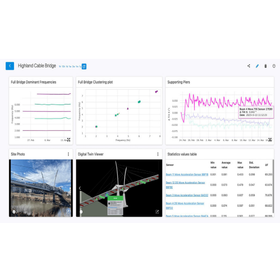
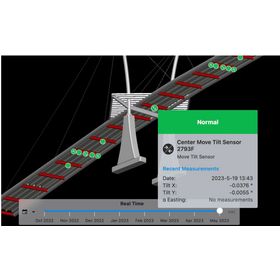
Integrate sensor data and achieve real-time visualization, analysis, and decision-making!
- Architectural Design Software
【July 1 (Wednesday) to July 3 (Friday), 2026】 Announcement of participation in the "Construction DX Exhibition +" and seminar "Dramatically Changing 'Business Efficiency' through Data and Human Collaboration - Bentley Infrastructure Cloud."
Bentley Systems LLC will be exhibiting at the "Construction DX Exhibition +" held at Tokyo Big Sight. Additionally, on July 1 (Wednesday) from 15:30 to 16:00, we will hold a seminar titled "Dramatically Changing 'Business Efficiency' through Collaboration of Data and People - Bentley Infrastructure Cloud." Our IT solutions, centered around BIC, are always aware of the CDE environment and are built on an open platform. Not only can we handle large volumes of data, but we can also reduce the data size itself, allowing for stress-free viewing and manipulation of large data as a viewer, which also contributes to reducing your server costs. We invite you to attend the seminar and visit our booth at the exhibition on the day.
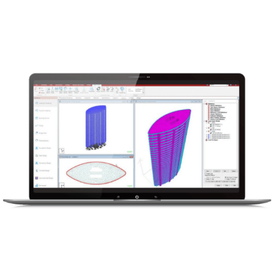
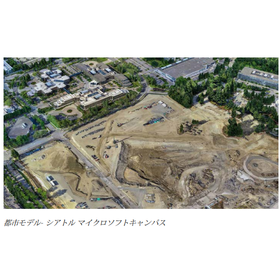
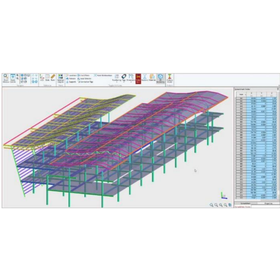
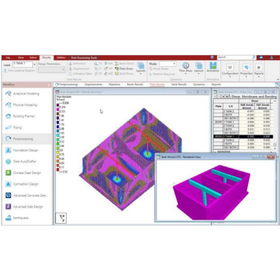
We support various projects such as buildings, bridges, plants, stadiums, and marine structures!
- Architectural Design Software
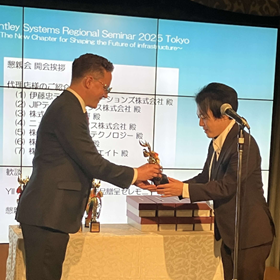
Commonwealth Engineers, Inc. has been introduced on the user's homepage.
The Commonwealth Engineers' website has published a report on our company's Regional Seminar from last year, where you participated. Not only did they detail the content of the panel discussion you presented, but they also provided a thorough introduction with photos of the award ceremony for the participating organizations in the YII Awards during the networking event! <What was presented in the panel discussion> - The project for the YII Awards is being undertaken as part of new employee training. - Internal communication with foreign employees is conducted in English. - Feedback from employees involved in the YII Awards was shared. - As a future goal, they aim to win the "Founder's Award" through projects related to next-generation technologies.
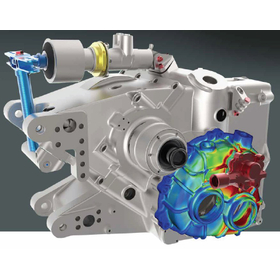

Enhancing product design with simulation and analysis!
- Architectural Design Software
- others
- Drawing, tracing, CAD
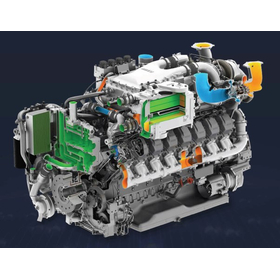
Design smarter with a powerful and easy-to-use 3D CAD solution.
- Architectural Design Software
- others
- Drawing, tracing, CAD
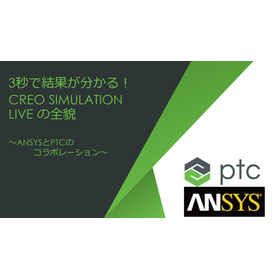
Analysis possible in 3 seconds! Reducing the workload in product design with 3D CAD【*Registration for the seminar is open!】
- Architectural Design Software
- others
- Drawing, tracing, CAD
You can utilize various features such as additive manufacturing, advanced surfaces, and geometric dimensioning and tolerancing!
- Architectural Design Software
- others
- Drawing, tracing, CAD
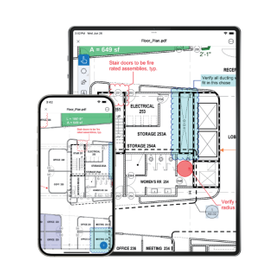

From inspection, progress management, estimation, to construction management! Transforming drawing management from "operations" to "strategy."
- Architectural Design Software
- Architectural CAD

Announcement of the "National Roadshow Online" to be held on Wednesday, August 5, 2026.
Graphisoft Japan Co., Ltd. will hold a "National Roadshow" in an online format to encourage more people to participate. We will introduce how the design workflow changes through the use of Archicad/BIM, incorporating actual user cases, providing valuable content for a wide range of participants, from those considering implementation to those looking to deepen their usage. Participation is free, so please join us.


The ultimate full 3D CAD that leads to solving customer challenges 'smartly,' 'quickly,' and 'easily'!
- CAD for building facilities
- Architectural CAD
- Architectural Design Software


The key to the digital transformation of the architecture and construction industry is "BIM." A new qualification that proves "BIM skills" has finally been established!
- Architectural CAD
- Architectural Design Software
- Drawing, tracing, CAD
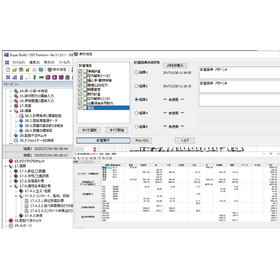

It is possible to easily calculate construction quantities based on the data from "SS7"!
- Architectural Design Software
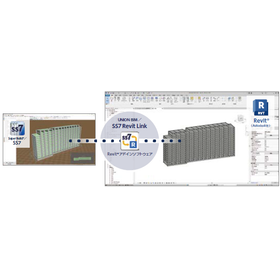
Seamless data integration without intermediary files is possible!
- Architectural Design Software


Stunning quality in all design phases Vectorworks 2025
- Architectural Design Software


"Sales began on November 1, 2020" By utilizing each system, we achieve "information sharing" and "visualization"!
- Cost management and cost estimation software
- Architectural Design Software
- Other Software
Innovate architectural education. Acquire practical BIM skills with Archicad.
- Architectural CAD
- Architectural Design Software
Announcement of the "National Roadshow Online" to be held on Wednesday, August 5, 2026.
Graphisoft Japan Co., Ltd. will hold a "National Roadshow" in an online format to encourage more people to participate. We will introduce how the design workflow changes through the use of Archicad/BIM, incorporating actual user cases, providing valuable content for a wide range of participants, from those considering implementation to those looking to deepen their usage. Participation is free, so please join us.
Visualize properties in VR with Archicad to achieve smooth consensus building.
- Architectural CAD
- Architectural Design Software
Announcement of the "National Roadshow Online" to be held on Wednesday, August 5, 2026.
Graphisoft Japan Co., Ltd. will hold a "National Roadshow" in an online format to encourage more people to participate. We will introduce how the design workflow changes through the use of Archicad/BIM, incorporating actual user cases, providing valuable content for a wide range of participants, from those considering implementation to those looking to deepen their usage. Participation is free, so please join us.
Streamline construction projects from design to construction and maintenance with Archicad.
- Architectural CAD
- Architectural Design Software
Announcement of the "National Roadshow Online" to be held on Wednesday, August 5, 2026.
Graphisoft Japan Co., Ltd. will hold a "National Roadshow" in an online format to encourage more people to participate. We will introduce how the design workflow changes through the use of Archicad/BIM, incorporating actual user cases, providing valuable content for a wide range of participants, from those considering implementation to those looking to deepen their usage. Participation is free, so please join us.
An architect from the Ito Toyo Office talks about the power of BIM (Archicad). Completing 150 drawings alone and accelerating client consensus through VR.
- Architectural CAD
- Architectural Design Software
Announcement of the "National Roadshow Online" to be held on Wednesday, August 5, 2026.
Graphisoft Japan Co., Ltd. will hold a "National Roadshow" in an online format to encourage more people to participate. We will introduce how the design workflow changes through the use of Archicad/BIM, incorporating actual user cases, providing valuable content for a wide range of participants, from those considering implementation to those looking to deepen their usage. Participation is free, so please join us.


Using point cloud and CAD data, we create 3DCG and videos to convey construction procedures in a one-stop service. Easy 3D construction videos for anyone!
- Civil Engineering CAD
- Architectural Design Software


Many implementation results from Mitsui Sumitomo Construction, Metropolitan Expressway Technical, Ajinomoto Engineering, Tohoku University, Toyo Thermal Engineering, Shinryo Refrigeration, and others.
- Architectural Design Software
- Drawing, tracing, CAD


Project 1:1 scale 3D CAD on-site using HoloLens! Achieve improved work efficiency and accuracy.
- Scientific Calculation and Simulation Software
- Architectural Design Software


We will support you by introducing 3D CAD compatible with BIM/CIM!
- Architectural Design Software
- Architectural CAD
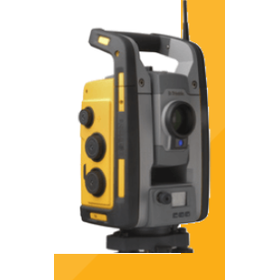
We provide various support at each stage from initial surveying to post-construction inspection!
- Architectural Design Software
- Other construction services
- Surveying

The BIM workflow proposed by Graphisoft to solve the problems faced by architecture/construction!
- Architectural Design Software
- Other Software
Announcement of the "National Roadshow Online" to be held on Wednesday, August 5, 2026.
Graphisoft Japan Co., Ltd. will hold a "National Roadshow" in an online format to encourage more people to participate. We will introduce how the design workflow changes through the use of Archicad/BIM, incorporating actual user cases, providing valuable content for a wide range of participants, from those considering implementation to those looking to deepen their usage. Participation is free, so please join us.


Automatically create roundabouts with additional options.
- Architectural Design Software

A building with a distinctive roof shape! The plan is to have a one-sided slope at a ratio of 1:2 with a reverse slope.
- Architectural Design Software

The columns are square steel pipes, and both directions have a frame structure! The rigidity of the roof surface is evaluated as a horizontal brace.
- Architectural Design Software

The exterior wall that also serves as a retaining wall is an RC seismic wall! The adjacent steel columns are modeled as embedded column bases (SRC columns).
- Architectural Design Software

The columns are square steel pipes, and both directions have a frame structure! The rigidity of the roof surface is evaluated as horizontal braces.
- Architectural Design Software
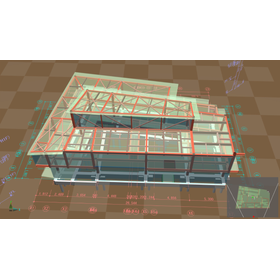
A large atrium in the central part! An example of a plan to bring in natural light from the first-floor hall side.
- Architectural Design Software
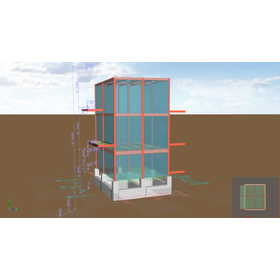
A three-story steel structure plant building measuring 8m x 10m! The foundation is an independent pile foundation using wing piles.
- Architectural Design Software
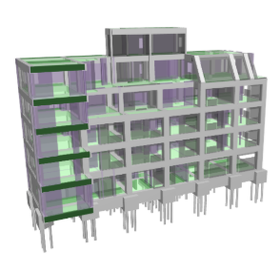
The first floor has shops, and the top floor is the owner's residence! An introduction to a case study using feathered steel pipe piles for the foundation.
- Architectural Design Software
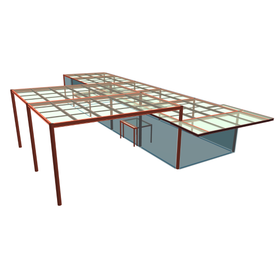
Construction while operating existing retail stores! Introducing various examples with restrictions such as foundation work.
- Architectural Design Software
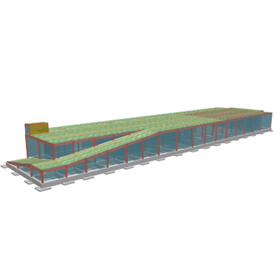
The RC slab section on the roof is a rigid floor! Here are examples of the rigid floor being released in the folded plate section.
- Architectural Design Software
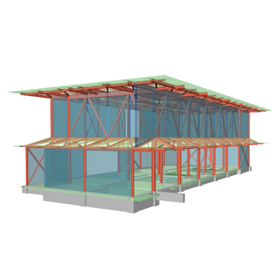
The roof is a deformed hip roof! By creating a structural framework on the ceiling surface and using a truss for the roof, the structural plan takes design considerations into account.
- Architectural Design Software
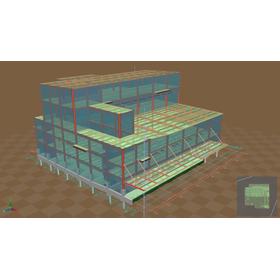
Planned with a pure frame structure instead of a brace structure! An example where the excavation depth was planned to be as shallow as possible.
- Architectural Design Software

The staircase connecting the 3rd-floor terrace to the 2nd-floor children's open space is designed using a dummy layer specification!
- Architectural Design Software
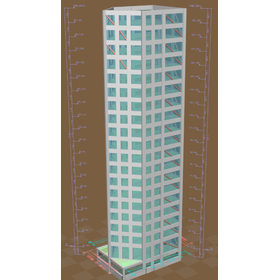
Planning a super high-rise using PC construction on a small site! Introducing a memorable project.
- Architectural Design Software
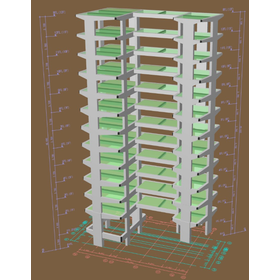
Can accommodate irregular shapes! By performing horizontal load capacity calculations, we design results that are close to the initial image.
- Architectural Design Software

A design that incorporates wall braces to suppress deformation! Braces are also arranged to reduce eccentricity.
- Architectural Design Software