
List of Civil Engineering CAD products
- classification:Civil Engineering CAD
1~45 item / All 109 items


Natural wood endless tape with a thickness of 0.9 to 3 mm. It contributes to improved yield and productivity as a substitute for solid wood for the edges of furniture and fixtures.


- others


By simply increasing the formwork, we can achieve a variety of variations. Formwork costs are reduced, and productivity is improved! We respond to various site needs with multifunctionality.
- Gutters and U-shaped gutters


Cutting-edge construction site case studies brought to you by Bentley Systems and EARTHBRAIN.
- Civil Engineering CAD
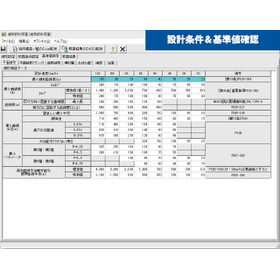

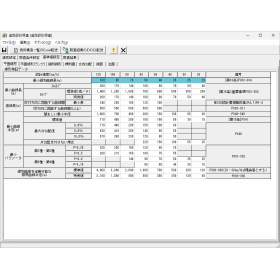
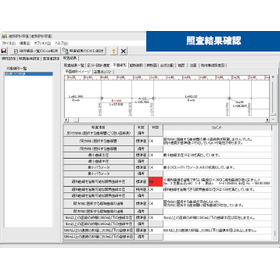
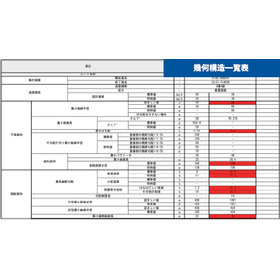
Design verification made more reliable and efficient. Joint development with Yachiyo Engineering.
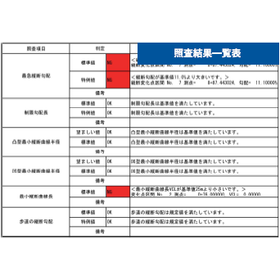
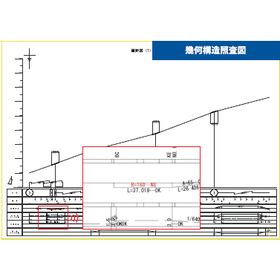
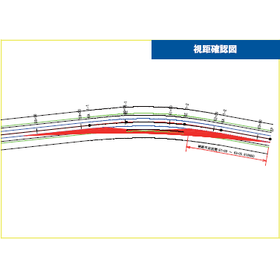
- Site and ground investigation
- Civil Engineering CAD
- Wind power generation

Automatically create trajectory diagrams in AutoCAD.
- Civil Engineering CAD
- Civil Engineering Company
- Crane and others


A CAD specifically for civil engineering, born from the voices of the field.
- Civil Engineering CAD
- Road construction
- Drawing, tracing, CAD

[Free Participation, Online] DWG-Compatible CAD "ARES" Latest Features Seminar "Graebert neXt Japan 2026" Held on 9/17
An online seminar will be held for design, purchasing, and DX promotion personnel considering the introduction or switch to new CAD systems, featuring the DWG-compatible 2D CAD "ARES." Participants can review content directly related to business improvement, including a comparison of features and performance with AutoCAD, automation using the CAD-specific AI "A3," automatic generation of DWG drawings from BIM data, and new ways of working in the cloud. ■ Date and Time: September 17, 2026 (Thursday) 13:30 - 15:00 ■ Format: Online (with archive viewing available) ■ Participation Fee: Free ■ Recommended for: - Those considering switching from AutoCAD - Those interested in AI utilization and automation in CAD operations - Those looking to streamline collaboration with BIM - Those seeking an environment where drawings can be edited regardless of location As a viewing benefit, a free "ARES Trinity Utilization Manual" (worth 6,000 yen) will be provided. Additionally, if you apply through the URL in the related links, our company, Keynos Logic, will consistently support you from post-seminar implementation considerations to estimates and support after operation begins. If you are interested in ARES, feel free to start by participating in this seminar.


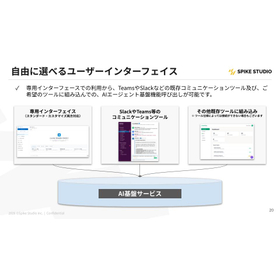
Developing an AI business system that operates autonomously 24 hours a day, 365 days a year! Total support from consulting to operation and maintenance.


- Architectural CAD
- Civil Engineering CAD
- Other CAD


3D (three-dimensional) CAD solution to accelerate DX.
- Other CAD
- Architectural CAD
- Civil Engineering CAD
The beginner-friendly 3D CAD Creo Parametric tutorial series, Volume 7, is now available!
The seventh installment of the beginner-friendly 3D CAD Creo Parametric tutorial series focuses on features suitable for designs using frames, such as aluminum and sheet metal. It allows for easy realization of 3D solid structures.

Using point cloud and CAD data, we create 3DCG and videos to convey construction procedures in a one-stop service. Easy 3D construction videos for anyone!
- Civil Engineering CAD
- Architectural Design Software

Automatically create 3D models of intersections on V-nasClair.
- Civil Engineering CAD
![[Free trial available] General-purp...](https://image.www.ipros.com/public/product/image/295/2000206663/IPROS98044175541703216549.jpeg?w=280&h=280)

Achieving high compatibility with AutoCAD!! "ARES Standard," which supports various formats such as DWG, JWW, and SXF at a low price.
- Drawing, tracing, CAD
- Architectural CAD
- Civil Engineering CAD
![[Free trial available] General-purp...](https://image.www.ipros.com/public/product/image/636/2000708339/IPROS49430828162634584339.jpeg?w=280&h=280)
"ARES Commander," which supports the rapid creation and editing of 2D/3D DWG drawings on a computer.
- Drawing, tracing, CAD
- Architectural CAD
- Civil Engineering CAD
![[Free trial available] Manufacturin...](https://image.www.ipros.com/public/product/image/bac/2000708326/IPROS01823755357890450082.jpeg?w=280&h=280)
"ARES Mechanical," a CAD designed for manufacturing that caters to the needs of 2D mechanical CAD users and 3D CAD users.
- Drawing, tracing, CAD
- Architectural CAD
- Civil Engineering CAD


Do you have any concerns about electronic delivery?
- Other CAD
- Civil Engineering CAD


On-site professionals provide "truly usable" high-resolution weather information! NETIS registration number [KT-220169-VE]
- Other Software
- Construction and process management software
- Civil Engineering CAD


A CAD that handles everything from planning and detailed design to presentation, estimation/analysis, and facility management all in one.
- Architectural CAD
- Civil Engineering CAD
- others


【News 2023/1/17】AR/MR visualization solutions for 3D CAD/BIM/CIM files.
- Architectural CAD
- VR/AR
- Civil Engineering CAD


We will automatically correct through cross-sectional design and data integration! There is a world of vertical design in a road-specific 3D CAD that general CAD users are still unaware of!
- Civil Engineering CAD


DWG-compatible CAD software that achieves DWG data format and high data compatibility.
- Architectural CAD
- Civil Engineering CAD
- CAD for building facilities

2D/3D CAD software used in architectural design, interior design, landscaping, stage lighting, etc.!
- Architectural CAD
- Civil Engineering CAD
- Architectural Design Software

IJCAD PRO, STD, and LT are compatible CAD software that can handle AutoCAD file formats DWG/DXF data.
- Architectural CAD
- Civil Engineering CAD
- CAD for building facilities

Despite being reasonably priced, it features ease of use, a wealth of functions, and high DWG compatibility. DWG-compatible CAD software.
- Architectural Design Software
- Architectural CAD
- Civil Engineering CAD


With each version upgrade, accuracy and calculation speed improve! It is also possible to analyze slopes and water flow directions from point clouds.
- Civil Engineering CAD

A tool that can be used for managing and reviewing 3D models without relying on existing CAD, and that can integrate with IFC/DWG/OBJ data.
- Civil Engineering CAD


Customization of AutoCAD is also done from a single command.
- Architectural CAD
- Civil Engineering CAD
![[Latest Version] BIM Utilization St...](https://image.www.ipros.com/public/product/image/939/2000674366/IPROS90420848027410881382.jpeg?w=280&h=280)

A comprehensive survey on the actual use of BIM for the first time in 10 years. The latest data obtained from 480 construction industry professionals has been released!
- Architectural CAD
- Civil Engineering CAD
- others

Reduce construction costs with BIM and enhance productivity and competitiveness - Let's start with Revit.
- Architectural CAD
- Civil Engineering CAD
- Architectural Design Software

Calculate coordinates with efficient operations.
- Surveying Consulting
- Architectural CAD
- Civil Engineering CAD

You can carry out wiring planning with a general CAD feel while maintaining the required design accuracy.
- Surveying Consulting
- Architectural CAD
- Civil Engineering CAD
![BIM software [Revit] world standard...](https://image.www.ipros.com/public/product/image/d65/2000417427/IPROS42137040692502719319.jpeg?w=280&h=280)
BIM software that excels in all aspects such as design, structure, equipment, and construction is 'Autodesk Revit'.
- Architectural CAD
- Civil Engineering CAD
- CAD for building facilities


Maximize the usage efficiency of expensive network licenses!
- Civil Engineering CAD
- Other CAD

A tool that automatically assigns attribute information edited in Excel to a 3D model created with Autodesk's 3D CAD "Civil 3D".
- Civil Engineering CAD
- Architectural CAD
- Architectural Design Software


Exhibiting tremendous effectiveness in the practical work of civil engineers!! Time-saving with speedy drawing through Office-like operations and civil engineering functions!!
- Civil Engineering CAD

"AutoCAD," used in design work for construction and manufacturing, was changed to a new product configuration in May 2021.
- Architectural CAD
- Civil Engineering CAD
- Other Software


Automatic drafting of pretensioned PC simple slab road bridges will be performed.


- Architectural CAD
- Civil Engineering CAD
- Other Software


Available for introduction at 100,000 yen per year (excluding tax)! Software that can incorporate and visualize MMS data, UAV survey data, web maps, 360° images, and more.


- Civil Engineering CAD


2D structure/frame calculation using FEM
- Architectural CAD
- Civil Engineering CAD
- Scientific Calculation and Simulation Software
![BIM Software [Revit] User Case Vol....](https://image.www.ipros.com/public/product/image/861/2000686857/IPROS01357012345469776507.jpeg?w=280&h=280)
Automating Revit's design functions to improve productivity! A strategy for transitioning from manual work to programming-based BIM.
- Architectural CAD
- Other CAD
- Civil Engineering CAD
![BIM Software [Revit] User Case Vol....](https://image.www.ipros.com/public/product/image/4e0/2000686835/IPROS08184744707510804511.jpeg?w=280&h=280)
Improving productivity through BIM/CIM collaboration. Maintaining good performance even during the COVID-19 pandemic.
- Architectural CAD
- Civil Engineering CAD
- Other CAD
![BIM Software [Revit] User Case Vol....](https://image.www.ipros.com/public/product/image/2e4/2000686589/IPROS05882264832164249863.jpeg?w=280&h=280)
Achieving increased client satisfaction through the implementation of BIM workflows!
- Architectural CAD
- Civil Engineering CAD
- Other CAD
![Civil Design CAD [Civil 3D] User Ca...](https://image.www.ipros.com/public/product/image/b56/2000670718/IPROS11406304212449580509.jpeg?w=280&h=280)
Full-scale utilization of BIM/CIM centered around veteran employees. Demonstrating effectiveness in ICT earthworks and more.
- Civil Engineering CAD
- Architectural CAD
![Civil Design CAD [Civil 3D] User Ca...](https://image.www.ipros.com/public/product/image/ef9/2000686581/IPROS61477472554001397334.jpeg?w=280&h=280)
Just three years after the start of CIM utilization, we have already received a director's award! The key is to enjoy new technologies.
- Architectural CAD
- Civil Engineering CAD
- Other CAD
![BIM Software [Revit] User Case Vol....](https://image.www.ipros.com/public/product/image/4cf/2000686574/IPROS59518641499238502917.jpeg?w=280&h=280)
Streamlining processes through the use of BIM! What does Maeda Corporation envision for the future of maintenance management?
- Architectural CAD
- Civil Engineering CAD
- Other CAD


The moment an idea comes to mind, it can be expressed straightforwardly with CADPAC.
- Other CAD
- Civil Engineering CAD
- Architectural CAD
CADPAC2D Study Group
This is a webinar introducing convenient features centered around using CADPAC-CREATOR 2D more effectively, along with newly added functions in recent years. It is designed to be helpful for improving work efficiency for both beginners and experienced users, so we kindly invite you to participate. 【Content】 ■ Part 1: Functions related to basic operations - Various command selection methods - Utilizing drawing navigation ■ Part 2: Functions effective during drawing and editing - Drawing fixed blade bases - Drawing bearing cases - Drawing feed roller brackets ■ Part 3: Convenient design assistance features - Linking balloons and parts lists - Balloon changes/bulk horizontal and vertical adjustments - Parts list - Table creation - Bulk dimension updates