
List of Drawing, tracing, CAD products
- classification:Drawing, tracing, CAD
46~90 item / All 783 items


Natural wood endless tape with a thickness of 0.9 to 3 mm. It contributes to improved yield and productivity as a substitute for solid wood for the edges of furniture and fixtures.


- others


By simply increasing the formwork, we can achieve a variety of variations. Formwork costs are reduced, and productivity is improved! We respond to various site needs with multifunctionality.
- Gutters and U-shaped gutters
BIM software to streamline renovation projects.
- Drawing, tracing, CAD

Announcement of the "National Roadshow Online" to be held on Wednesday, August 5, 2026.
Graphisoft Japan Co., Ltd. will hold a "National Roadshow" in an online format to encourage more people to participate. We will introduce how the design workflow changes through the use of Archicad/BIM, incorporating actual user cases, providing valuable content for a wide range of participants, from those considering implementation to those looking to deepen their usage. Participation is free, so please join us.
BIM software that streamlines information sharing in architectural design.
- Drawing, tracing, CAD
Announcement of the "National Roadshow Online" to be held on Wednesday, August 5, 2026.
Graphisoft Japan Co., Ltd. will hold a "National Roadshow" in an online format to encourage more people to participate. We will introduce how the design workflow changes through the use of Archicad/BIM, incorporating actual user cases, providing valuable content for a wide range of participants, from those considering implementation to those looking to deepen their usage. Participation is free, so please join us.
BIM software that visually enhances architectural design.
- Drawing, tracing, CAD
Announcement of the "National Roadshow Online" to be held on Wednesday, August 5, 2026.
Graphisoft Japan Co., Ltd. will hold a "National Roadshow" in an online format to encourage more people to participate. We will introduce how the design workflow changes through the use of Archicad/BIM, incorporating actual user cases, providing valuable content for a wide range of participants, from those considering implementation to those looking to deepen their usage. Participation is free, so please join us.
Archicad strongly supports BIM collaboration with general contractors.
- Drawing, tracing, CAD
Announcement of the "National Roadshow Online" to be held on Wednesday, August 5, 2026.
Graphisoft Japan Co., Ltd. will hold a "National Roadshow" in an online format to encourage more people to participate. We will introduce how the design workflow changes through the use of Archicad/BIM, incorporating actual user cases, providing valuable content for a wide range of participants, from those considering implementation to those looking to deepen their usage. Participation is free, so please join us.
BIM software developed by architects for architects.
- Drawing, tracing, CAD
Announcement of the "National Roadshow Online" to be held on Wednesday, August 5, 2026.
Graphisoft Japan Co., Ltd. will hold a "National Roadshow" in an online format to encourage more people to participate. We will introduce how the design workflow changes through the use of Archicad/BIM, incorporating actual user cases, providing valuable content for a wide range of participants, from those considering implementation to those looking to deepen their usage. Participation is free, so please join us.

A BIM skills acquisition program provided by Graphisoft to support DX promotion.
- Drawing, tracing, CAD
Announcement of the "National Roadshow Online" to be held on Wednesday, August 5, 2026.
Graphisoft Japan Co., Ltd. will hold a "National Roadshow" in an online format to encourage more people to participate. We will introduce how the design workflow changes through the use of Archicad/BIM, incorporating actual user cases, providing valuable content for a wide range of participants, from those considering implementation to those looking to deepen their usage. Participation is free, so please join us.

Graphsoft confidently recommends its own developed various learning programs.
- Drawing, tracing, CAD
Announcement of the "National Roadshow Online" to be held on Wednesday, August 5, 2026.
Graphisoft Japan Co., Ltd. will hold a "National Roadshow" in an online format to encourage more people to participate. We will introduce how the design workflow changes through the use of Archicad/BIM, incorporating actual user cases, providing valuable content for a wide range of participants, from those considering implementation to those looking to deepen their usage. Participation is free, so please join us.

BIM software proposed by Graphisoft that solves various problems faced by architecture and construction.
- Drawing, tracing, CAD
Announcement of the "National Roadshow Online" to be held on Wednesday, August 5, 2026.
Graphisoft Japan Co., Ltd. will hold a "National Roadshow" in an online format to encourage more people to participate. We will introduce how the design workflow changes through the use of Archicad/BIM, incorporating actual user cases, providing valuable content for a wide range of participants, from those considering implementation to those looking to deepen their usage. Participation is free, so please join us.
The creation of excellent architecture comes from collaboration.
- Drawing, tracing, CAD
Announcement of the "National Roadshow Online" to be held on Wednesday, August 5, 2026.
Graphisoft Japan Co., Ltd. will hold a "National Roadshow" in an online format to encourage more people to participate. We will introduce how the design workflow changes through the use of Archicad/BIM, incorporating actual user cases, providing valuable content for a wide range of participants, from those considering implementation to those looking to deepen their usage. Participation is free, so please join us.
Achieve high-quality presentations and collaboration anywhere.
- Drawing, tracing, CAD
Announcement of the "National Roadshow Online" to be held on Wednesday, August 5, 2026.
Graphisoft Japan Co., Ltd. will hold a "National Roadshow" in an online format to encourage more people to participate. We will introduce how the design workflow changes through the use of Archicad/BIM, incorporating actual user cases, providing valuable content for a wide range of participants, from those considering implementation to those looking to deepen their usage. Participation is free, so please join us.


"Searching for" Reducing Waste, Thorough Explanation of Drawing Management! Introducing Key Points for Management to Solve Issues.
- Construction and process management software
- Drawing, tracing, CAD


Smooth delivery confirmation and shipping operations!
- Drawing, tracing, CAD
- Architectural CAD

A general-purpose CAD system that supports the production departments of various industries!!
- Drawing, tracing, CAD
- Architectural CAD

New arrival!! A simple NC data creation system that can be used on-site!!
- Drawing, tracing, CAD
- Architectural CAD

We provide a comfortable drawing environment for designers and full-scale technicians.
- Drawing, tracing, CAD
- Architectural CAD

CAD/DB Integrated Pipe Thickness Management System
- Drawing, tracing, CAD
- Architectural CAD

Total support with a wealth of experience!
- Drawing, tracing, CAD
- Architectural CAD

We propose an appropriate pipe support device!
- Drawing, tracing, CAD
- Architectural CAD

Centralized management of information!
- Drawing, tracing, CAD
- Architectural CAD

Enriched full-scale bridge function!!
- Drawing, tracing, CAD
- Architectural CAD

Significantly improve productivity! Build a comprehensive total system from hardware to software!
- Drawing, tracing, CAD
- Architectural CAD
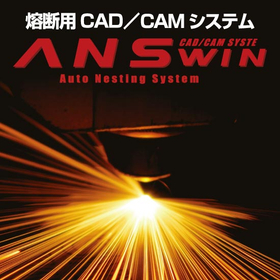
Thoroughly pursuing the demands of the cutting site! Responding to diverse needs and providing total support for the production site!
- Drawing, tracing, CAD
- Architectural CAD


From design based on form to design that embodies performance!
- others
- Drawing, tracing, CAD


[Case Studies and Demo Videos Available] Achieve smooth design and manufacturing from electrical diagram creation to 2D/3D panel design, length measurement processing, and output to processing machine...
- Drawing, tracing, CAD
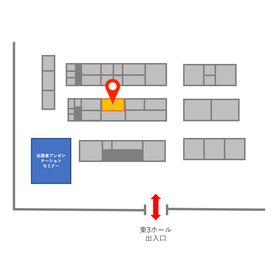
We will exhibit at the Electrical Construction Industry Exhibition (JECA FAIR) held from May 27 to 29, 2026!
Zuken Alphatech will be exhibiting at the Electrical Engineering Industry Exhibition (JECA FAIR) held at Tokyo Big Sight. 【Booth Number: 3-72 (East Hall 3)】 At our booth, we will introduce our new product "BAN DRAFTER," released last year, and our electrical design CAD software "ACAD-DENKI" and "WiringPLAN," focusing on solving challenges in electrical design and improving productivity. "BAN DRAFTER" is a tool that automatically creates reference drawings (single-line wiring diagrams and exterior views) to be attached to estimates for cubicles without requiring design labor. Additionally, the new grade of ACAD-DENKI, "EX Pack," addresses challenges such as: - High maintenance and registration efforts - Inability to align company practices with CAD - Lack of available human resources Through smart assist features like automatic accumulation of component libraries and automatic preliminary placement of equipment on panel drawings, it enables efficient operations. We have content that will provide useful tips for your daily work, so please feel free to stop by. *Pre-registration for visitors is available via the related link.
![[Video Now Available] Supporting CA...](https://image.www.ipros.com/public/product/image/d51/2000193616/IPROS1404619446773946688.JPG?w=280&h=280)

Automatic modeling of piping, smoothly displaying large volumes of point clouds.
- Drawing, tracing, CAD

Many implementation results from Mitsui Sumitomo Construction, Metropolitan Expressway Technical, Ajinomoto Engineering, Tohoku University, Toyo Thermal Engineering, Shinryo Refrigeration, and others.
- Architectural Design Software
- Drawing, tracing, CAD


A must-see for those who have given up on reusing PDF drawing data!! Instantly convert PDF drawing data to CAD data!!
- Drawing, tracing, CAD
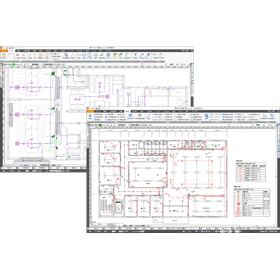
This is an electrical equipment CAD that can streamline the drafting of electrical diagrams.
- Drawing, tracing, CAD
- Architectural CAD

A versatile water supply application CAD that can create water supply and drainage applications, main pipe drawings, and construction drawings!
- Drawing, tracing, CAD
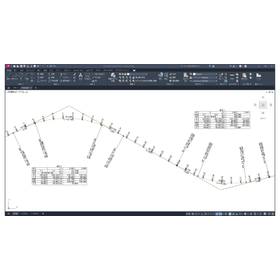

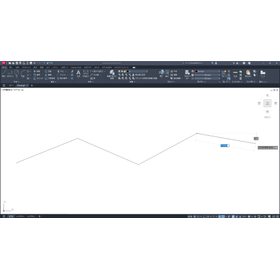
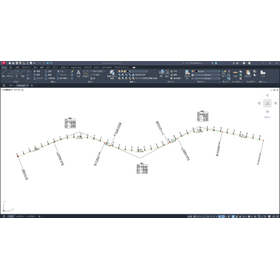
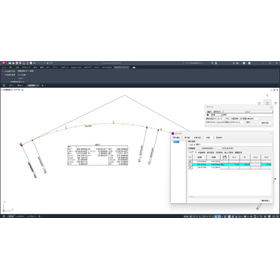
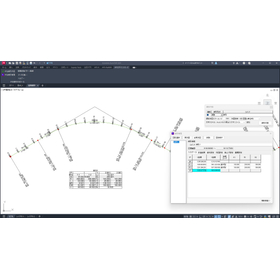
Corresponds to railway and road alignment! Create IP points using the polyline command, and when the IP points are changed, the alignment will be updated.
- Drawing, tracing, CAD
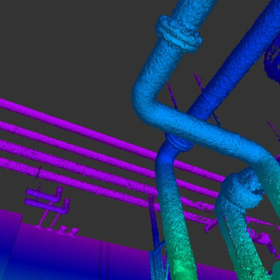

By utilizing 3D laser scanners and point clouds for on-site surveys and current condition mapping, we can solve the labor shortage problem and achieve shorter construction periods and cost reductions!
- Drawing, tracing, CAD
- Architectural design office
- CG Perspective

Using a 3D laser scanner to obtain point cloud data of existing buildings. High-altitude equipment can also be measured with high precision in a short time without using scaffolding.
- Drawing, tracing, CAD
- Architectural design office
- CG Perspective

We will explain "3D models," which have come to be utilized in various fields, from the basics of "3D models" to actual use cases.
- Drawing, tracing, CAD


ICT is in demand, but we don't know what to do... We want to accumulate ICT know-how in-house for in-house development... We can solve these concerns!
- Drawing, tracing, CAD

We accurately record the current situation that cannot be understood through photos or drawings using 3D data.
- Renovation
- Surveying
- Drawing, tracing, CAD
We provide measurement quality without waste, optimized for the purpose at the best accuracy.
- Drawing, tracing, CAD
- Surveying
- Other Management Services
Leave the measurement and existing drawing preparation for understanding the current situation to us!
- Surveying
- Renovation
- Drawing, tracing, CAD
We will deliver highly accurate current condition drawings as basic materials before the renovation planning and design.
- Drawing, tracing, CAD
- Surveying
- Other construction services

We will take care of your time and effort!
- Construction and process management software
- Drawing, tracing, CAD
- Surveying Office
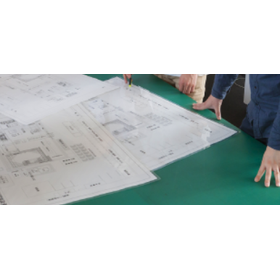
With abundant experience and know-how, we respond flexibly! Leave the completion drawings and CAD editing for the final documents to us.
- Drawing, tracing, CAD

In starting with BIM/CIM, we offer everything from the sale of high-spec PCs and software capable of handling BIM/CIM to technical support.
- Drawing, tracing, CAD


Specialized in improving work efficiency for mold and prototype manufacturing! Achieving high-quality mold production in a short delivery time.
- Drawing, tracing, CAD
- Other PCs and OA equipment

Connected analysis solution! Supports multi-threaded processing, enabling high-speed calculations.
- Drawing, tracing, CAD

Standard features for automation of engineering creation! Easily create processing programs by registering on-site know-how.
- Drawing, tracing, CAD