
List of software products
- classification:software
2476~2520 item / All 13294 items


Natural wood endless tape with a thickness of 0.9 to 3 mm. It contributes to improved yield and productivity as a substitute for solid wood for the edges of furniture and fixtures.


- others


By simply increasing the formwork, we can achieve a variety of variations. Formwork costs are reduced, and productivity is improved! We respond to various site needs with multifunctionality.
- Gutters and U-shaped gutters


Achieve automatic voicemail recording, callback reservation, and SMS automatic sending! Automate summary after conversations and CRM registration.
- Other Software

Automatic skip (busy/voicemail/invalid number) and time zone optimization achieved!
- Other Software


It can be used in conjunction with design tools such as Sketch, Figma, and Adobe XD!
- Other Software


Providing innovative solutions! Strongly supporting our customers in achieving their business goals.
- Other Software

The introduction of AI and robotics hinges on successful initial requirements definition!
- Other Software


Basic utilization of "HubSpot" and a lecture on practical examples using generative AI!
- Other Software

We also offer advanced software for conducting groundwater and surface water simulations in a 3D environment!
- Other Software


Since it is linked to ROBC, work efficiency has significantly improved! It excels in accuracy and data traceability, making it suitable for cost estimation in public construction projects.
- Cost management and cost estimation software


Support data management with cloud utilization! A core system that realizes visualization of construction progress.


- Construction and process management software

Manage all types of drawings, whether on paper or electronic media, centrally on the web!

- Other Software

Mapping system for smoothly advancing daily gas pipeline facility management operations [Free product demo available].
- Other Software

Option Recovery Support Function [Realizes visualization of gas consumer opening and closing operations. Usable for small-scale recovery work] [Product demo available for free]
- Other Software

Option: Sales Strategy Support Function [Promotes visualization of sales progress and sharing of sales information, streamlining the development of new customers] [Free product demo available]
- Other Software

Property management is made possible by entering information on-site for unreported construction work!
- Other Software

We will achieve labor-saving and paperless operations in the construction management business of other companies.
- Other Software

He realizes the visualization of the progress of construction projects.
- Other Software

We will complete the preparation of the report for the construction site inspection on-site, thereby streamlining the inspection process.
- Other Software

We will visualize the management of past project information in the construction management business of other companies.
- Other Software

Digitization of meeting minutes for construction projects of other companies.
- Other Software

By providing information on-site for unreported construction, property management becomes possible!
- Other Software

You can register and manage other companies' projects based on the information obtained from the buried pipe inquiry business.
- Other Software
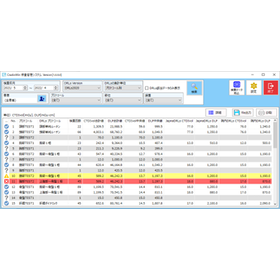
Compliant with the guidelines recommended by the Japanese Society of Radiology! No complicated operations are necessary.
- Other Software
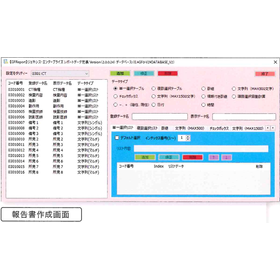
Simplifying tasks with outstanding operability, we provide meticulous support for daily examinations!
- Other Software

Offering three types of licenses: CrossTalk, IntraWeb, and Indy in Depth!
- Other Software

AI nurtures BtoB companies' social media accounts. Achieves operational efficiency with one-minute posts through image uploads.
- Other Software
![[Data] Proposals communicated 2.4 t...](https://image.www.ipros.com/public/product/image/258556/IPROS1182480753203291365.png?w=280&h=280)

White Paper Available! Proposals Delivered 2.4 Times Faster and 3 Times More Effectively - How AI is Transforming Sales Explanation and Responsiveness
- Sales promotion and sales support software


AI supports operators in their phone duties, increasing the efficiency of call center operations!
- CRM (Customer Relationship Management System)
- Sales promotion and sales support software

A variety of products such as USB Network Gate and Virtual Serial Port Driver are available!
- Other Software


Prevent omissions and mistakes in handwritten work instructions! Business system for concrete pumping industry.
- Construction and process management software
- Sales promotion and sales support software
- Other Management Services

We can understand customer trends and convey the appeal of our services through articles accordingly!
- Other Software


A service that allows for the accumulation and centralized management of various information during the maintenance management phase!
- Construction and process management software
- Other Management Services
- Other construction services

Support for reducing flooding damage during heavy rainfall, effective operation of sewer facilities, and enhancement of rapid alert systems!
- Construction and process management software
- Other Management Services

The advanced search function enables smooth responses in window operations such as drainage equipment installation!
- Construction and process management software
- Other Management Services

Necessary information when needed. Contributes to improving facility reliability and longevity.
- Other Software

A flexible system construction that aligns with the operational structure of the organization, consisting of regular operations and information management!
- Construction and process management software
- Other Management Services

Contributes to the efficiency of financial management. Enables efficient management aligned with tangible assets.
- Other Software


Simple API design from the perspective of system developers! Achieving over 99% license plate recognition rate with a unique algorithm!
- Other Software
- Video Monitoring System
- Vehicle Management System

The definitive license plate recognition software boasting the highest domestic recognition accuracy (99.5%) and the largest number of license shipments in the country (7,000 cases).
- Other Software
- Video Monitoring System

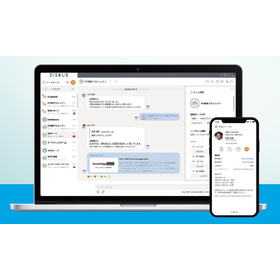

Emphasizing security, supporting the transmission of important information on-site! Balancing safety and usability.
- Other Software
- In-house SNS


Notice of Envu Ant Bait Certification Renewal
(Japan) Termite Control Association Hachikusan FL No. 3359 (Japan) Termite Control Association Hachikusan MC No. 3511 The update from July 1, 2026, is now available.

AXIS camera built-in license plate recognition system! By performing license plate recognition processing on the edge side, it enables reduction of network bandwidth and eliminates the need for a PC.
- Other Software
- Video Monitoring System
- Vehicle Management System
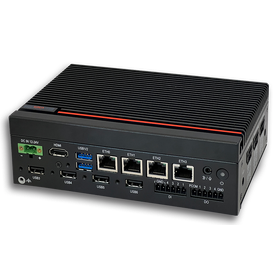

You can connect up to 4 Tiafo C1 cameras (or up to 6 as an option), making it ideal for mounting on AMRs and robots.
- Other Software