
High-strength shear walls for mid-rise wooden buildings - Tie-down system "Rodman"

Using high-strength PC steel rods to minimize the diameter and the weight and volume of hardware!
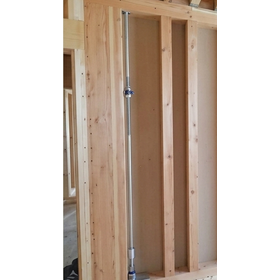
A tie-down system called "Rodman" that responds to the pull-out forces of high-strength shear walls in mid- to high-rise wooden buildings. In mid- to high-rise wooden structures, massive pull-out forces accumulate in the lower levels due to horizontal forces such as seismic forces. Attempting to counteract this significant uplift with existing hold-down hardware often necessitates custom, oversized, or multiple placements of hardware, leading to issues such as severe cross-section damage to the wood and poor fitting. "Rodman" is a new original tie-down system developed to smartly address these non-standard pull-out forces and ensure the stability of shear walls in mid- to high-rise construction. [Features and Benefits in Structural Design (Partial)] ■ Improvement in fitting due to miniaturization of hardware on each floor By directly transmitting the pull-out forces from each floor to the foundation, the hardware can be significantly miniaturized. This minimizes cross-section damage to the wood and enhances fitting flexibility. *For detailed product specifications and design manuals, please contact us. *For more information, please download the PDF or feel free to reach out to us.
Inquire About This Product
basic information
【Features and Benefits of Other Structural Designs】 ■ Overwhelming High Strength with High-Strength PC Steel Rods By adopting high-strength PC steel rods, we achieve an overwhelming pull-out force (ultimate strength) of up to 360kN with a thin rod diameter, and approximately 700kN for the entire system. ■ Reliable Shrinkage Follow-Up with "Spring Couplers" In response to the unique drying shrinkage of wooden structures and gradual settling over time, the spring can follow up by up to 10mm. This prevents loosening of the rods and maintains safety over a long period. * For detailed product specifications and design manuals, please contact us. * For more information, please download the PDF or feel free to contact us.
Price range
Delivery Time
Applications/Examples of results
For more details, please download the PDF or feel free to contact us.
catalog(1)
Download All Catalogs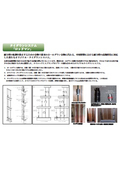
Company information
MITSUI HOME Timber & Building Materials Division
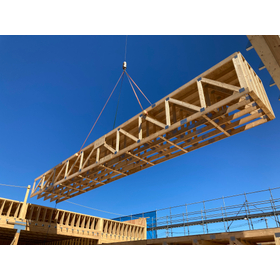
Mitsui Home Co., Ltd. Timber & Building Materials Division is a specialized organization that leverages our track record and expertise as a leading company in 2×4 construction to ensure a stable supply of building components and promote the adoption of non-residential timber construction. ■ Three Key Strengths Supporting Our Timber Architecture Solutions 1. Establishment of a One-Stop Supply System We have fully integrated our operations—from structural design support and high-precision off-site precutting to smooth delivery to the site. This contributes to enhanced construction accuracy and labor savings on-site. 2. Capabilities for Mid- to Large-Scale & Facility Timber Buildings We support column-free large spaces using 2×4 trusses and fire-resistive structures that satisfy strict fire safety standards. We bring timberization to non-residential facilities, including warehouses, retail stores, welfare facilities, and livestock barns. 3. Comprehensive Capabilities & Reliability of the Mitsui Home Group In addition to strengthening our renovation and condominium-related businesses by leveraging synergies within the group, we support our clients' diverse business opportunities through our nationwide network. If you have any inquiries regarding the "timberization of facilities" with a view toward decarbonization and SDGs, or if you face any challenges with structural calculations or material procurement, please feel free to contact us.


