iPROS Urban Planning
  • Search for products by classification category

    • Building Materials
      Building Materials
      36701items
    • Facilities
      Facilities
      57300items
    • Lighting and Interior
      Lighting and Interior
      17489items
    • Common materials
      Common materials
      37174items
    • Civil Engineering Materials
      Civil Engineering Materials
      10005items
    • Construction, work and methods
      Construction, work and methods
      28655items
    • Surveys, Measurements, and Services
      Surveys, Measurements, and Services
      29718items
    • IT/Software
      IT/Software
      33271items
    • others
      others
      80908items
    • Store and facility supplies
      Store and facility supplies
      4589items
    • Office and commercial supplies
      Office and commercial supplies
      11661items
    • Hospital and welfare facility supplies
      Hospital and welfare facility supplies
      1023items
    • Logistics Equipment
      Logistics Equipment
      7294items
    • Energy and Resources
      Energy and Resources
      12072items
  • Search for companies by industry

    • Information and Communications
      7307
    • others
      7197
    • Building materials, supplies and fixtures manufacturers
      6584
    • Service Industry
      4702
    • Trading company/Wholesale
      3023
    • Other construction industries
      2428
    • Electrical equipment construction business
      648
    • Interior Design
      519
    • Facility Design Office
      491
    • Construction Consultant
      485
    • retail
      361
    • Architectural design office
      357
    • General contractors and subcontractors
      331
    • Warehousing and transport related industries
      324
    • Electricity, Gas and Water Industry
      287
    • Interior construction business
      279
    • Medical and Welfare
      274
    • Building Management
      263
    • Educational and Research Institutions
      253
    • Renovation and home construction industry
      222
    • Housing manufacturers and construction companies
      202
    • Water supply and drainage construction business
      202
    • Transportation
      165
    • Real Estate Developers
      157
    • Fisheries, Agriculture and Forestry
      128
    • Structural Design Office
      65
    • Finance, securities and insurance
      40
    • self-employed
      31
    • Restaurants and accommodations
      30
    • Mining
      26
    • Public interest/special/independent administrative agency
      20
    • Police, Fire Department, Self-Defense Forces
      17
    • Store and building owners
      9
    • Government
      9
    • Individual
      9
    • Property Owner
      8
  • Special Features
  • Ranking

    • Overall Products Ranking
    • Overall Company Ranking
Search for Products
  • Search for products by classification category

  • Building Materials
  • Facilities
  • Lighting and Interior
  • Common materials
  • Civil Engineering Materials
  • Construction, work and methods
  • Surveys, Measurements, and Services
  • IT/Software
  • others
  • Store and facility supplies
  • Office and commercial supplies
  • Hospital and welfare facility supplies
  • Logistics Equipment
  • Energy and Resources
Search for Companies
  • Search for companies by industry

  • Information and Communications
  • others
  • Building materials, supplies and fixtures manufacturers
  • Service Industry
  • Trading company/Wholesale
  • Other construction industries
  • Electrical equipment construction business
  • Interior Design
  • Facility Design Office
  • Construction Consultant
  • retail
  • Architectural design office
  • General contractors and subcontractors
  • Warehousing and transport related industries
  • Electricity, Gas and Water Industry
  • Interior construction business
  • Medical and Welfare
  • Building Management
  • Educational and Research Institutions
  • Renovation and home construction industry
  • Housing manufacturers and construction companies
  • Water supply and drainage construction business
  • Transportation
  • Real Estate Developers
  • Fisheries, Agriculture and Forestry
  • Structural Design Office
  • Finance, securities and insurance
  • self-employed
  • Restaurants and accommodations
  • Mining
  • Public interest/special/independent administrative agency
  • Police, Fire Department, Self-Defense Forces
  • Store and building owners
  • Government
  • Individual
  • Property Owner
Special Features
Ranking
  • Overall Products Ranking
  • Overall Company Ranking
  • privacy policy
  • terms of service
  • About Us
  • Careers
  • Advertising
  1. Home
  2. others
  3. 図研アルファテック
  4. [Introduction Materials / Seminar Now Open for Applications] With new features packed with 35 years of know-how supporting electrical design compatible with AutoCAD/BricsCAD, it has become even easier to use.
PRODUCT
  • Nov 09, 2022
  • Added to bookmarks

    Bookmarks list

    Bookmark has been removed

    Bookmarks list

    You can't add any more bookmarks

    By registering as a member, you can increase the number of bookmarks you can save and organize them with labels.

    Free membership registration
Nov 09, 2022

[Introduction Materials / Seminar Now Open for Applications] With new features packed with 35 years of know-how supporting electrical design compatible with AutoCAD/BricsCAD, it has become even easier to use.

図研アルファテック 図研アルファテック
New Feature 1: Enhanced Drawing Search Functionality The search functionality for past drawings has been improved. Information within the drawings (equipment information, text, etc.) can now be searched, and once a drawing is loaded, it can be searched quickly. *Requires standard pack or higher, or the electrical cabinet option. New Feature 2: Bulk Editing of Component Information A dialog has been added that allows for bulk editing of component information within drawings. For example, it can check for duplicate device numbers that arise when integrating past drawings and allows for bulk editing. Additionally, consistency checks with the database and bulk replacement of old symbols are now possible. Functionality Improvement 1: New UI Customization Menu A new interface has been added. Here, frequently used commands can be consolidated, and custom commands can be registered. This new menu is also easy to share among users, and settings will be carried over during version upgrades. Functionality Improvement 2: Registration of Manufacturer Parts It has become easier to register symbols for outline drawings from drawings downloaded from component manufacturer websites, etc. Details will be introduced at the BricsCAD/ACAD-DENKI New Features Presentation.
  • Inquiry about this news

    Contact Us Online
  • More Details & Registration

    Details & Registration

Related Documents

新機能_ACAD-DENKI_202211.pdf[661769]

Related Links

BricsCAD/ACAD-DENKI New Features Announcement - Zuken Alfatech Conference 2022
On November 24th (Thursday) from 14:00, we are currently accepting participants for the "BricsCAD/ACAD-DENKI New Features Announcement (Online)" event.

Related product

IPROS25386747858308690311.jpeg

Electrical and Control Design CAD System "ACAD-DENKI"

[Case Studies and Demo Videos Available] Solve challenges with specialized features packed with 35 years of know-how and the familiar operation feel inherited from AutoCAD/BricsCAD!

■Do you have any of these concerns? - Checking drawings and counting parts on paper takes a lot of time and is prone to errors. - Work by multiple people leads to inconsistent writing styles. - Unable to respond to short delivery times or link data to manufacturing. "ACAD-DENKI" is an electrical CAD developed by our company, which has been supporting electrical design for 35 years, and is compatible with the industry-standard DWG format. 【Achieving cost reduction and increased productivity】 Users have given high praise for the familiar operation and rich features inherited from AutoCAD and BricsCAD. It facilitates not only reuse design but also smooth collaboration between different departments. The launch is supported by various support menus from experienced staff, ensuring peace of mind. Customization is available! ■Features ▼Full utilization of electrical-specific functions for increased efficiency - Various wiring inputs (automatic generation of intersection marks, automatic wire cutting, special wiring) - Symbol input (symbol palette, pattern registration and input) - Line number input, IO diagrams, terminal block tables, panel diagrams creation - Continuous printing ▼Significant efficiency improvements and prevention of errors through automatic processing functions - Relay and jumper wire calling - Drawing check function ▼Output of wiring connection information list - From-To list and external terminal list output function

  • others

Added to bookmarks

Bookmarks list

Bookmark has been removed

Bookmarks list

You can't add any more bookmarks

By registering as a member, you can increase the number of bookmarks you can save and organize them with labels.

Free membership registration
image_17.png

[Case Study] Reduction of design man-hours and utilization of data for subsequent processes such as procurement/manufacturing.

Contributing to the reduction of mistakes and losses in design operations, pursuing cost reduction and cost-effectiveness of existing electrical CAD, and utilizing design data for subsequent processes.

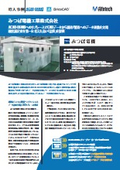
Introduction of the case study for the electrical and control design CAD system "ACAD-DENKI" Mitsuba Electric Industry Co., Ltd. faced two major challenges: 1. Improving the quality of manufacturing drawings raised by the manufacturing department during the production design process. 2. Issues related to licensing costs. By implementing our developed and sold electrical design CAD "ACAD-DENKI," they achieved a reduction in design man-hours and enabled the utilization of data for subsequent processes such as procurement and manufacturing. Through repeated proof-of-concept experiments leveraging the 3D capabilities of the base CAD, BricsCAD, further data integration is being advanced. [Challenges before implementation] - Reducing mistakes and losses in design operations - Cost reduction of existing electrical CAD and pursuit of cost-effectiveness - Utilization of design data for subsequent processes *For more details, please refer to the related links or feel free to contact us.

  • Drawing, tracing, CAD

Added to bookmarks

Bookmarks list

Bookmark has been removed

Bookmarks list

You can't add any more bookmarks

By registering as a member, you can increase the number of bookmarks you can save and organize them with labels.

Free membership registration
キャプチャ.PNG

User Presentation / Case Study at the CAD Utilization Innovation New Features Announcement Event

Introducing ACAD-DENKI solves issues such as inability to utilize data, lack of standardization, over-reliance on customization, and lack of scalability!

Theme: Utilization of ACAD-DENKI's Parts Master Genre: Electrical Design Speaker: Aimu Manufacturing Co., Ltd.   +C4:C7   Deputy General Manager of ICT Planning Office, Yoshikazu Takeuchi      Deputy General Manager of the Manufacturing Group, Tomofumi Tsukumo Aimu Manufacturing Co., Ltd. participated in a conference for the control panel industry organized by our company in 2010, where they gave a presentation on "Efficiency Improvement through the Introduction of ACAD-DENKI." At that time, the following challenges were addressed by implementing ACAD-DENKI: Twelve years later, they will introduce further evolved methods of utilizing ACAD-DENKI. - Challenges faced by Aimu Manufacturing Co., Ltd. in 2010: 1. Operations were limited to mere drawing, failing to leverage data utilization. 2. Standardization was not achieved. 3. Over-reliance on customization, leading to a lack of scalability. Aimu Manufacturing Co., Ltd.'s presentation is scheduled to be publicly available on November 24 (Thursday) around 16:10. *The public release time is an estimate and may change depending on the progress of the day.

  • Drawing, tracing, CAD

Added to bookmarks

Bookmarks list

Bookmark has been removed

Bookmarks list

You can't add any more bookmarks

By registering as a member, you can increase the number of bookmarks you can save and organize them with labels.

Free membership registration
キャプチャ.PNG

[3D CAD Utilization Case] User Presentation/Case at New Feature Announcement Event

Efficiently utilizing 3D features to address challenges such as "streamlining design operations" and "labor shortages" required in the field of mechanical design! Here are some case studies of BricsCAD implementation.

Lecture Theme: The Recommendation of Various Relaxed 3D Genre: Mechanical Design Speaker: Masayuki Koma, Research and Development Department, Oshikiri Co., Ltd. In the field of mechanical design, 3D is being sought as a solution to challenges such as improving design efficiency and addressing labor shortages. On the other hand, many companies find it difficult to take the step towards adopting 3D CAD due to factors such as the need to move away from traditional 2D CAD operations and cost considerations. Oshikiri Co., Ltd. has implemented BricsCAD and is effectively utilizing its 3D features to address these challenges. We will introduce how they are achieving this during the presentation. Oshikiri's lecture is scheduled to be publicly available on November 24 (Thursday) around 15:40. The public viewing time is an estimate and may change depending on the progress of the day. *Currently, an archive is being distributed. Please apply for viewing through the related link.

  • Drawing, tracing, CAD

Added to bookmarks

Bookmarks list

Bookmark has been removed

Bookmarks list

You can't add any more bookmarks

By registering as a member, you can increase the number of bookmarks you can save and organize them with labels.

Free membership registration
image_10.png

Proposal for CAD Utilization: Seamless Operation of 2D/3D Data is Key

First, let's review the workflow! Select 2D/3D CAD tools suitable for the right tasks to save on licensing costs. *Trial version available.

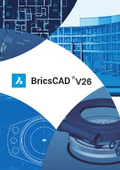
There are various CAD programs available in the market, ranging from 2D to 3D, and from low-end to high-end, each with different price ranges and specifications. Our 'BricsCAD' is a CAD that excels in compatibility with the 2D format DWG, which is widely used in the manufacturing industry. In addition to intermediate files commonly used in manufacturing, such as STEP and Parasolid, it also supports reading and writing native data formats of various brands of 3D CAD. While 3D design is spreading in the manufacturing industry as digitization accelerates, there are also areas where 2D design must adapt. In the future, the ability to seamlessly handle 2D/3D data will be key to optimizing workflows. **Key Points for Seamless 2D/3D Operation with BricsCAD** - Support for file formats prevalent in the manufacturing industry - User-friendly direct modeling features - Capability for BIM expansion - Affordable perpetual license that covers 2D, 3D, and BIM - Comprehensive Japanese language support for users *For more details, please refer to the related links or feel free to contact us.*

  • Drawing, tracing, CAD

Added to bookmarks

Bookmarks list

Bookmark has been removed

Bookmarks list

You can't add any more bookmarks

By registering as a member, you can increase the number of bookmarks you can save and organize them with labels.

Free membership registration
image_22.png

[Case Study] Reducing license costs and improving operational efficiency compared to conventional CAD software.

As the number of CAD users increases, the burden of licensing costs and the expenses associated with 3D CAD in the efforts to transition to 3D, as well as the need for improved operational efficiency.

We have introduced BricsCAD to Takamiya Co., Ltd., which is engaged in the manufacturing, sales, and rental of temporary scaffolding. Originally, we were using a major 2D CAD software in Japan, but in recent years, with the increase in design workload, the staff has also grown. A few years ago, the licensing model for the same software switched to an annual contract, resulting in significant costs each year, which became a challenge. The technical department verified compatibility and usability with the free trial version and determined that there were no issues. With an eye on utilizing 3D features, we decided to implement the 2D-3D design .dwg compatible 'BricsCAD Pro'. In addition to reducing the burden of licensing costs compared to conventional CAD software, we achieved improved operational efficiency by utilizing customization features. [Challenges Before Implementation] ■ Licensing costs became an issue as the number of CAD users increased. ■ The cost burden of 3D CAD was also a bottleneck in our efforts to transition to 3D. ■ We wanted to reduce the workload of our in-house engineers. *For more details, please refer to the related catalog "BricsCAD Implementation Case Studies."

  • Drawing, tracing, CAD

Added to bookmarks

Bookmarks list

Bookmark has been removed

Bookmarks list

You can't add any more bookmarks

By registering as a member, you can increase the number of bookmarks you can save and organize them with labels.

Free membership registration
image_20.png

[BricsCAD Implementation Case] Mazda Corporation

2D CAD software for designing production lines and equipment. Adopting CAD software that bridges 2D and 3D for outstanding mass production line design in car manufacturing.

Mazda Corporation had been using high-market-share CAD software and free CAD software, but both had challenges, and they were looking for a product to transition to. As a 2D CAD software for designing production lines and equipment, they introduced 'BricsCAD,' which is provided by our company. Utilizing a licensing system that can be used globally, it is also being utilized at overseas production sites. Additionally, by using "BricsCAD Communicator," they are streamlining the process of converting 3D part design data created with high-end CAD into 2D CAD. [Challenges Before Implementation] ■ A CAD software compatible with 3D, 2D, and architectural CAD is needed. ■ The cost of conventional paid software is high, leading to a shortage. ■ Free CAD software causes disruptions in business due to bugs and other issues. *For more details, please refer to the related catalog "BricsCAD Implementation Case Studies."

  • Drawing, tracing, CAD

Added to bookmarks

Bookmarks list

Bookmark has been removed

Bookmarks list

You can't add any more bookmarks

By registering as a member, you can increase the number of bookmarks you can save and organize them with labels.

Free membership registration

Related catalog(3)

Electrical and Control Design CAD System "ACAD-DENKI"

Electrical and Control Design CAD System "ACAD-DENKI"

PRODUCT
  • E-book viewing
  • Catalog download

Contact this catalog

Electricity and Control Design ACAD-DENKI Implementation Case Study - Mitsuba Electric Industry Co., Ltd.

Electricity and Control Design ACAD-DENKI Implementation Case Study - Mitsuba Electric Industry Co., Ltd.

TECHNICAL
  • E-book viewing
  • Catalog download

Contact this catalog

2DCAD/3DCAD .dwg compatibility BricsCAD

2DCAD/3DCAD .dwg compatibility BricsCAD

PRODUCT
  • E-book viewing
  • Catalog download

Contact this catalog

Distributors

図研アルファテック
others
  • Added to bookmarks

    Bookmarks list

    Bookmark has been removed

    Bookmarks list

    You can't add any more bookmarks

    By registering as a member, you can increase the number of bookmarks you can save and organize them with labels.

    Free membership registration
図研アルファテック
  • Official site
Phone number/address

news

When the sensor detects the car, the rotating light will turn on.

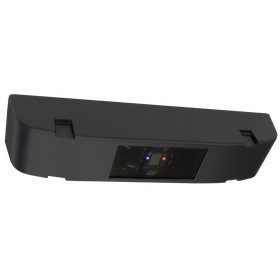
Ideal for entrances and exits of parking lots and stores! Alerts pedestrians of vehicle departures with the light from the rotating lamp! Here is a proposal for a departure warning sensor! Free catalog giveaway.

  • NEW
  • CATALOG

[To the owners of parking lots and parking lot construction companies] "I'm worried about not colliding with pedestrians when exiting the parking lot..." Among vehicle entrances to parking lots, stores, residences, and factories, particularly at entrances facing sidewalks or roadways, there is a risk of dangerous incidents such as collisions with pedestrians or between vehicles. To alleviate such concerns, Hotron proposes a [Vehicle Exit Warning Sensor] that detects vehicle departures using various sensors and alerts the surrounding area with LED lights and buzzers. The system consists of a simple configuration of "sensor" + "controller" + "switching power supply (24V)" + "LED rotating light." *Please note that a separate control panel is required to include the controller and switching power supply (24V) when using the exit warning system. *We kindly ask customers to arrange for the switching power supply (24V), LED rotating light, control panel, circuit breakers, etc. Since it can be retrofitted, it can also be used for existing parking lot entrances. We hope this will contribute to safer vehicle passage for everyone. ◎ For more details, please contact us or download the catalog.

Jul 13, 2026

Added to bookmarks

Bookmarks list

Bookmark has been removed

Bookmarks list

You can't add any more bookmarks

By registering as a member, you can increase the number of bookmarks you can save and organize them with labels.

Free membership registration
Search for products based on their intended use.

Hotron's vehicle detection sensors contribute to efficient parking management, from coin parking to large-scale parking lots.

  • NEW
  • PRODUCT

Hotron's vehicle detection sensors allow you to search for products that meet your needs from three categories: "Purpose of Use," "Location of Use," and "Product List." The sensors detect the passage of vehicles and notify you with a rotating light, or switch the display of parking availability. They manage vehicle presence, full parking, and exit warnings in parking lots, contributing to safe driving and smooth operational management within the parking area. They are used in various settings, from coin-operated parking to large-scale parking lots.

Jul 13, 2026

Added to bookmarks

Bookmarks list

Bookmark has been removed

Bookmarks list

You can't add any more bookmarks

By registering as a member, you can increase the number of bookmarks you can save and organize them with labels.

Free membership registration

[Please introduce this to the management and general affairs department] Update on the expense reimbursement system implementation case! We have successfully standardized the tasks that were concentrated at the end and beginning of the month. It's hard to believe we used to operate on paper.

  • NEW
  • OTHER

An article has been published about the case of introducing the expense reimbursement system "Rakuraku Seisan" at CTC First Contact, Inc. ~In the case of CTC First Contact~ To prevent situations where one might wonder "I thought I submitted it" or "Where are the documents?", they considered systematization. They were also managing payments to business partners using Excel, but there was a challenge to reduce and improve that workload. After the introduction, the integration with the transfer search significantly reduced the workload. They were able to change the payment site, which was impossible with paper operations. [Case Overview] ■Challenges before implementation - Uncertainty about the location of application documents ■Key points of implementation - Can be operated at a low cost - Flexible customization of settings *For more details, please refer to the related links or feel free to contact us.

Jul 10, 2026

Added to bookmarks

Bookmarks list

Bookmark has been removed

Bookmarks list

You can't add any more bookmarks

By registering as a member, you can increase the number of bookmarks you can save and organize them with labels.

Free membership registration
Under the floor and in the attic... the "invisible spaces" are being re-evaluated now.

In an era of material shortages and rising material costs, what should we prioritize and protect?

  • NEW
  • PRODUCT

Under the floor and in the attic... "Invisible spaces" are being reconsidered now The environment surrounding the housing industry has changed significantly in recent years. Rising timber prices, increased costs of equipment, a shortage of skilled workers, and prolonged delivery times are not temporary changes but are becoming entrenched as structural changes in the entire housing industry. Furthermore, in recent years, the global surge in resource prices, the depreciation of the yen, and rising logistics costs have compounded the situation, leading to a generally unstable environment for housing-related materials. What was once taken for granted—that "necessary materials can be obtained immediately when needed"—is no longer a given. Additionally, the construction and equipment industries continue to face a serious labor shortage. In particular, the aging of veteran craftsmen who support the field is progressing year by year, while securing young talent is not easy. As a result, situations such as difficulty in scheduling construction dates, longer waiting periods until construction, and limited availability of contractors in certain regions are increasingly common nationwide. In the housing industry, there is a growing sentiment that "construction plans cannot be made with the same sense as before," whether for new builds or renovations, which is becoming the norm across the country. For more details, please be sure to read the 【related materials】【related links】 below. ↓ ↓ ↓

Jul 10, 2026

Added to bookmarks

Bookmarks list

Bookmark has been removed

Bookmarks list

You can't add any more bookmarks

By registering as a member, you can increase the number of bookmarks you can save and organize them with labels.

Free membership registration
Non-contact light beam touch sensor "HA-T Series"

【Catalog now available!】Energy-saving automatic door sensors "HA-T401/HA-T520"

  • NEW
  • CATALOG

The "HA-T Series" is an energy-saving automatic door sensor that opens only for those who want to enter, whether on a busy street or in a narrow passageway. The automatic door opens simply by bringing your hand close, addressing hygiene concerns even in facilities used by a large number of people. Depending on the application and installation location, you can choose between "Non-vision Mount Type/HA-T401" and "Non-vision Built-in Type/HA-T520." 【Recommended for such places!】 ☑ Entrance facing a busy passageway ☑ Presence of counters or signs near the door ☑ Buildings facing narrow passageways ☑ Buildings that prioritize aesthetics ☑ Hospitals and facilities that consider hygiene ☑ Large facilities with many doors 【Features】 ● Adaptable to various door types with four detection spot settings ● Reduces unnecessary opening and closing to minimize power consumption, contributing to energy-saving effects ● Equipped with a light touch function, allowing the door to open and close simply by waving your hand, ensuring hygiene ● Can also be used as a wide detection range non-vision infrared sensor ◎ For more details, please download the materials or contact us.

Jul 10, 2026

Added to bookmarks

Bookmarks list

Bookmark has been removed

Bookmarks list

You can't add any more bookmarks

By registering as a member, you can increase the number of bookmarks you can save and organize them with labels.

Free membership registration
Return to news list
  • Inquiry about this news

    Contact Us Online
  • More Details & Registration

    Details & Registration

Products

  • Search for Products

Company

  • Search for Companies

Special Features

  • Special Features

Ranking

  • Overall Products Ranking
  • Overall Company Ranking

support

  • site map
IPROS
  • privacy policy Regarding external transmission of information
  • terms of service
  • About Us
  • Careers
  • Advertising
COPYRIGHT © 2001-2026 IPROS CORPORATION ALL RIGHTS RESERVED.
Please note that the English text on this page is automatically translated and may contain inaccuracies.