iPROS Urban Planning
  • Search for products by classification category

    • Building Materials
      Building Materials
      36672items
    • Facilities
      Facilities
      57746items
    • Lighting and Interior
      Lighting and Interior
      17592items
    • Common materials
      Common materials
      37200items
    • Civil Engineering Materials
      Civil Engineering Materials
      10220items
    • Construction, work and methods
      Construction, work and methods
      29187items
    • Surveys, Measurements, and Services
      Surveys, Measurements, and Services
      29755items
    • IT/Software
      IT/Software
      33583items
    • others
      others
      89303items
    • Store and facility supplies
      Store and facility supplies
      4610items
    • Office and commercial supplies
      Office and commercial supplies
      11746items
    • Hospital and welfare facility supplies
      Hospital and welfare facility supplies
      1057items
    • Logistics Equipment
      Logistics Equipment
      7316items
    • Energy and Resources
      Energy and Resources
      11951items
  • Search for companies by industry

    • Information and Communications
      7296
    • others
      7211
    • Building materials, supplies and fixtures manufacturers
      6636
    • Service Industry
      4760
    • Trading company/Wholesale
      3076
    • Other construction industries
      2446
    • Electrical equipment construction business
      721
    • Construction Consultant
      606
    • Interior Design
      520
    • General contractors and subcontractors
      492
    • Facility Design Office
      488
    • Architectural design office
      363
    • retail
      362
    • Housing manufacturers and construction companies
      351
    • Warehousing and transport related industries
      330
    • Building Management
      294
    • Electricity, Gas and Water Industry
      285
    • Interior construction business
      278
    • Medical and Welfare
      276
    • Educational and Research Institutions
      253
    • Renovation and home construction industry
      222
    • Water supply and drainage construction business
      205
    • Transportation
      174
    • Real Estate Developers
      166
    • Fisheries, Agriculture and Forestry
      132
    • Structural Design Office
      65
    • Finance, securities and insurance
      41
    • Restaurants and accommodations
      32
    • self-employed
      31
    • Mining
      26
    • Public interest/special/independent administrative agency
      20
    • Police, Fire Department, Self-Defense Forces
      17
    • Property Owner
      9
    • Store and building owners
      9
    • Government
      9
    • Individual
      9
  • Special Features
  • Ranking

    • Overall Products Ranking
    • Overall Company Ranking
Search for Products
  • Search for products by classification category

  • Building Materials
  • Facilities
  • Lighting and Interior
  • Common materials
  • Civil Engineering Materials
  • Construction, work and methods
  • Surveys, Measurements, and Services
  • IT/Software
  • others
  • Store and facility supplies
  • Office and commercial supplies
  • Hospital and welfare facility supplies
  • Logistics Equipment
  • Energy and Resources
Search for Companies
  • Search for companies by industry

  • Information and Communications
  • others
  • Building materials, supplies and fixtures manufacturers
  • Service Industry
  • Trading company/Wholesale
  • Other construction industries
  • Electrical equipment construction business
  • Construction Consultant
  • Interior Design
  • General contractors and subcontractors
  • Facility Design Office
  • Architectural design office
  • retail
  • Housing manufacturers and construction companies
  • Warehousing and transport related industries
  • Building Management
  • Electricity, Gas and Water Industry
  • Interior construction business
  • Medical and Welfare
  • Educational and Research Institutions
  • Renovation and home construction industry
  • Water supply and drainage construction business
  • Transportation
  • Real Estate Developers
  • Fisheries, Agriculture and Forestry
  • Structural Design Office
  • Finance, securities and insurance
  • Restaurants and accommodations
  • self-employed
  • Mining
  • Public interest/special/independent administrative agency
  • Police, Fire Department, Self-Defense Forces
  • Property Owner
  • Store and building owners
  • Government
  • Individual
Special Features
Ranking
  • Overall Products Ranking
  • Overall Company Ranking
  • privacy policy
  • terms of service
  • About Us
  • Careers
  • Advertising
  1. Home
  2. Other construction industries
  3. SiftDDD
  4. Product/Service List
Other construction industries
  • Added to bookmarks

    Bookmarks list

    Bookmark has been removed

    Bookmarks list

    You can't add any more bookmarks

    By registering as a member, you can increase the number of bookmarks you can save and organize them with labels.

    Free membership registration

SiftDDD

addressOkayama/Higashi-ku, Okayama-shi/223-1 Nangu City
phone086-297-6477
  • Special site
  • Official site
last updated:Aug 20, 2026
  • Contact this company

    Contact Us Online
  • Company information
  • Products/Services(23)
  • catalog(1)
  • news(0)

SiftDDD List of Products and Services

  • category

1~23 item / All 23 items

Displayed results

Filter by category

設計図精査 設計図精査
サン次元モデル製作 サン次元モデル製作
ゼロ次元?!提案 ゼロ次元?!提案
建築物の品質確保 建築物の品質確保
DANDOQ DANDOQ
class="retina-image"

Utilization of data received from the headquarters and design office at the site.

Data created upstream can be utilized in the form of "consideration of fit" that the site requires!

Introducing the automatic rebar placement and arrangement examination system "DANDOQ." This cloud service automatically places rebar and avoids interference between rebars simply by inputting design data through a browser. Rebar is placed according to "rebar placement standards" and "construction settings," and any unresolved issues are displayed in a list with reasons. 【Main Features】 ■ Input and automatic rebar placement for columns, beams, walls, slabs, foundations, piles, and steel column bases ■ Automatic avoidance of interference and presentation of reasons for areas that cannot be avoided ■ Verification in plan/axial/3D views and calculation of quantities ■ Import of IFC and ST-Bridge / Export of DXF, IFC, and ST-Bridge ■ No installation required; available for examination as many times as needed during the contract period, whenever you decide *For more details, please download the PDF or feel free to contact us.

  • Architectural Design Software

Added to bookmarks

Bookmarks list

Bookmark has been removed

Bookmarks list

You can't add any more bookmarks

By registering as a member, you can increase the number of bookmarks you can save and organize them with labels.

Free membership registration

A short-term study focused only on a partial range of 【DANDOQ】.

It is suitable for situations where you want to quickly check specific areas where problems are occurring!

Introducing the automatic reinforcement and arrangement examination system "DANDOQ." This is a cloud service that automatically places rebar and avoids interference between rebars simply by inputting design data through a browser. Reinforcement is done according to "reinforcement standards" and "construction settings," and any unresolved issues are displayed in a list with reasons. 【Main Features】 ■ Input and automatic reinforcement of columns, beams, walls, slabs, foundations, piles, and steel column bases ■ Automatic avoidance of interference and presentation of reasons for areas that cannot be avoided ■ Confirmation in plan/axial/3D, calculation of quantities ■ Import of IFC and ST-Bridge, output of DXF, IFC, and ST-Bridge ■ No installation required; available for examination as many times as needed during the contract period, whenever you decide to do so *For more details, please download the PDF or feel free to contact us.

  • Architectural Design Software

Added to bookmarks

Bookmarks list

Bookmark has been removed

Bookmarks list

You can't add any more bookmarks

By registering as a member, you can increase the number of bookmarks you can save and organize them with labels.

Free membership registration

Estimation of rebar quantity and preparation of cost estimation documents.

You can check the breakdown by hierarchy, component, and code, and it can be exported as a CSV!

Introducing the automatic rebar placement and arrangement examination system "DANDOQ." This cloud service automatically places rebar and avoids interference between rebars simply by inputting design data from a browser. Rebar is arranged according to "rebar placement standards" and "construction settings," and any unresolved issues are displayed in a list with reasons. 【Main Features】 ■ Input and automatic rebar placement for columns, beams, walls, slabs, foundations, piles, and steel column bases ■ Automatic avoidance of interference and presentation of reasons for areas that cannot be avoided ■ Confirmation in plan/axial/3D views and calculation of quantities ■ Import of IFC and ST-Bridge, and output of DXF, IFC, and ST-Bridge ■ No installation required; during the contract period, you can examine it as many times as you like on any day you decide. *For more details, please download the PDF or feel free to contact us.

  • Architectural Design Software

Added to bookmarks

Bookmarks list

Bookmark has been removed

Bookmarks list

You can't add any more bookmarks

By registering as a member, you can increase the number of bookmarks you can save and organize them with labels.

Free membership registration

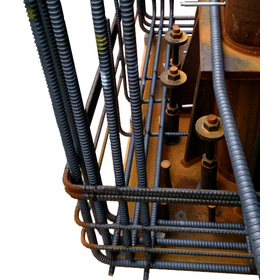
Confirmation of interference between anchor bolts and main reinforcement around the steel column base.

You can check the connection between the anchor bolts and the main reinforcing bars of the columns and foundation on the screen!

Introducing the automatic rebar placement and arrangement examination system "DANDOQ." This cloud service automatically arranges rebar by simply inputting design data from a browser, while automatically avoiding interference between rebars. Rebar is arranged according to "rebar placement standards" and "construction settings," and any unresolved issues are displayed in a list with reasons. 【Main Features】 ■ Input and automatic rebar placement for columns, beams, walls, slabs, foundations, piles, and steel column bases ■ Automatic avoidance of interference and presentation of reasons for areas that cannot be avoided ■ Confirmation in plan/axial/3D views and calculation of quantities ■ Import of IFC and ST-Bridge, and export of DXF, IFC, and ST-Bridge ■ No installation required; available for examination as many times as needed during the contract period, whenever you decide to do so *For more details, please download the PDF or feel free to contact us.

  • Architectural Design Software

Added to bookmarks

Bookmarks list

Bookmark has been removed

Bookmarks list

You can't add any more bookmarks

By registering as a member, you can increase the number of bookmarks you can save and organize them with labels.

Free membership registration

Reinforcement verification of structural models created with BIM.

You can insert the verification from the perspective of reinforcement as a step without having to recreate the model!

Introducing the automatic rebar placement and arrangement examination system "DANDOQ." This is a cloud service that automatically places rebar and avoids interference between rebars simply by inputting design data from a browser. Rebar is placed according to "rebar placement standards" and "construction settings," and any unresolved issues are displayed in a list with reasons. 【Main Features】 ■ Input and automatic rebar placement for columns, beams, walls, slabs, foundations, piles, and steel column bases ■ Automatic avoidance of interference and presentation of reasons for areas that cannot be avoided ■ Verification in plan/axis/3D and calculation of quantities ■ Import of IFC and ST-Bridge, export of DXF, IFC, and ST-Bridge ■ No installation required; can be examined as many times as desired during the contract period, on any day you decide *For more details, please download the PDF or feel free to contact us.

  • Architectural Design Software

Added to bookmarks

Bookmarks list

Bookmark has been removed

Bookmarks list

You can't add any more bookmarks

By registering as a member, you can increase the number of bookmarks you can save and organize them with labels.

Free membership registration

Self-check of design drawings at DANDOQ Structural Design Office.

Even if the confirmation application is established, it was discovered during the design phase that it cannot be assembled on-site!

Introducing the automatic rebar placement and arrangement examination system "DANDOQ." This cloud service automatically arranges rebar and avoids interference between rebars simply by inputting design data from a browser. Rebar is arranged according to "rebar placement standards" and "construction settings," and any unresolved issues are displayed in a list with reasons. 【Main Features】 ■ Input and automatic rebar placement for columns, beams, walls, slabs, foundations, piles, and steel column bases ■ Automatic avoidance of interference and presentation of reasons for areas that cannot be avoided ■ Confirmation in plan/axial/3D views and calculation of quantities ■ Import of IFC and ST-Bridge, export of DXF, IFC, and ST-Bridge ■ No installation required; can be examined as many times as needed during the contract period, whenever you decide to do so *For more details, please download the PDF or feel free to contact us.

  • Architectural Design Software

Added to bookmarks

Bookmarks list

Bookmark has been removed

Bookmarks list

You can't add any more bookmarks

By registering as a member, you can increase the number of bookmarks you can save and organize them with labels.

Free membership registration

Pre-construction self-examination by a specialized rebar construction contractor.

Based on the drawings received from the main contractor, it is possible to verify the feasibility of rebar placement in-house!

Introducing the automatic rebar placement and arrangement examination system "DANDOQ." This cloud service automatically places rebar and avoids interference between rebars simply by inputting design data through a browser. Rebar is arranged according to "rebar placement standards" and "construction settings," and any unresolved issues are displayed in a list with reasons. 【Main Features】 ■ Input and automatic rebar placement for columns, beams, walls, slabs, foundations, piles, and steel column bases ■ Automatic avoidance of interference and presentation of reasons for areas that cannot be avoided ■ Confirmation in plan/axial/3D views and calculation of quantities ■ Import of IFC and ST-Bridge, and export of DXF, IFC, and ST-Bridge ■ No installation required; available for examination as many times as needed during the contract period, whenever you decide *For more details, please download the PDF or feel free to contact us.

  • Architectural Design Software

Added to bookmarks

Bookmarks list

Bookmark has been removed

Bookmarks list

You can't add any more bookmarks

By registering as a member, you can increase the number of bookmarks you can save and organize them with labels.

Free membership registration

【DANDOQ】Reinforcement education tool for young engineers within general contractor companies.

You can understand "why it doesn't fit" while moving your hands!

Introducing the automatic reinforcement layout and arrangement examination system 'DANDOQ'. This is a cloud service that automatically places rebar and avoids interference between rebars simply by inputting design data from a browser. Reinforcement is done according to the "reinforcement standards" and "construction settings," and any unresolved issues are displayed in a list with reasons. 【Main Features】 ■ Input and automatic reinforcement layout for columns, beams, walls, slabs, foundations, piles, and steel column bases ■ Automatic avoidance of interference and presentation of reasons for areas that cannot be avoided ■ Confirmation in plan/axis/3D, and calculation of quantities ■ Import of IFC and ST-Bridge, and output of DXF, IFC, and ST-Bridge ■ No installation required; available for examination as many times as needed during the contract period, whenever you decide to do so *For more details, please download the PDF or feel free to contact us.

  • Architectural Design Software

Added to bookmarks

Bookmarks list

Bookmark has been removed

Bookmarks list

You can't add any more bookmarks

By registering as a member, you can increase the number of bookmarks you can save and organize them with labels.

Free membership registration

Confirmation of cutoff position and anchorage length before starting construction.

You can confirm the cutoff starting point and actual length with numerical values, allowing for alignment before processing!

Introducing the automatic reinforcement layout and arrangement examination system "DANDOQ." This is a cloud service that automatically places rebar just by inputting design data from a browser and automatically avoids interference between the rebars. Reinforcement is done according to "reinforcement standards" and "construction settings," and any unresolved issues are displayed in a list with reasons. 【Main Features】 ■ Input and automatic reinforcement layout for columns, beams, walls, slabs, foundations, piles, and steel column bases ■ Automatic avoidance of interference and presentation of reasons for areas that cannot be avoided ■ Confirmation in plan/axis/3D, calculation of quantities ■ Import of IFC and ST-Bridge, output of DXF, IFC, and ST-Bridge ■ No installation required; during the contract period, you can examine it as many times as you like on any day you decide. *For more details, please download the PDF or feel free to contact us.

  • Architectural Design Software

Added to bookmarks

Bookmarks list

Bookmark has been removed

Bookmarks list

You can't add any more bookmarks

By registering as a member, you can increase the number of bookmarks you can save and organize them with labels.

Free membership registration

【DANDOQ】Confirmation of fit before creating body diagrams and construction drawings.

Before starting to draw the construction drawings, you can check whether the rebar fits!

Introducing the automatic reinforcement placement and arrangement examination system "DANDOQ." This is a cloud service that automatically places rebar and avoids interference between rebars simply by inputting design data through a browser. Reinforcement is done according to "reinforcement standards" and "construction settings," and any unresolved issues are displayed in a list with reasons. 【Main Features】 ■ Input and automatic reinforcement placement for columns, beams, walls, slabs, foundations, piles, and steel column bases ■ Automatic avoidance of interference and presentation of reasons for areas that cannot be avoided ■ Confirmation in plan/axis/3D and calculation of quantities ■ Import of IFC and ST-Bridge, and output of DXF, IFC, and ST-Bridge ■ No installation required; available for examination as many times as needed during the contract period, whenever you decide to do so *For more details, please download the PDF or feel free to contact us.

  • Architectural Design Software

Added to bookmarks

Bookmarks list

Bookmark has been removed

Bookmarks list

You can't add any more bookmarks

By registering as a member, you can increase the number of bookmarks you can save and organize them with labels.

Free membership registration

【DANDOQ】Establishing rebar volume estimates in the initial design phase.

It is possible to verify the feasibility of rebar placement while temporarily placing the cross-section during the basic design and estimation phase!

Introducing the automatic reinforcement and arrangement examination system "DANDOQ." This is a cloud service that automatically arranges rebar simply by inputting design data from a browser, while automatically avoiding interference between the rebars. Reinforcement is done according to "reinforcement standards" and "construction settings," and any unresolved issues are displayed in a list with reasons. 【Main Features】 ■ Input and automatic reinforcement of columns, beams, walls, slabs, foundations, piles, and steel column bases ■ Automatic avoidance of interference and presentation of reasons for areas that cannot be avoided ■ Confirmation in plan/axial/3D views and calculation of quantities ■ Import of IFC and ST-Bridge, and export of DXF, IFC, and ST-Bridge ■ No installation required; during the contract period, you can examine it as many times as you like, whenever you think of it. *For more details, please download the PDF or feel free to contact us.

  • Architectural Design Software

Added to bookmarks

Bookmarks list

Bookmark has been removed

Bookmarks list

You can't add any more bookmarks

By registering as a member, you can increase the number of bookmarks you can save and organize them with labels.

Free membership registration

[Reinforcement Support] Utilization as a tool for sharing construction methods in overseas projects.

3D models are language-independent, serving as a sharing tool with local workers!

Our "Reinforcement Support Service" can be used as a tool for sharing construction methods in overseas projects. In overseas sites where languages and construction practices differ, misinterpretation of drawings can lead to rework. 3D models are not language-dependent, making them a functional tool for sharing with local workers. We have received feedback from the construction manager of a thermal power plant project stating, "We used it as a sharing tool for overseas construction. Seeing is believing." 【Main Deliverables】 ■ Q&A document for designers summarizing inconsistencies in design drawings ■ 3D reinforcement support data (showing interference points and areas with insufficient anchorage in color and marks) ■ List of points of caution ■ Options: Steel frame hole drilling diagrams / Joint reinforcement detail drawings / Wall and slab reinforcement drawings *For more details, please download the PDF or feel free to contact us.

  • Architectural Design Software

Added to bookmarks

Bookmarks list

Bookmark has been removed

Bookmarks list

You can't add any more bookmarks

By registering as a member, you can increase the number of bookmarks you can save and organize them with labels.

Free membership registration

[Reinforcement Support] Shortening the preparation period before the start of construction for super high-rise buildings and large-scale redevelopment projects.

In the project where a digital mockup was created, the preparation period before construction was shortened by 4 months!

Our "Reinforcement Support Service" enables the reduction of preparation time before the start of construction for super high-rise buildings and large-scale redevelopment projects. In large-scale projects with many work zones and stakeholders, pre-construction considerations significantly impact the overall schedule. In cases where a digital mock-up was created, the preparation period before construction was shortened by four months. We received feedback from the site manager stating that there was a cost reduction effect of 5-10%. Additionally, we have supported sites that were halted due to scandals and successfully completed them within the scheduled timeframe. 【Main Deliverables】 ■ Q&A document for designers summarizing inconsistencies in design drawings ■ 3D data for reinforcement support (showing interference points and areas with insufficient anchorage in color and markings) ■ List of points of caution ■ Optional: Steel hole drilling diagrams / Reinforcement detail drawings for joints / Reinforcement drawings for walls and slabs *For more details, please download the PDF or feel free to contact us.

  • Architectural Design Software

Added to bookmarks

Bookmarks list

Bookmark has been removed

Bookmarks list

You can't add any more bookmarks

By registering as a member, you can increase the number of bookmarks you can save and organize them with labels.

Free membership registration

【Reinforcement Support】Avoiding interference between steel frames and rebar in SRC construction and determining hole drilling positions.

You can check the interference position in 3D, and it can be used as a drawing with the hole positions quantified!

Our "Reinforcement Support Service" allows for the avoidance of interference between steel frames and rebar in SRC construction, as well as the determination of hole drilling positions. It automatically avoids interference between main column rebar and steel frames, between steel frame flanges and main beam rebar, and between diaphragms and main beam rebar. Interference locations can be checked in 3D, and the positions of holes can be used in drawings as quantified data. The examination of hole drilling positions for steel frames, which requires expertise, has become easier, and interference with pile head studs and reinforcement can also be checked in advance. 【Main Deliverables】 ■ A Q&A document for designers summarizing inconsistencies in design drawings ■ 3D data for reinforcement support (showing interference points and areas with insufficient anchorage in color and markings) ■ A list of points to note ■ Optional: Steel frame hole drilling drawings / Joint reinforcement detail drawings / Wall and slab reinforcement drawings *For more details, please download the PDF or feel free to contact us.

  • Architectural Design Software

Added to bookmarks

Bookmarks list

Bookmark has been removed

Bookmarks list

You can't add any more bookmarks

By registering as a member, you can increase the number of bookmarks you can save and organize them with labels.

Free membership registration

Reinforcement Support: Preliminary examination of reinforcement guidelines before creating structural drawings at a structural design office.

Determine the feasibility of adopting mechanical joints and fixation methods at an early stage! This can significantly reduce human errors.

Our "Reinforcement Support Service" allows for the preliminary examination of reinforcement guidelines before the creation of structural drawings at structural design offices. At this stage, it is possible to understand the reinforcement guidelines and make early decisions on the feasibility of adopting mechanical joints and anchoring methods. This significantly reduces human errors, preventing inconsistencies between drawings, and allows design offices that are not familiar with structural design to discuss with contractors with ample time. 【Main Deliverables】 ■ Q&A document for designers summarizing inconsistencies in design drawings ■ 3D data for reinforcement support (showing interference points and areas with insufficient anchoring in color and marks) ■ List of points of caution ■ Optional: Steel hole drilling diagrams / Joint reinforcement detail drawings / Wall and slab reinforcement drawings *For more details, please download the PDF or feel free to contact us.

  • Architectural Design Software

Added to bookmarks

Bookmarks list

Bookmark has been removed

Bookmarks list

You can't add any more bookmarks

By registering as a member, you can increase the number of bookmarks you can save and organize them with labels.

Free membership registration

[Reinforcement Support] Use as a pre-check and inspection record in reinforcement inspection.

You can check the "spacing" of the rebar at each joint with numerical values, allowing you to identify problem areas before inspection!

Our "Reinforcement Support Service" allows for pre-checks and use as inspection records during reinforcement inspections. In actual reinforcement inspections, issues such as insufficient length of foundation beams (errors in starting points) and mistakes in anchorage lengths have been pointed out, leading to situations where the rebar has to be untied and redone. By cross-referencing support data before processing, we can prevent such rework, and since the reinforcement results can be retained along with the completion drawings, they can be reused during future renovations or expansions. 【Main Deliverables】 ■ A Q&A document for designers summarizing inconsistencies in design drawings ■ 3D reinforcement support data (showing interference points and insufficient anchorage locations with colors and marks) ■ A list of points of caution ■ Optional: Steel hole drilling diagrams / Joint reinforcement detail drawings / Wall and slab reinforcement drawings *For more details, please download the PDF or feel free to contact us.

  • Architectural Design Software

Added to bookmarks

Bookmarks list

Bookmark has been removed

Bookmarks list

You can't add any more bookmarks

By registering as a member, you can increase the number of bookmarks you can save and organize them with labels.

Free membership registration

Reinforcement Support: Construction considerations at the office and consensus building with rebar specialists.

There are also examples of study sessions conducted on-site by rebar workers, structural designers, and construction managers!

Our "Reinforcement Support Service" allows for construction considerations at the construction office and consensus building with rebar specialists. By viewing the 3D model, specific discussions such as "let's process this rebar this way" can take place, facilitating communication between site personnel and rebar workers. By enabling stakeholders to share the same visuals that convey details not captured in 2D drawings, it also plays a role in supporting less experienced construction personnel. Additionally, we can hold explanatory meetings at the construction office. Please feel free to consult us. 【Main Deliverables】 ■ Q&A document for designers summarizing inconsistencies in design drawings ■ 3D data for reinforcement support (showing interference points and areas with insufficient anchorage in color and marks) ■ List of points of caution ■ Options: Steel frame hole drilling diagrams / Joint reinforcement detail drawings / Wall and slab reinforcement drawings *For more details, please download the PDF or feel free to contact us.

  • Architectural Design Software

Added to bookmarks

Bookmarks list

Bookmark has been removed

Bookmarks list

You can't add any more bookmarks

By registering as a member, you can increase the number of bookmarks you can save and organize them with labels.

Free membership registration

[Reinforcement Support] Consideration of the integration around the building's seismic isolation devices and anchor bolts.

In one case, a report was submitted that identified the interference amount down to the millimeter (up to 115mm) just four days after receiving the order!

Our "Reinforcement Support Service" allows for the examination of the connections around the anchor bolts of seismic isolation devices in seismic isolation buildings. The anchoring bolts of the seismic isolation devices and the large-diameter main reinforcement of the foundation beams are one of the critical areas of interaction. The main reinforcement of the seismic isolation lower foundation that has remaining interference is shown in yellow, while particularly difficult reinforcement areas are highlighted in red, making it easy to identify the areas that should be prioritized for resolution. We also accept short-term investigations focusing solely on this specific point, independent of overall support. 【Main Deliverables】 ■ Q&A document for designers summarizing inconsistencies in design drawings ■ 3D reinforcement support data (interference areas and insufficient anchoring areas displayed in color and symbols) ■ List of points of caution ■ Options: Steel frame hole drilling diagrams / Joint reinforcement detail drawings / Wall and slab reinforcement drawings *For more details, please download the PDF or feel free to contact us.

  • Architectural Design Software

Added to bookmarks

Bookmarks list

Bookmark has been removed

Bookmarks list

You can't add any more bookmarks

By registering as a member, you can increase the number of bookmarks you can save and organize them with labels.

Free membership registration

[Reinforcement Support] Conversion to Steel Fabrication Drawings for Government Buildings and Public Facility Construction.

At the time of creating the 3D model, the rebar penetration positions into the steel frame were converted into numerical data!

Our "Reinforcement Support Service" allows for the adaptation of steel fabrication drawings in the construction of government buildings and public facilities. In SRC construction, the positioning of holes for reinforcing bars that penetrate the steel frame becomes a bottleneck in the process. Once a 3D model is created, the penetration positions for the reinforcing bars in the steel frame are converted into numerical data, which can be directly used as steel fabrication drawings. This helps avoid situations where steel manufacturing cannot keep up due to design changes. 【Main Deliverables】 ■ A Q&A document for designers summarizing inconsistencies in the design drawings ■ 3D data for reinforcement support (showing interference points and areas with insufficient anchorage in color and markings) ■ A list of points to note ■ Optional: Steel hole drilling diagrams / Joint reinforcement detail drawings / Wall and slab reinforcement drawings *For more details, please download the PDF or feel free to contact us.

  • Architectural Design Software

Added to bookmarks

Bookmarks list

Bookmark has been removed

Bookmarks list

You can't add any more bookmarks

By registering as a member, you can increase the number of bookmarks you can save and organize them with labels.

Free membership registration

Reinforcement Support: Response to Design Changes in New Construction and Expansion of Medical Facilities

You can reorganize the rebar for verification with each change and check the impact range each time!

Our "Reinforcement Support Service" allows for design changes in the construction of new and expanded hospitals and medical facilities. Changes in the type of medical equipment or the installation location are common in buildings even after construction begins. Each change affects the floor load capacity, floor level, and the penetration points of utility piping. We can reassemble and verify the reinforcement with each change, confirming the impact range each time. We have received feedback from site managers of large hospital construction projects stating, "We were able to achieve early completion compared to the initial schedule, which was extremely helpful." 【Main Deliverables】 ■ A Q&A document for designers summarizing inconsistencies in the design drawings ■ 3D reinforcement support data (showing interference points and areas with insufficient anchorage in color and markings) ■ A list of points requiring attention ■ Options: Steel hole drilling diagrams / Joint reinforcement detail drawings / Wall and slab reinforcement drawings *For more details, please download the PDF or feel free to contact us.

  • Architectural Design Software

Added to bookmarks

Bookmarks list

Bookmark has been removed

Bookmarks list

You can't add any more bookmarks

By registering as a member, you can increase the number of bookmarks you can save and organize them with labels.

Free membership registration

Reinforcement Support: Rebar Considerations in Nuclear and Thermal Power Plant Building Construction

3D models are language-independent, making them a sharing tool with local workers at overseas plants!

Our "Reinforcement Support Service" allows for the examination of reinforcement in the construction of nuclear and thermal power plant buildings. During the design phase, only a portion of the reinforcement is typically considered, but we can check all joints in full and identify interference points and areas with insufficient anchorage in 3D before construction begins. This helps prevent rework and delays on-site. Additionally, even in cases of dense reinforcement or special shapes, we can visually identify arrangements that cannot be determined from 2D design drawings. 【Main Deliverables】 ■ A Q&A document for designers summarizing inconsistencies in the design drawings ■ 3D data for reinforcement support (showing interference points and areas with insufficient anchorage in color and markings) ■ A list of points of caution ■ Optional: Steel frame hole drilling diagrams / Joint reinforcement detail drawings / Wall and slab reinforcement drawings *For more details, please download the PDF or feel free to contact us.

  • Architectural Design Software

Added to bookmarks

Bookmarks list

Bookmark has been removed

Bookmarks list

You can't add any more bookmarks

By registering as a member, you can increase the number of bookmarks you can save and organize them with labels.

Free membership registration

Reinforcement Design Service "DANDOQ"

A new workflow that bridges the information gap between design and construction!

"DANDOQ" is a rebar design service that bridges the information gap between design and construction. From input to verification, modification, and recalculation, everything is completed within the browser. It automatically generates rebar layouts from design data and automatically avoids interference between rebars, significantly reducing manual rebar design efforts. Please feel free to contact us when needed. 【Main Features】 ■ Intuitive design data input ■ Automatic rebar layout and interference avoidance ■ Automatic assembly review and list of pending issues *For more details, please refer to the related links or feel free to contact us.

  • Architectural Design Software

Added to bookmarks

Bookmarks list

Bookmark has been removed

Bookmarks list

You can't add any more bookmarks

By registering as a member, you can increase the number of bookmarks you can save and organize them with labels.

Free membership registration

Reinforcement support service

It's only natural that it won't fit according to the blueprint. Why not abandon that way of thinking?

We would like to introduce our "Reinforcement Support Service." First, we thoroughly check the structural design drawings for any information omissions or inconsistencies. If there are any issues, we will inform the customer and request any missing information as needed. The virtual construction is carried out within computers operating in parallel processing. The virtual construction proceeds in accordance with the learned construction procedures and design rules. Please feel free to contact us when you need our services. 【What is provided?】 ■ We review the structural design drawings ■ We input design information ■ We commence virtual construction ■ We present any issues that arise during construction *For more details, please refer to the related links or feel free to contact us.

  • Architectural Design Software

Added to bookmarks

Bookmarks list

Bookmark has been removed

Bookmarks list

You can't add any more bookmarks

By registering as a member, you can increase the number of bookmarks you can save and organize them with labels.

Free membership registration
Prev 1 Next
  • 目的・課題から技術・サービスを探せるリスク対策&危機管理専門サイト
    • Contact this company

      Contact Us Online

    Products

    • Search for Products

    Company

    • Search for Companies

    Special Features

    • Special Features

    Ranking

    • Overall Products Ranking
    • Overall Company Ranking

    support

    • site map
    IPROS
    • privacy policy Regarding external transmission of information
    • terms of service
    • About Us
    • Careers
    • Advertising
    IPROS Services
    • >IPROS GMS | Search site for the manufacturing industry
    • >IPROS | Search site for the B2B industry
    COPYRIGHT © 2001-2026 IPROS CORPORATION ALL RIGHTS RESERVED.
    Please note that the English text on this page is automatically translated and may contain inaccuracies.