1~6 item / All 6 items
Displayed results

Added to bookmarks
Bookmarks listBookmark has been removed
Bookmarks listYou can't add any more bookmarks
By registering as a member, you can increase the number of bookmarks you can save and organize them with labels.
Free membership registrationContact this company
Contact Us Online1~6 item / All 6 items
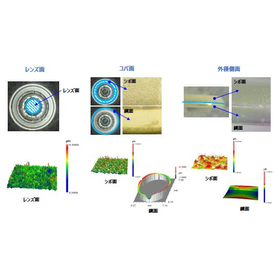
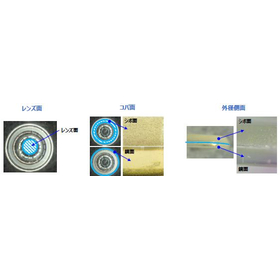
We would like to introduce a case study on "surface roughness measurement," which has a significant impact on light, conducted by our company. Depending on the surface condition, such as the surface of parts inside a camera, after painting or machining, issues like difficulty in assembling fitting parts, incorrect assembly heights, and ghost flares may occur. It is possible to conduct clear measurements of fine height differences and overall distortion of thin products using color maps in 3DCG. We also welcome inquiries regarding the feasibility of measurements and consultations on specified measurement locations. 【Case Overview】 ■Measurement Items ・Ra, Rz ・3DCG of measurement range ・Fine height differences on the surface ■Measuring Instrument: Optical Surface Profilometer "Zygo NewView7300" *For more details, please refer to the PDF document or feel free to contact us.
Added to bookmarks
Bookmarks listBookmark has been removed
Bookmarks listYou can't add any more bookmarks
By registering as a member, you can increase the number of bookmarks you can save and organize them with labels.
Free membership registration
We would like to introduce a case study of "reflectance measurement" conducted by our company. High reflectance on the surface of components often leads to the occurrence of harmful ghosts, and examining the reflectance of the measurement surface can be helpful for improving coatings and surface treatments. Transparent items like lenses with anti-reflective coatings, as well as black components with uneven surfaces, are also possible. We welcome inquiries regarding specified samples and measurement locations. 【Case Overview】 ■Measurement Item: Reflectance between wavelengths of 380 to 780 nm ■Measuring Instrument: Microspectrophotometer "Olympus USPM-RU" *For more details, please refer to the PDF document or feel free to contact us.
Added to bookmarks
Bookmarks listBookmark has been removed
Bookmarks listYou can't add any more bookmarks
By registering as a member, you can increase the number of bookmarks you can save and organize them with labels.
Free membership registration
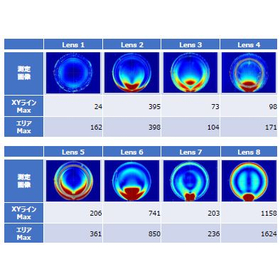
Our company offers a birefringence measurement service as one of the applications for evaluating optical performance. Birefringence is a phenomenon where light travels at different speeds in different directions, primarily caused by the molecular orientation of materials and internal stresses that occur during injection molding. This phenomenon can lead to a decrease in the optical performance of lenses, resulting in image distortion and misalignment of the focus. Tokyo Shinbi Optical Electronics strongly supports your manufacturing efforts with the various experiences and know-how gained from micro-lens development. 【Case Overview】 ■ Measurement Item: Birefringence ■ Measurement Device: Birefringence distribution measurement system for small lenses, "Photonic-lattice WPA-100" *For more details, please refer to the PDF document or feel free to contact us.
Added to bookmarks
Bookmarks listBookmark has been removed
Bookmarks listYou can't add any more bookmarks
By registering as a member, you can increase the number of bookmarks you can save and organize them with labels.
Free membership registration
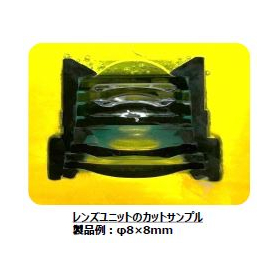
At our company, regardless of the lenses or lens units, we can understand the shape and approximate dimensions through cross-sectional observation. For products that fit within approximately φ3cm × 3cm, we are open to consultations regarding measuring specified areas, from resin solidification to cut samples, if requested. Tokyo Shinbi Optical Electronics strongly supports your manufacturing with various experiences and know-how cultivated in micro-lens development. 【Case Overview】 ■ Measurement Items ・Cross-sectional observation ・Dimension measurement ■ Measuring Instruments ・Polishing machine "Struers TegraSystem" ・Measuring microscope "Nikon MM-800/LFA" *For more details, please refer to the PDF document or feel free to contact us.
Added to bookmarks
Bookmarks listBookmark has been removed
Bookmarks listYou can't add any more bookmarks
By registering as a member, you can increase the number of bookmarks you can save and organize them with labels.
Free membership registration
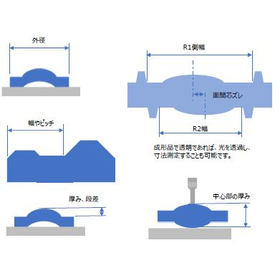
Our company has been involved in the development of micro lenses, enabling precise measurement of lens components. We can assist in measuring the dimensions of small products and collecting necessary information for feedback on development tasks such as modifications and alterations. We also welcome inquiries regarding the feasibility of measurements and discussions about specified measurement locations. 【Case Overview】 ■ Measurement Items - Outer diameter and inner diameter of small components such as lens parts - Thickness and step differences ■ Measuring Instruments - Light Matic "Mitutoyo VL-50-B" - Measuring Microscope "Nikon MM-800/LFA" - CNC Image Measurement System "Nikon VMZ-R3020" *For more details, please refer to the PDF document or feel free to contact us.
Added to bookmarks
Bookmarks listBookmark has been removed
Bookmarks listYou can't add any more bookmarks
By registering as a member, you can increase the number of bookmarks you can save and organize them with labels.
Free membership registration
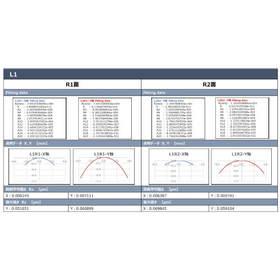
Our company uses the ultra-high precision three-dimensional measuring machine UA3P to measure lens aspheres and correct them with an aspheric processing machine, thereby enhancing the optical performance of the lens unit. When using optical lenses, it is necessary to evaluate whether the lens surfaces are "made according to the design specifications" and "how much they differ from the design specifications." We also accept consultations regarding the measurement of lens product surface shapes and the processing of aspheric components manufactured by our customers. [Case Summary] ■Measurement Items ・Lens Surface Shape ・Aspheric Coefficient ■Measuring Device: Ultra-high Precision Three-Dimensional Measuring Machine "Panasonic UA3P-300" *For more details, please refer to the PDF document or feel free to contact us.
Added to bookmarks
Bookmarks listBookmark has been removed
Bookmarks listYou can't add any more bookmarks
By registering as a member, you can increase the number of bookmarks you can save and organize them with labels.
Free membership registration