garage Product List and Ranking from 18 Manufacturers, Suppliers and Companies | IPROS

Last Updated: Aggregation Period:Sep 09, 2026~Oct 06, 2026
This ranking is based on the number of page views on our site.

garage Manufacturer, Suppliers and Company Rankings

Last Updated: Aggregation Period:Sep 09, 2026~Oct 06, 2026
This ranking is based on the number of page views on our site.

  1. null/null
  2. 稲葉製作所 Tokyo//Warehousing and transport related industries
  3. ジェイスタイル・ガレージ Tokyo//Building materials, supplies and fixtures manufacturers
  4. 4 KONGO INDUSTRIES CO.,LTD. Tokyo//Building materials, supplies and fixtures manufacturers
  5. 5 ニチプレ 本社・尼崎工場、東京営業所・東京工場、札幌・仙台・名古屋・広島・九州営業所、山口工場 Hyogo//Building materials, supplies and fixtures manufacturers

garage Product ranking

Last Updated: Aggregation Period:Sep 09, 2026~Oct 06, 2026
This ranking is based on the number of page views on our site.

  1. Independent garage "Caporage"
  2. Residential garage door / "Roll Bird" for wide garage with large opening KONGO INDUSTRIES CO.,LTD.
  3. Inaba Warehouse/Garage [SGN] 稲葉製作所
  4. 4 Column-free multi-story garage "Sanko Park" サンコー
  5. 5 Inaba Warehouse / Garage 稲葉製作所

garage Product List

31~51 item / All 51 items

Displayed results

American Garage Comprehensive Catalog

A large number of authentic American-style garages that have undergone multiple durability tests!

The "American Garage Comprehensive Catalog" is a comprehensive catalog from Garage One Co., Ltd., which imports and sells authentic American-style garages and carports from the United States. The galvanized steel sheets of American Steel Span's garages have undergone durability tests multiple times as emergency shelters and military equipment storage facilities. By eliminating the need for precise construction techniques such as welding and pressing by matching the size of the materials during installation, we offer products that dispel the concerns of construction failures and incomplete work that contractors may have. [Main Contents] ■ The History ■ Model Introduction ■ Color Guide ■ Foundation Drawing Examples ■ Size Guide *For more details, please refer to the PDF document or feel free to contact us.

  • tile
  • Car and bicycle parking facilities
  • Carports and related materials
  • garage

Added to bookmarks

Bookmarks list

Bookmark has been removed

Bookmarks list

You can't add any more bookmarks

By registering as a member, you can increase the number of bookmarks you can save and organize them with labels.

Free membership registration

California Garage Comprehensive Catalog

We are currently offering a comprehensive catalog featuring numerous garages that can recreate the atmosphere of California on the West Coast of America!

The "California Garage Comprehensive Catalog" is a comprehensive catalog from Garage One Co., Ltd., which imports and sells authentic American-style garages and carports from the United States. It features a variety of garages that can recreate the atmosphere of California on the West Coast of America. The catalog includes two types: "Standard Roof" and "A-Frame Type," with a simple component structure that allows for customization according to the user's preferences regarding size, shape, and usage. [Contents] ■Construction example.1 ■Construction example.2 ■Lineup ■Variations ■Colors ■Size Guide *For more details, please request materials or view the PDF data available for download.

  • tile
  • Car and bicycle parking facilities
  • Carports and related materials
  • garage

Added to bookmarks

Bookmarks list

Bookmark has been removed

Bookmarks list

You can't add any more bookmarks

By registering as a member, you can increase the number of bookmarks you can save and organize them with labels.

Free membership registration

Features of American garages

High durability galvalume steel sheets are the main structural components! No maintenance hassle.

The "American Garage" is a product that allows for a spacious area without internal columns or beams. It stands apart from Japanese-made garages with its high ceiling, capable of storing large buses, camper vans, helicopters, and Cessna aircraft. With a simple structure, it is easy to assemble, has a shorter construction period compared to other buildings, and can be flexibly disassembled and relocated even after installation. [Features] ■ Expansive open space ■ Excellent storage capacity ■ Quick construction period ■ Maintenance-free ■ Flexible installation *For more details, please refer to the PDF materials or feel free to contact us.

  • Garages, shutters, carports
  • garage

Added to bookmarks

Bookmarks list

Bookmark has been removed

Bookmarks list

You can't add any more bookmarks

By registering as a member, you can increase the number of bookmarks you can save and organize them with labels.

Free membership registration

Four Features of California Garage

Diverse construction and various processing! Reliable durability and high flexibility to realize the shape you envision.

"California Garage" is a product that uses robust and durable Galvalume steel sheets, with a standard width of 3,657mm and a depth starting from 6,400mm for construction. We offer plans tailored to the user's preferences and requirements. We accommodate everything from large structures like storage sheds to small ones like mini-storage, and smaller units can be easily relocated. Due to its simple component structure and construction method, it can be freely customized. 【Features】 ■ Flexible from small spaces to large areas ■ Easy to customize to your liking ■ Can evolve from a carport to a garage in the future ■ Stylish color options *For more details, please refer to the PDF document or feel free to contact us.

  • Garages, shutters, carports
  • garage

Added to bookmarks

Bookmarks list

Bookmark has been removed

Bookmarks list

You can't add any more bookmarks

By registering as a member, you can increase the number of bookmarks you can save and organize them with labels.

Free membership registration

Parking Garage 'PGS-3S'

Consistent responsibility construction system parking garage series

The "PGS-3S" is a parking garage that complies with the new seismic standards and features a consistent responsibility construction system. It achieves a rational design that matches the environment and space while prioritizing user safety. With a column beam spacing of 2,500, it can be installed even in narrow areas. We propose an easy-to-use parking garage that takes into account various situations such as installation location, site shape, and environmental conditions. 【Features】 ■ A product system that pursues functionality and safety ■ Flexible response to effective land use ■ Reliable design standards *For more details, please refer to the PDF materials or feel free to contact us.

Added to bookmarks

Bookmarks list

Bookmark has been removed

Bookmarks list

You can't add any more bookmarks

By registering as a member, you can increase the number of bookmarks you can save and organize them with labels.

Free membership registration

Parking Garage "PGS-52"

Consistent responsibility construction system parking garage series

The "PGS-52" is a parking garage that complies with the new seismic standards and features a consistent responsible construction system. The rain gutters are made of PVC, matching the environment and space, and achieving a rational design that prioritizes user safety. We propose an easy-to-use parking garage that takes into account various situations such as installation location, site shape, and environmental conditions. 【Features】 ■ A product system that pursues functionality and safety ■ Flexible response to effective land use ■ Reliable design standards *For more details, please refer to the PDF materials or feel free to contact us.

Added to bookmarks

Bookmarks list

Bookmark has been removed

Bookmarks list

You can't add any more bookmarks

By registering as a member, you can increase the number of bookmarks you can save and organize them with labels.

Free membership registration

Parking Garage "PGS-20"

Consistent responsibility construction system parking garage series

The "PGS-20" is a parking garage that complies with the new seismic standards and features a consistent responsible construction system. The rain gutters are made of PVC, with the eaves and downspouts finished in molten zinc plating. It achieves a rational design that matches the environment and space while prioritizing user safety. We propose an easy-to-use parking garage that takes into account various situations such as installation location, site shape, and environmental conditions. [Features] ■ A product system that pursues functionality and safety ■ Flexible response to effective land use ■ Reliable design standards *For more details, please refer to the PDF materials or feel free to contact us.

Added to bookmarks

Bookmarks list

Bookmark has been removed

Bookmarks list

You can't add any more bookmarks

By registering as a member, you can increase the number of bookmarks you can save and organize them with labels.

Free membership registration

Parking Garage "PGS-42"

Consistent responsibility construction system parking garage series

The "PGS-42" is a parking garage that complies with the new seismic standards and features a consistent responsibility construction system. The coating is made of polyester powder coating, which matches the environment and space, achieving a rational design that prioritizes user safety. We propose an easy-to-use parking garage that takes into account various situations such as installation location, site shape, and environmental conditions. 【Features】 ■ A product system that pursues functionality and safety ■ Flexible response to effective land use ■ Reliable design standards *For more details, please refer to the PDF materials or feel free to contact us.

Added to bookmarks

Bookmarks list

Bookmark has been removed

Bookmarks list

You can't add any more bookmarks

By registering as a member, you can increase the number of bookmarks you can save and organize them with labels.

Free membership registration

Parking Garage "NCA-A"

New seismic resistance standard compliant products!

"NCA-A" is a parking garage that complies with the new seismic standards. We propose an easy-to-use parking garage that takes into account various situations such as installation location, site shape, and environmental conditions. In addition, we have many products available that consider factors such as roof shape, appearance, durability, and usage conditions. *For more details, please refer to the PDF materials or feel free to contact us.

Added to bookmarks

Bookmarks list

Bookmark has been removed

Bookmarks list

You can't add any more bookmarks

By registering as a member, you can increase the number of bookmarks you can save and organize them with labels.

Free membership registration

Parking Garage "M"

New seismic resistance standard compliant products!

"M" is a parking garage that complies with the new seismic resistance standards. We propose an easy-to-use parking garage that takes into account various situations such as installation location, site shape, and environmental conditions. *For more details, please refer to the PDF materials or feel free to contact us.

Added to bookmarks

Bookmarks list

Bookmark has been removed

Bookmarks list

You can't add any more bookmarks

By registering as a member, you can increase the number of bookmarks you can save and organize them with labels.

Free membership registration

Residential Design "With GARAGEs"

Design of homes and garages evolving further after 30 years! A proposal for new residential architectural design.

"With GARAGEs" is a new concept of homes and garages proposed by E-Plan, a long-established company that has been engaged in garage construction for 30 years since the Showa era. It feels almost like getting a wooden garage for the price of purchasing a new house, making you think not just "I want a cool garage in the future," but "I want to live with this garage in the future." A wooden garage is part of everyday life, enhancing a more attractive lifestyle. 【Features】 ■ Collaborate with an architect to build the structure together ■ Architecture that provides a natural experience every day ■ Ability to order a house and garage together ■ Realize a life with a wooden garage for the price of purchasing a new house *For more details, please refer to the PDF materials or feel free to contact us.

  • Garages, shutters, carports
  • Architectural design office
  • garage

Added to bookmarks

Bookmarks list

Bookmark has been removed

Bookmarks list

You can't add any more bookmarks

By registering as a member, you can increase the number of bookmarks you can save and organize them with labels.

Free membership registration

Wooden Garage Design 'G-CEDAR'

Using Western Red Cedar bevel siding! It can be used for a long time.

The exterior wall design of the "G-CEDAR" features bevel siding made of WRC (Western Red Cedar). Bevel siding has a cross-section that is shaped like a "wedge." While color changes become noticeable after a few years, it can be used for a long time thereafter. Furthermore, our wooden garage storage can be used not only as a garage but also for various purposes such as an atelier or pottery, and we offer door sizes in inches, which typically can only be accommodated in feet. 【Features】 ■ Exterior uses WRC (Western Red Cedar) bevel siding ■ Can be used for a long time ■ Uses an over-slider for the shutter ■ Door sizes available in inches, which typically can only be accommodated in feet *For more details, please refer to the PDF materials or feel free to contact us.

  • Garages, shutters, carports
  • garage

Added to bookmarks

Bookmarks list

Bookmark has been removed

Bookmarks list

You can't add any more bookmarks

By registering as a member, you can increase the number of bookmarks you can save and organize them with labels.

Free membership registration

Wooden Garage Design 'G-HOLIDAY'

Relax the external temperature conditions for both summer and winter! Please consult us about large-span buildings that have many advantages.

"G-HOLIDAY" is a design for wooden garages proposed by E-Plan, a long-established company that has been engaged in garage construction for 30 years since the Showa era. Wooden large-span structures have many advantages compared to steel structures. Because the building is lightweight, even the foundation structure can benefit from this. The completed space utilizes the unique thermal mass of wood to moderate external temperature conditions in both summer and winter. If there is indoor work, it allows for comfortable working conditions. Of course, enjoying the view is also a unique advantage of wooden structures. If you are considering a large-span warehouse, please feel free to consult with us. 【Features】 ■ Lightweight building ■ Moderates external temperature conditions with the unique thermal mass of wood ■ Enjoyable views *For more details, please refer to the PDF materials or feel free to contact us.

  • Garages, shutters, carports
  • garage

Added to bookmarks

Bookmarks list

Bookmark has been removed

Bookmarks list

You can't add any more bookmarks

By registering as a member, you can increase the number of bookmarks you can save and organize them with labels.

Free membership registration

Two-story garage design 'G-ATTIC'

A two-story garage that considers the balance between the site and the building! We also introduce design examples.

"G-ATTIC" is a design for a two-story garage proposed by E-Plan, a long-established company that has been engaged in garage construction for 30 years since the Showa era. At our company, we refer to garages and storage spaces with an attic on the second floor as "G-ATTIC," which debuted in 1998 with two models: 6.0×6.0 and 8.0×6.0. Additionally, by combining suitable Amarr Garage Doors, we offer you a wonderful world. 【Design Example】 ■ Yamanashi Prefecture, for two cars We have added walls on the second floor, expanding the space compared to previous G-ATTIC designs. By intentionally lowering the ceiling height on the first floor, we achieved a desirable space while skillfully balancing the site location and height in the plan. *For more details, please refer to the PDF materials or feel free to contact us.

  • Garages, shutters, carports
  • garage

Added to bookmarks

Bookmarks list

Bookmark has been removed

Bookmarks list

You can't add any more bookmarks

By registering as a member, you can increase the number of bookmarks you can save and organize them with labels.

Free membership registration

Large Space Wooden Garage Design 'G-FACTORY'

Achieved at 50% of the cost of steel frame construction! We propose a wooden garage with a spacious interior and high-quality texture.

"G-FACTORY" is a design for a large wooden garage proposed by the long-established company E-Plan, which has been engaged in garage construction for 30 years since the Showa era. The 2x4 construction method allows for large warehouse spaces that are unimaginable with traditional wooden structures. Additionally, it can achieve custom designs that would typically cost tens of millions at only 50% of that cost. It also provides excellent seismic resistance, fire resistance, and high-quality texture. 【Features】 ■ Realizes large warehouse spaces ■ Cost reduction ■ Seismic and fire resistance ■ High-quality texture *For more details, please refer to the PDF materials or feel free to contact us.

  • Garages, shutters, carports
  • garage

Added to bookmarks

Bookmarks list

Bookmark has been removed

Bookmarks list

You can't add any more bookmarks

By registering as a member, you can increase the number of bookmarks you can save and organize them with labels.

Free membership registration

【Construction Case Study】Garage with Power Supply

Expanded usage with lighting and outlets! A more convenient garage born from customer feedback.

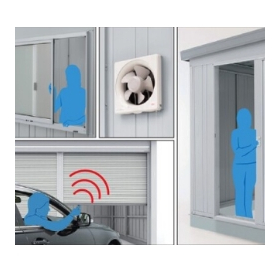
We would like to introduce a case of construction work for a garage with power supply at the "EV GARAGE Nishiarai Project 2021." Based on feedback from users of "Inaba Box," we installed outlets and lighting in a highly popular garage. When the garage shutter is opened, the lighting turns on with a motion sensor, allowing for safe use even at night. The outlet can also be used for charging small tools, expanding the versatility of the garage. 【Case Overview】 ■ Location: Adachi Ward, Tokyo ■ Industry: Storage Room ■ Store Area: 700m2 (212 tsubo) ■ Completion Date: March 2021 ■ Building Type: Steel Frame *For more details, please refer to the PDF document or feel free to contact us.

  • Store construction
  • garage

Added to bookmarks

Bookmarks list

Bookmark has been removed

Bookmarks list

You can't add any more bookmarks

By registering as a member, you can increase the number of bookmarks you can save and organize them with labels.

Free membership registration

Wooden Garage <Tanaka-style Repair>

Tanaka's repair method for the deterioration and damage of wooden garages made from natural wood, utilizing the texture of the wood for repairs.

If you are having trouble with the repair of your wooden garage, please let us know. Tanaka Kihan's Tanaka-style wooden garage repairs are carried out using a method that takes advantage of the wood's natural breathing. - Repairs that utilize the wood's breathing - Possible to work with any type of wood - We can handle garage door manufacturers across the board (we will conduct an on-site survey even if the manufacturer is unknown) Type/Model Tanaka-style wooden garage door repair Please request a quote. For the Kanto region, we will visit for an initial consultation free of charge. We also accept repairs for wooden doors in facilities such as stores, so please feel free to consult with us.

  • Carports and related materials
  • garage

Added to bookmarks

Bookmarks list

Bookmark has been removed

Bookmarks list

You can't add any more bookmarks

By registering as a member, you can increase the number of bookmarks you can save and organize them with labels.

Free membership registration

Container garage

Protecting your beloved car from abnormal disasters.

In recent years, abnormal weather has been increasing. We often hear stories of cars being damaged by typhoons, hail, and sleet. We can create a private garage tailored to your needs to protect your beloved vehicle from such extreme weather. You can also work on your motorcycle inside the garage without being disturbed by anyone. Please feel free to contact us.

  • 名称_未_設定 (48).jpeg
  • 名称_未_設定 (42).jpeg
  • 名称_未_設定 (39).jpeg
  • Carports and related materials
  • garage

Added to bookmarks

Bookmarks list

Bookmark has been removed

Bookmarks list

You can't add any more bookmarks

By registering as a member, you can increase the number of bookmarks you can save and organize them with labels.

Free membership registration

Inaba Warehouse/Garage [SGN]

Achieved a sturdy structure made of lightweight steel frame that passed the endurance test!

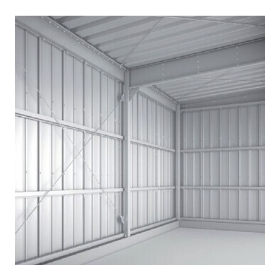
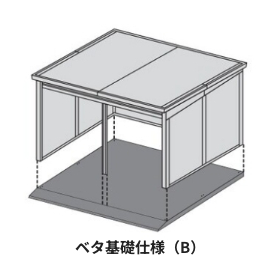
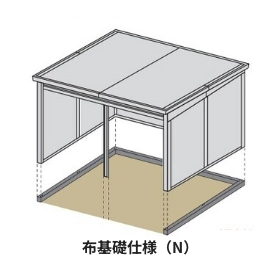
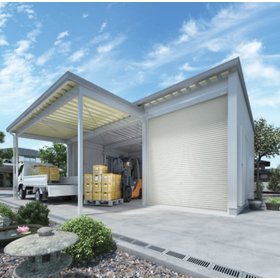
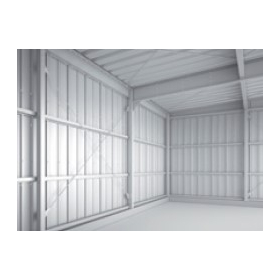
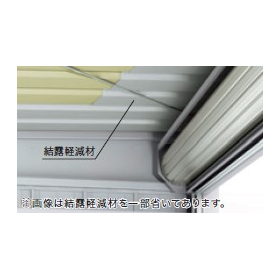
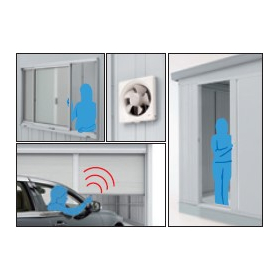
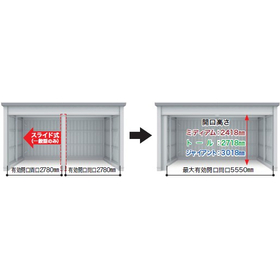
"Inaba Warehouse/Garage [SGN]" is a lightweight steel structure warehouse/garage made with specified building materials. It is extremely convenient for storing agricultural machinery, as a garage, or as a workspace. The roof, equipped with condensation-reducing materials, has received non-combustible certification (certification number NM-4617), making it suitable for use as a large garage. The front columns of the standard two-span type are sliding, allowing for a maximum effective opening width of 5550mm. You can choose from three opening heights: 2418mm, 2718mm, and 3018mm. 【Features】 ■ Reliable sturdy design ■ Comfortable interior (standard equipment on all models) ■ Abundant options ■ Choice of foundation (slab foundation specification/foundation strip specification) ■ Wide range of sizes available ■ Middle columns are movable (standard type only) *For more details, please refer to the related links or feel free to contact us.

  • ?イナバ倉庫 画像2.jpg
  • ?イナバ倉庫 画像3.jpg
  • ?イナバ倉庫 画像4.jpg
  • ?イナバ倉庫 画像5.jpg
  • Garages, shutters, carports
  • garage

Added to bookmarks

Bookmarks list

Bookmark has been removed

Bookmarks list

You can't add any more bookmarks

By registering as a member, you can increase the number of bookmarks you can save and organize them with labels.

Free membership registration

Inaba Warehouse / Garage

This product is extremely convenient for storing agricultural machinery, as a garage, and as a workspace!

"Inaba Warehouse/Garage" is a lightweight steel frame warehouse/garage constructed using specified building materials. We have achieved a sturdy structure with a lightweight steel frame that has passed strength tests. The roof, equipped with condensation-reducing materials, is certified as non-combustible and can be used as a large garage. The front columns of the standard two-bay structure are sliding, allowing for a maximum effective opening width of 5550mm. Please feel free to contact us when you need assistance. 【Features】 ■ Reliable sturdy design ■ Comfortable interior ■ Abundant options ■ Choice of foundation ■ Large openings and ample height ■ Wide range of sizes available *For more details, please download the PDF or feel free to contact us.

  • イナバ倉庫・ガレージ2.jpg
  • イナバ倉庫・ガレージ3.jpg
  • イナバ倉庫・ガレージ4.jpg
  • イナバ倉庫・ガレージ5.jpg
  • Garages, shutters, carports
  • garage

Added to bookmarks

Bookmarks list

Bookmark has been removed

Bookmarks list

You can't add any more bookmarks

By registering as a member, you can increase the number of bookmarks you can save and organize them with labels.

Free membership registration

Search Keywords Related to garage