Jig - メーカー・企業77社の製品一覧とランキング | イプロス

更新日: 集計期間:Sep 09, 2026~Oct 06, 2026
※当サイトの各ページの閲覧回数を元に算出したランキングです。

Jigのメーカー・企業ランキング

更新日: 集計期間:Sep 09, 2026~Oct 06, 2026
※当サイトの各ページの閲覧回数を元に算出したランキングです。

  1. 三伸機材 本社 Tokyo//others
  2. ISHIGURO Co.,Ltd. Tokyo//Trading company/Wholesale
  3. null/null
  4. 4 SK-KAWANISHI Co., Ltd. Kagawa//Building materials, supplies and fixtures manufacturers
  5. 5 三井金属計測機工 FAソリューション関連事業 Fukuoka//Building materials, supplies and fixtures manufacturers

Jigの製品ランキング

更新日: 集計期間:Sep 09, 2026~Oct 06, 2026
※当サイトの各ページの閲覧回数を元に算出したランキングです。

  1. Distortion Correction Jig Iron Man (Steel Frame Scaffolding) 三伸機材 本社
  2. Air Conditioning Drain Pipe Pneumatic Test Fixture 'New Model! Air Seal Tester' ISHIGURO Co.,Ltd.
  3. Aluminum lightweight body misalignment adjustment tool "Level Just"
  4. 4 Hydrostatic test fixture for high-density polyethylene pipes (JIS outer diameter) SK-KAWANISHI Co., Ltd.
  5. 5 Nichiwa Co., Ltd. "Misalignment Adjustment Tool" ニチワ

Jigの製品一覧

1~30 件を表示 / 全 159 件

表示件数

Custom-made jig

Are you able to obtain the necessary "measurement data"?

Even if you are using it in the correct way, if you are experiencing issues such as no measurement results or poor accuracy, why not start by reviewing the "jigs"? No matter how high-performance the measuring equipment is, if it is not used in the appropriate manner, you will not be able to achieve the desired results. We will listen to the measurement data you need and create a measurement system using suitable measuring instruments or custom jigs. We will maximize the performance of the measuring instruments and realize efficiency in research, development, and production processes.

  • Other measuring instruments
  • Jig

ブックマークに追加いたしました

ブックマーク一覧

ブックマークを削除いたしました

ブックマーク一覧

これ以上ブックマークできません

会員登録すると、ブックマークできる件数が増えて、ラベルをつけて整理することもできます

無料会員登録

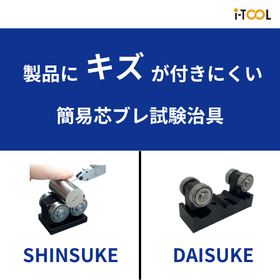
Precision measurement of cylindrical workpieces! V-block with bearings, simple eccentricity checker.

Introduction of a simple core break test jig that is resistant to scratches! i-TOOL "SHINSUKE" "DAISUKE"

While measuring runout, I accidentally scratched the product while rotating it on the V-block! Have you ever experienced the V-block's contact surface wearing out while measuring by rotating the product? With the simple eccentricity confirmation jigs "SHINSUKE" and "DAISUKE," the bearings rotate, making it less likely for the contact surface with the product to wear out and less likely to get scratched. They are easy to operate and durable, so you can use them with confidence for long periods. Please give them a try for measuring runout on shafts and other components.

  • Non-destructive testing
  • Jig

ブックマークに追加いたしました

ブックマーク一覧

ブックマークを削除いたしました

ブックマーク一覧

これ以上ブックマークできません

会員登録すると、ブックマークできる件数が増えて、ラベルをつけて整理することもできます

無料会員登録

Mini Bending Jig '2810 Series'

4-point bending conversion kit available! Mini bending jig adjustable for spans from 5mm to 105mm.

The "2810 Series" is a stainless steel mini bending jig. It features a micrometer for adjusting the position of the test specimen and a positioning function that allows for the adjustment of the axis center. A four-point bending kit with adjustable span is also available. Although it is designed for testing electronic components, it can also be used for bending tests and deflection tests of other materials and components. 【Features】 ■ Accurate specimen mounting with a micrometer ■ Specimen stopper for optimal alignment ■ Complies with quasi-standard G69-0996 ■ 2kN capacity ■ Temperature range: -75°C to 300°C *For more details, please refer to the PDF document or feel free to contact us.

ブックマークに追加いたしました

ブックマーク一覧

ブックマークを削除いたしました

ブックマーク一覧

これ以上ブックマークできません

会員登録すると、ブックマークできる件数が増えて、ラベルをつけて整理することもできます

無料会員登録

Bending Jig "2810 Series"

A sturdy design that requires minimal maintenance! Complies with many standards such as ISO, ASTM, and DIN!

The "2810 Series" is a fixture that can perform various bending and fracture toughness adhesive tests, including the measurement of bending elastic modulus, bending strength, and bending yield strength. It is possible to change to a four-point bending setup with an optional conversion kit. It includes one upper loading pin with a diameter of 25mm and two lower loading pins with a diameter of 10mm. The deflection of the test specimen can be measured through crosshead displacement or, for more accurate measurements, by using a strain gauge extensometer. 【Features】 ■ Load capacity: 100kN (10,000kgf) ■ Four-point bending conversion kit (optional) ■ Complies with many standards such as ISO, ASTM, and DIN ■ Adjustable span distance to accommodate a wide range of specimen sizes ■ Freely rotating rollers *For more details, please refer to the PDF materials or feel free to contact us.

ブックマークに追加いたしました

ブックマーク一覧

ブックマークを削除いたしました

ブックマーク一覧

これ以上ブックマークできません

会員登録すると、ブックマークできる件数が増えて、ラベルをつけて整理することもできます

無料会員登録

250kN bending jig

Maximum load capacity of 250 kN! Adjustable span distance compatible with a wide range of specimen sizes!

This product is a bending fixture capable of conducting various bending and fracture toughness bending tests, including the measurement of bending elastic modulus, bending strength, and bending yield strength. The easy-to-install three-point bending fixture can be converted to a four-point bending setup with an optional conversion kit. The fixture includes one upper pressure pad with a diameter of 100mm and two lower pressure pads with a diameter of 50mm, which can be adjusted to accommodate test specimens of various spans. 【Features】 ■ Maximum load capacity of 250kN ■ Complies with many standards including ISO, ASTM, and DIN ■ Adjustable span distance to accommodate a wide range of specimen sizes ■ Freely rotating rollers ■ Interchangeable rollers and diameters to accommodate various specimen types *For more details, please refer to the PDF document or feel free to contact us.

ブックマークに追加いたしました

ブックマーク一覧

ブックマークを削除いたしました

ブックマーク一覧

これ以上ブックマークできません

会員登録すると、ブックマークできる件数が増えて、ラベルをつけて整理することもできます

無料会員登録

Bending Jig "2810 Series"

The 3-point bending jig can be converted to a 4-point bending jig with an optional conversion kit!

The "2810 Series" is a bending fixture that can perform various bending tests, such as measuring bending elastic modulus, bending strength, and bending yield strength. The fixture includes one upper pressure pad with a diameter of 10mm and two lower pressure pads that can be adjusted to accommodate test specimens with various spans, available in diameters of 4mm or 10mm. The deflection of the test specimen can be measured directly at the center with greater accuracy using either crosshead displacement or a deflection gauge plunger, along with a strain gauge extensometer. 【Features】 ■ Load capacity of 5kN ■ Optional conversion kit for four-point bending ■ Complies with many standards such as ISO, ASTM, and DIN ■ Accommodates a wide range of specimen sizes with fully adjustable span distances ■ Specimen stopper capable of handling specimen widths up to 50mm ■ Deflection gauge plunger option available ■ Temperature range: -100 to +350℃ *For more details, please refer to the PDF document or feel free to contact us.

ブックマークに追加いたしました

ブックマーク一覧

ブックマークを削除いたしました

ブックマーク一覧

これ以上ブックマークできません

会員登録すると、ブックマークできる件数が増えて、ラベルをつけて整理することもできます

無料会員登録

Peeling, friction, and puncture test fixtures

Designed to conduct a wide range of tests such as peeling, puncturing, and bursting with the Instron universal testing machine!

We would like to introduce the "peeling, friction, and puncture test fixtures" that we handle. We have prepared a "90° constant angle peeling fixture" composed of a slide plate with bearings, which is connected to the crosshead of the testing machine via cables and pulleys. Additionally, we offer a "90° pneumatic peeling fixture" designed to maintain a 90° angle from start to finish, as well as a "friction coefficient measurement fixture" composed of a horizontal table and slide plate. 【Features of the 90° Constant Angle Peeling Fixture】 ■ Composed of a slide plate with bearings ■ Connected to the crosshead of the testing machine via cables and pulleys ■ Equipped with clamps to secure the substrate on the slide plate ■ Compatible with substrates of various widths *For more details, please refer to the related links or feel free to contact us.

ブックマークに追加いたしました

ブックマーク一覧

ブックマークを削除いたしました

ブックマーク一覧

これ以上ブックマークできません

会員登録すると、ブックマークできる件数が増えて、ラベルをつけて整理することもできます

無料会員登録

3-point bending test fixture

Measurement of bending yield strength, evaluation of hardness and yield characteristics of plastics, metals, and similar rigid materials.

We would like to introduce our "3-Point Bending Test Fixture" that we handle. We offer a lineup of "5kN Bending Fixtures" with adjustable support distances that comply with many standards such as ISO, ASTM, and DIN, and can accommodate a wide range of specimen sizes. Additionally, we also have "100kN Bending Fixtures" and "250kN Bending Fixtures" that can perform 3-point bending/flexural tests on specimens with a maximum width of 50mm. 【Features of the 5kN Bending Fixture】 ■ Rated capacity of 5kN (500kgf) ■ Optional conversion kit available for 4-point loading ■ Complies with many standards such as ISO, ASTM, and DIN ■ Adjustable support distances to accommodate a wide range of specimen sizes ■ Accurate alignment possible with an adjustable stopper that can accommodate specimen widths up to 50mm *For more details, please refer to the related links or feel free to contact us.

ブックマークに追加いたしました

ブックマーク一覧

ブックマークを削除いたしました

ブックマーク一覧

これ以上ブックマークできません

会員登録すると、ブックマークできる件数が増えて、ラベルをつけて整理することもできます

無料会員登録

Composite material testing fixture

Diverse and high-performance testing jigs compliant with the requirements of composite material testing standards.

We would like to introduce our "Composite Material Testing Jigs" that we handle. We offer "Composite Material Tensile Test Grips" featuring both mechanical and hydraulic grips that can operate over a wide range of temperatures. Additionally, we have the "Composite Material Compression Test Jig (Support Gauge Section)" which allows for accurate strain measurement at the center of the specimen using bonded strain gauges. 【Features of Composite Material Tensile Test Grips】 ■ A lineup of both mechanical and hydraulic grips that can operate over a wide range of temperatures ■ Manual or hydraulic fixed-position wedge grips are recommended for testing composite materials ■ Various composite material testing jigs can be attached using adapters on the grips ■ There is no need to remove the grips when changing the test setup *For more details, please refer to the related links or feel free to contact us.

ブックマークに追加いたしました

ブックマーク一覧

ブックマークを削除いたしました

ブックマーク一覧

これ以上ブックマークできません

会員登録すると、ブックマークできる件数が増えて、ラベルをつけて整理することもできます

無料会員登録

One-touch airtight inspection seal jig "Seal Clamp"

One-touch type! A sealing jig for airtight inspection that clamps and seals all types of work.

The "Seal Clamp" is a labor-saving device that allows for easy connection and sealing to the inspection target (workpiece) in the inspection processes of various products in the automotive and HVAC industries, transitioning from traditional screw-in or flange-fixed methods to a one-touch connection that simply inserts into the workpiece. Due to its structure that applies sealing pressure, it experiences minimal wear on rubber materials such as gaskets, and its diverse clamp designs ensure reliable locking and sealing. 【Features】 ■ One-touch connection ■ High airtight performance ■ Minimal wear and consumption of sealing materials ■ Reliable locking and sealing with a variety of clamp structures For more details, please refer to the catalog or feel free to contact us.

  • Piping Equipment
  • Fittings
  • Jig

ブックマークに追加いたしました

ブックマーク一覧

ブックマークを削除いたしました

ブックマーク一覧

これ以上ブックマークできません

会員登録すると、ブックマークできる件数が増えて、ラベルをつけて整理することもできます

無料会員登録

Production of jigs compatible with multiple products using a 3D printer.

Automation is a theme for supporting multiple products, but in metal processing, there are cases where a single jig cannot accommodate the needs, and in such instances, a 3D printer may be a viable option.

In discussions about automation, addressing multiple types of products is a challenging issue. If it's a matter of different heights, it can be handled with mechanisms, but when it comes to matching shapes, it cannot be produced with metal jigs. We aligned the requested products and created drawings to accommodate them. We aim to approach various automation challenges. Please feel free to consult or inquire.

  • Picking robots (shelf transport robots, arm picking robots)
  • Jig

ブックマークに追加いたしました

ブックマーク一覧

ブックマークを削除いたしました

ブックマーク一覧

これ以上ブックマークできません

会員登録すると、ブックマークできる件数が増えて、ラベルをつけて整理することもできます

無料会員登録

Printing Talk #1: Why are jigs necessary?

Using good jigs is essential for achieving clean prints!

Even if it's not mentioned in conversation, the "jig cost" is generally specified in the estimate. Have you ever thought, "Is it really necessary for small lots?" "What is it used for?" "It's quite expensive..." In this blog, as a manufacturer that actually produces printing jigs, we will answer the necessity of jigs. [Contents] ■ Why are jigs necessary? ■ What is a jig? ■ Suitable jig design ■ Small lot measures ■ Cases where jig creation is not necessary ■ Summary *You can view the detailed content of the blog through the related links. For more information, please feel free to contact us.

ブックマークに追加いたしました

ブックマーク一覧

ブックマークを削除いたしました

ブックマーク一覧

これ以上ブックマークできません

会員登録すると、ブックマークできる件数が増えて、ラベルをつけて整理することもできます

無料会員登録

Compression Permanent Deformation Measurement Fixture 'CS 3000'

Compliant with ISO 815! We accept custom orders for distance plates and other items.

The "CS 3000" is a jig set designed to easily and accurately measure compression set as specified by global standards such as ISO 815, DIN 53517, and ASTM D395. Rubber samples are compressed between two parallel plates for a specified time and at a specified temperature, after which they can no longer recover their thickness. This is the compression set test. Distance plates and other components can be ordered in custom specifications. 【Features】 ■ Easy and accurate measurement of compression set as specified by global standards such as ISO 815, DIN 53517, and ASTM D395 ■ Custom specifications available for distance plates and other components *For more details, please refer to the related links or feel free to contact us.

  • Other measuring instruments
  • Jig

ブックマークに追加いたしました

ブックマーク一覧

ブックマークを削除いたしました

ブックマーク一覧

これ以上ブックマークできません

会員登録すると、ブックマークできる件数が増えて、ラベルをつけて整理することもできます

無料会員登録

[Menou] AI Verification Imaging Kit Camera and Lighting Mounting Fixture

The "Ashura" imaging system allows you to easily set up a shooting environment, providing everything you need in one unit that can be used on a tabletop.

Solve all these concerns at once! □ I want to easily set up cameras and lighting anytime, anywhere. □ It would be great if I could easily install it on the production line. □ AI requires image capture, but I need an easy way to set up cameras and lighting. □ I want to capture images in various locations within the factory. Please make use of the portable imaging kit "MENOU Photo Room Ashura" that allows you to easily set up an imaging environment for AI inspection!

ブックマークに追加いたしました

ブックマーク一覧

ブックマークを削除いたしました

ブックマーク一覧

これ以上ブックマークできません

会員登録すると、ブックマークできる件数が増えて、ラベルをつけて整理することもできます

無料会員登録

Steel Frame Construction Adjustment Tool "ATOMU-701" [Shortened Construction Period / Cost Reduction]

Achieved further evolution with an innovative construction method! ATOMU-701

With ATOMU-701, there is no need for wire ropes, lever blocks, and other equipment required for correcting distortions in conventional methods, significantly improving the workspace and safety. It also leads to a reduction in hole drilling processes. 【Features】 ■ Improved Safety Since the fixture is secured with through bolts, there is no risk of falling. Additionally, being wireless eliminates tripping and snagging accidents. ■ Shortened Construction Time By eliminating the need for wire, lever blocks, temporary bolts, and plates during assembly, it contributes to a reduction in assembly time. It also shortens the time until the crane can be released during assembly. ■ Cost Reduction The elimination of wire, lever blocks, and distortion pieces leads to cost savings. For more details, please download the catalog or feel free to contact us!

ブックマークに追加いたしました

ブックマーク一覧

ブックマークを削除いたしました

ブックマーク一覧

これ以上ブックマークできません

会員登録すると、ブックマークできる件数が増えて、ラベルをつけて整理することもできます

無料会員登録

XY11 Rotation Accuracy Measurement Fixture

Fixture for measuring rotation accuracy using a stage.

The rotational accuracy of the brushless motor is measured using a capacitive displacement gauge. First, the four bolts that secure the base are loosened, allowing the base to be shifted in two axial directions to determine its position, after which the bolts are tightened again to secure it. Since the head of the displacement gauge needs to be fixed just before making contact with the brushless motor, special care is required during the tightening of the bolts. Even with careful work, the position may shift during tightening, causing the head to make contact with the motor. 【Features】 ○ Achieves smooth sliding, high quality, high durability, and low cost through the fitting technology of the ant groove. ○ Equipped with a traditional pre-load adjustment function (pre-load adjustment screw) since its founding, allowing for fine-tuning of the sliding feel. *For more details, please download the PDF or feel free to contact us.

  • Other analytical equipment
  • Jig

ブックマークに追加いたしました

ブックマーク一覧

ブックマークを削除いたしました

ブックマーク一覧

これ以上ブックマークできません

会員登録すると、ブックマークできる件数が増えて、ラベルをつけて整理することもできます

無料会員登録

XY12 Parts Overlap Inspection Fixture

Fixture for part overlap inspection using a Z-axis stage.

We are inspecting whether the workpieces are being transported one by one. Each time the thickness of the workpiece changes, it is necessary to adjust the height of the sensor, but since it is fixed with four bolts, changing the height setting takes time. In particular, the two bolts located underneath the sensor are difficult to turn because they are close to the sensor body. Furthermore, tightening the bolts can cause the set height to shift, necessitating a redo. 【Features】 ○ Achieves smooth sliding and high quality at a low price through skilled alignment technology of the groove. ○ Stage surface: 40mm × 90mm *For more details, please download the PDF or feel free to contact us.

  • Other analytical equipment
  • Jig

ブックマークに追加いたしました

ブックマーク一覧

ブックマークを削除いたしました

ブックマーク一覧

これ以上ブックマークできません

会員登録すると、ブックマークできる件数が増えて、ラベルをつけて整理することもできます

無料会員登録

XY13 UV Adhesive Fixture

UV bonding fixture equipped with a Z-axis stage

The camera module's housing and circuit board are being UV bonded. Each time the model of the camera module being produced changes, adjustments to the height and position of the UV bonding machine's head are necessary. In the case of this camera module, it is set so that the distance between the bonding area and the head is 15mm. Changing the head height involves loosening the bolts, sliding the base to which the head is attached along the long hole, and then tightening the bolts to secure it. This process of loosening and tightening the bolts is very cumbersome. 【Features】 ○ Smooth sliding with a long stroke at regular intervals, very convenient even in tight spaces ○ Stage size: 25mm x 40mm *For more details, please download the PDF or feel free to contact us.

  • Other analytical equipment
  • Jig

ブックマークに追加いたしました

ブックマーク一覧

ブックマークを削除いたしました

ブックマーク一覧

これ以上ブックマークできません

会員登録すると、ブックマークできる件数が増えて、ラベルをつけて整理することもできます

無料会員登録

[Improvement Case] Leaf Spring Height Inspection Jig Using Semi-Order Stage

No need to tighten or loosen bolts! A case where changing the position of the gauge has become easier.

We would like to introduce an improvement case for the height inspection jig of leaf springs used in the press maker. The challenge was that changing the position of the gauge when the leaf spring changes was cumbersome. Therefore, we installed the gauge on a semi-order stage. It is no longer necessary to loosen or tighten bolts, making it easier to change the position of the gauge compared to before. 【Case Overview】 ■ Challenge - Cumbersome work to change the position of the gauge when the leaf spring changes ■ Solution - Changing the position of the gauge has become easier *For more details, please refer to the related links or feel free to contact us.

  • Measurement and Inspection
  • Jig

ブックマークに追加いたしました

ブックマーク一覧

ブックマークを削除いたしました

ブックマーク一覧

これ以上ブックマークできません

会員登録すると、ブックマークできる件数が増えて、ラベルをつけて整理することもできます

無料会員登録

[Improvement Case] Hole Entrance Burr Inspection Jig Using an Inclined Stage

We will introduce a case where inspections have become more stable than those held by hand!

We would like to introduce an improvement case of a burr inspection jig used in the inspection process of a resin molding manufacturer. The challenge was that it was difficult to inspect due to hand shake since the workpiece was held by hand. To address this, we used an inclined stage to correct the tilt. Additionally, a work guide was attached to the inclined stage to allow for smooth changes to the inspection holes. This enabled more stable inspections compared to the conventional method of holding the workpiece by hand. 【Case Overview】 ■Challenge - Difficult to inspect due to hand shake ■Solution - Enabled more stable inspections compared to the conventional method *For more details, please refer to the related links or feel free to contact us.

  • Measurement and Inspection
  • Jig

ブックマークに追加いたしました

ブックマーク一覧

ブックマークを削除いたしました

ブックマーク一覧

これ以上ブックマークできません

会員登録すると、ブックマークできる件数が増えて、ラベルをつけて整理することもできます

無料会員登録

Various jig for sample substrates

This is a simple fixture for confirming the lighting and measurement of various sample elements.

This is a simple fixture that can be used for lighting confirmation of organic EL, solar cells, and other display sample substrates, as well as for resistance and capacitance measurements.

  • others
  • Jig

ブックマークに追加いたしました

ブックマーク一覧

ブックマークを削除いたしました

ブックマーク一覧

これ以上ブックマークできません

会員登録すると、ブックマークできる件数が増えて、ラベルをつけて整理することもできます

無料会員登録

Pressure Bonding Observation Jig 'MPG-100'

It is possible to observe the pressure spread of adhesives during the bonding of glass substrates. This is useful for display development research and other applications.

The "MPG-100" is a device that allows observation of the spread of adhesive in relation to pressure when bonding glass substrates. It features manual handle and load cell for pressure adjustment, with numerical display accurate to one decimal place. The pressure range is from 0 to 1000N per 100mm² area. It is useful in research and development as well as manufacturing processes for displays. 【Features】 ■ Visual confirmation of adhesive spread ■ Compact tabletop size ■ UV curing is also possible *For more details, please feel free to contact us.

ブックマークに追加いたしました

ブックマーク一覧

ブックマークを削除いたしました

ブックマーク一覧

これ以上ブックマークできません

会員登録すると、ブックマークできる件数が増えて、ラベルをつけて整理することもできます

無料会員登録

Introduction to welding jigs for <high quality> <improved production efficiency>

Support your production line with high-quality welding jigs! We take pride in our high welding strength!

Delivery of vibration welding fixtures with low-cost and short-term production. We will provide thorough support until the welding condition stabilizes. Additionally, we will naturally respond to design changes, updates, and expansions with short-term production as well. We also accommodate weekend construction for various models and have business dealings with manufacturers in the Kanto region.

ブックマークに追加いたしました

ブックマーク一覧

ブックマークを削除いたしました

ブックマーク一覧

これ以上ブックマークできません

会員登録すると、ブックマークできる件数が増えて、ラベルをつけて整理することもできます

無料会員登録

90° peeling fixture (for universal material testing machine)

Fixture for 90-degree peel strength testing of adhesive tapes.

This is a jig used for the 90-degree peel strength test of adhesive tapes and similar materials.

  • Analysis and prediction system
  • Jig

ブックマークに追加いたしました

ブックマーク一覧

ブックマークを削除いたしました

ブックマーク一覧

これ以上ブックマークできません

会員登録すると、ブックマークできる件数が増えて、ラベルをつけて整理することもできます

無料会員登録

Bending jig (for universal testing machine)

This is a three-point bending test fixture for plastics.

This is a testing fixture used for three-point bending tests of plastic materials.

  • Analysis and prediction system
  • Analysis and prediction system
  • Jig

ブックマークに追加いたしました

ブックマーク一覧

ブックマークを削除いたしました

ブックマーク一覧

これ以上ブックマークできません

会員登録すると、ブックマークできる件数が増えて、ラベルをつけて整理することもできます

無料会員登録

KM-type weep hole mounting jig (for 50V and 75V) 'KMV type'

We have a lineup of convenient "Type 2 mounting jigs" for use with water collection filters and mesh filters!

We would like to introduce the KM-type Weep Hole Mounting Jig (for 50V and 75V) that we handle. The Weep Hole Mounting Jig is a component used to attach the weep hole to the formwork. Depending on the type of filter used on the ground side, it is differentiated into "Type 1 Mounting Jig" and "Type 2 Mounting Jig." The "Type 1 Mounting Jig" has flanges that allow our red filter, known as the "eye plate," to be flush with the concrete surface, while the "Type 2 Mounting Jig" is used when employing our "drainage filter" or "eye plate filter." 【Features】 <Type 1 Mounting Jig> ■ Flanges are attached so that the eye plate is flush with the concrete surface. <Type 2 Mounting Jig> ■ Convenient for use with drainage filters and eye plate filters. *For more details, please refer to the PDF document or feel free to contact us.

  • 2021-11-30_16h52_08.png
  • 2021-11-30_16h52_24.png
  • 2021-11-30_16h52_41.png
  • 2021-11-30_16h52_53.png
  • Work tools
  • Jig

ブックマークに追加いたしました

ブックマーク一覧

ブックマークを削除いたしました

ブックマーク一覧

これ以上ブックマークできません

会員登録すると、ブックマークできる件数が増えて、ラベルをつけて整理することもできます

無料会員登録

[Production and Processing Examples] Inconel 'Fasteners and Jigs'

[Case Study Presentation] Examples of fixtures and fittings manufactured from high-hardness Inconel square bars!

The Inconel-made "stop fittings and jigs" are examples of jigs and fittings manufactured from high-hardness Inconel square bars. Processing is difficult because they are machined from very hard Inconel square bars, making this a product that embodies the technology of Toyama Seiki. We are offering a collection of case studies featuring numerous examples of 5-axis machining as a free gift. [Contents of the Case Study Collection] ■ Application examples: Aircraft parts, medical parts, etc. ■ Materials: SUS303, SUS316, A5052, A6061, etc. ■ Machining: Ordinary lathes, large NC lathes, milling, machining, 5-axis, etc. *Please view the PDF data from the download for the case study collection. *For more details, please refer to the PDF materials or feel free to contact us.

ブックマークに追加いたしました

ブックマーク一覧

ブックマークを削除いたしました

ブックマーク一覧

これ以上ブックマークできません

会員登録すると、ブックマークできる件数が増えて、ラベルをつけて整理することもできます

無料会員登録

Production case of "jigs for semiconductor manufacturing" using lathe × machining × anodizing process.

We will introduce a case study of jig manufacturing that includes large lathe machining and machining of Φ450, along with coloring finishing through anodizing treatment.

We would like to introduce examples of machining and production from Toyama Seiki Kogyo, which specializes in large NC lathes and 5-axis machining. 【Machining Examples】 ■ Size: Approximately Φ450 ■ Machining Methods: Lathe machining, machining processing, anodizing ■ Application: Dedicated jigs for semiconductor manufacturing 【About Us】 Our company specializes in large-scale lathe machining. We are highly regarded for our ability to provide consistent support for 5-axis machining, which allows us to shorten the machining process. ★ We can accommodate sizes from approximately Φ100 to Φ850. We can handle not only metals but also materials considered to be challenging, such as copper and aluminum. We flexibly respond to non-ferrous metals, resins, and various materials! *If you are wondering whether we can handle a specific type of machining, please feel free to contact us.

ブックマークに追加いたしました

ブックマーク一覧

ブックマークを削除いたしました

ブックマーク一覧

これ以上ブックマークできません

会員登録すると、ブックマークできる件数が増えて、ラベルをつけて整理することもできます

無料会員登録

Consistent support from FIX production to inspection control circuits to inspection software.

Custom-made printed circuit boards and inspection machines! We continue to pursue customer satisfaction!

In the inspection process of precision equipment, which requires various needs, Passcon offers custom manufacturing, proposals for improved workability, and efforts for short delivery times. Various products are designed using 3D CAD (SolidWorks), allowing for a preview of the completed image in advance. We also manufacture hand press jigs (scissor type, vertical lift type, custom type, etc.) tailored to various work applications. Through consistent support and meticulous finishing, we continue to pursue customer satisfaction. [Features] ■ Various products are designed using 3D CAD (SolidWorks) ■ Hand press jigs and other products are manufactured to suit various work applications ■ Production tailored to various work applications, including automatic machines, manual machines, and custom items *For more details, please refer to the PDF materials or feel free to contact us.

ブックマークに追加いたしました

ブックマーク一覧

ブックマークを削除いたしました

ブックマーク一覧

これ以上ブックマークできません

会員登録すると、ブックマークできる件数が増えて、ラベルをつけて整理することもできます

無料会員登録